Skip main navigation
Active
  • Price cut: $1K (7/17)
    $1,497,000

    1217 Cabin Bridge Rd, Bethlehem, GA 30620

    7beds
    5,228sqft
    : 
    $8,893/mo
    Get pre-qualified
    Single Family Residence
    Built in 2012
    6.1 Acres Lot
    $1,421,600 Zestimate®
    $286/sqft
    $-- HOA

    What's special

    High ceilingsHardwood floorsOversized islandOpen living spacesAbundance of natural lightMore than six acresWalk-in pantry
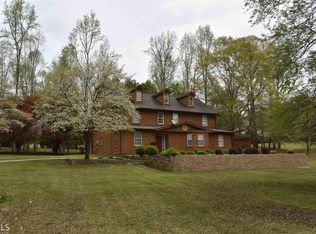
    What if you could own a completely rebuilt private estate on more than six acres, priced $101,000 below its appraised value? Welcome to Cabin Bridge Manor at 1217 Cabin Bridge Road. Recently appraised at $1,598,000 and offered at $1,497,000, this 7-bedroom, 5.5-bath estate offers 6,394 square feet across three finished levels. Rebuilt from the studs up by a master builder, the home combines the character and privacy of an established estate with the comfort of extensive new construction. The electrical, plumbing, HVAC, roof, insulation, kitchen, bathrooms, flooring, and interior finishes have all been replaced or updated. The main level welcomes you with open living spaces, high ceilings, hardwood floors, and an abundance of natural light. At the center of the home is a chef-inspired kitchen featuring custom cabinetry, stone countertops, premium appliances, an oversized island, and a walk-in pantry. The kitchen opens naturally to the living and dining areas, creating a comfortable setting for everyday life and memorable gatherings. The main-level owner's suite feels like a private retreat, complete with its own fireplace, a spacious walk-in closet, and a spa-inspired bathroom with a soaking tub and double vanity. A second main-level bedroom provides additional flexibility for guests, a nursery, or a private office. The finished terrace level has its own entrance, full kitchen, bedrooms, bathroom, and gathering space. This private layout is well suited for extended family, long-term guests, a home office, or a separate entertainment area. Outside, French doors open to a covered patio overlooking more than six usable acres. The expansive grounds provide space for gardens, recreation, outdoor entertaining, or a future pool and backyard retreat. Virtually staged images are included to help illustrate the possibilities. A detached three-car garage with a finished loft creates even more flexibility for a studio, gym, media room, workshop, or private workspace. Combined with the attached parking and carport, the property offers five garage spaces, two covered carport spaces, and plenty of driveway parking. Located near Barrow Crossing, Highway 316, Downtown Winder, and Fort Yargo State Park, the property offers privacy without leaving shopping, dining, recreation, and everyday conveniences far behind. Fort Yargo provides trails, a lake, fishing, boating, and other outdoor activities. Georgia State Parks Completely rebuilt. More than six private acres. Three finished levels. No HOA. Priced $101,000 below its appraised value. This is not simply a home. It is a private estate designed to grow with your life. Schedule your private showing today. Virtual Staging Disclosure: Certain outdoor photographs have been digitally enhanced or virtually staged to illustrate the property's potential. The swimming pool, outdoor kitchen, furniture, and related improvements shown in those images do not currently exist and are not included in the sale. The interior is professionally staged, and furnishings are not included. Buyers should verify the property's current condition and any proposed improvements during an in-person showing.
    317 days
    |
    626
    |
    50
    |

    Zillow last checked:

    Listing updated:

    Listed by:

    Diego Oliveira +14706673833,

    Keller Williams Realty Atl. Partners

    Source: GAMLS,MLS#: 10608621MLS Logo

      Facts & features

      Interior

      Bedrooms & bathrooms
      • Bedrooms: 7
      • Bathrooms: 6
      • Full bathrooms: 5
      • 1/2 bathrooms: 1
      • Main level bathrooms: 2
      • Main level bedrooms: 2
      Rooms
      • Room types: Bonus Room, Great Room, Office, Laundry, Other
      Kitchen
      • Features: Breakfast Bar, Second Kitchen, Solid Surface Counters, Walk-in Pantry, Breakfast Room
      Heating
      • Central
      Cooling
      • Ceiling Fan(s), Central Air
      Appliances
      • Included: Dishwasher, Refrigerator, Microwave, Cooktop, Stainless Steel Appliance(s), Oven
      • Laundry: Other
      Features
      • Double Vanity, In-Law Floorplan, Master On Main Level, Walk-In Closet(s), High Ceilings, Other
      • Flooring: Hardwood, Tile, Vinyl
      • Windows: Double Pane Windows
      • Basement: Bath Finished,Interior Entry,Exterior Entry,Finished,Full
      • Attic: Pull Down Stairs
      • Number of fireplaces: 2
      • Fireplace features: Master Bedroom, Family Room
      • Common walls with other units/homes: No Common Walls
      Interior area
      • Total structure area: 5,228
      • Total interior livable area: 5,228 sqft
      • Finished area above ground: 3,192
      • Finished area below ground: 2,036
      Video & virtual tour

      Property

      Parking
      • Total spaces: 8
      • Parking features: Garage Door Opener, Carport, Attached, Detached, Garage
      • Has attached garage: Yes
      • Has carport: Yes
      Features
      • Levels: Three Or More
      • Stories: 3
      • Patio & porch: Deck, Patio, Porch
      • Exterior features: Other
      • Fencing: Fenced,Wood
      • Has view: Yes
      • View description: City
      Lot
      • Size: 6.1 Acres
      • Features: Level, Private
      • Residential vegetation: Partially Wooded
      Details
      • Additional structures: Garage(s), Guest House, Second Garage, Shed(s)
      • Parcel number: XX078A 023
      • Special conditions: Investor Owned

      Construction

      Type & style
      • Home type: SingleFamily
      • Architectural style: Traditional
      • Property subtype: Single Family Residence
      Materials
      • Brick, Wood Siding
      • Foundation: Slab
      • Roof: Composition
      Condition
      • Updated/Remodeled,Resale
      • New construction: No
      • Year built: 2012
      Details
      • Warranty included: Yes

      Utilities & green energy

      • Electric: 220 Volts
      • Sewer: Septic Tank
      • Water: Well, Private
      • Utilities for property: Electricity Available, Natural Gas Available, Other, Water Available

      Community & HOA

      Community
      • Features: None
      • Security: Smoke Detector(s)
      • Subdivision: Covered Bridge
      HOA
      • Has HOA: No
      • Services included: None
      Location
      • Region: Bethlehem

      Financial & listing details

      • Price per square foot: $286/sqft
      • Tax assessed value: $1,048,938
      • Annual tax amount: $7,169
      • Date on market: 9/19/2025
      • Cumulative days on market: 317 days
      • Listing agreement: Exclusive Right To Sell
      • Listing terms: Cash,Conventional,Fannie Mae Approved,Freddie Mac Approved,Other,USDA Loan,VA Loan
      • Electric utility on property: Yes

        Estimated market value

        $1,421,600

        $1.35M - $1.49M

        $4,518/mo

        Price history

        DateEventPrice
        7/17/2026Price change$1,497,000-0.1%$286/sqft
        Source: GAMLS #10608621 Report a problem
        12/24/2025Price change$1,498,000-6.3%$287/sqft
        Source: GAMLS #10608621 Report a problem
        9/19/2025Listed for sale$1,598,000-3.2%$306/sqft
        Source: GAMLS #10608621 Report a problem
        9/1/2025Listing removed$1,650,000$316/sqft
        Source: FMLS GA #7589734 Report a problem
        7/16/2025Price change$1,650,000-8.3%$316/sqft
        Source: FMLS GA #7589734 Report a problem
        6/2/2025Listed for sale$1,800,000$344/sqft
        Source: FMLS GA #7589734 Report a problem
        4/21/2025Listing removed$1,800,000$344/sqft
        Source: GAMLS #10489494 Report a problem
        3/31/2025Listed for sale$1,800,000$344/sqft
        Source: FMLS GA #7550504 Report a problem
        3/28/2025Listing removed$1,800,000$344/sqft
        Source: FMLS GA #7513220 Report a problem
        1/25/2025Listed for sale$1,800,000$344/sqft
        Source: GAMLS #10445295 Report a problem
        1/15/2025Listing removed$1,800,000$344/sqft
        Source: FMLS GA #7446183 Report a problem
        8/29/2024Listed for sale$1,800,000+205.1%$344/sqft
        Source: FMLS GA #7446183 Report a problem
        3/28/2024Sold$590,000-4.1%$113/sqft
        Source: GAMLS #10248214 Report a problem
        3/5/2024Pending sale$615,000$118/sqft
        Source: GAMLS #10248214 Report a problem
        2/1/2024Listed for sale$615,000+373.1%$118/sqft
        Source: GAMLS #10248214 Report a problem
        4/9/2007Sold$130,000$25/sqft
        Source: Public Record Report a problem

        Public tax history

        YearProperty taxesTax assessment
        2025$9,992 +39.4%$419,575 +41.1%
        2024$7,169 +0.7%$297,373
        2023$7,116 +42.7%$297,373 +68%
        2022$4,988 +6%$176,987 +12.9%
        2021$4,704 +25.8%$156,785 +28.7%
        2020$3,739 +1.5%$121,777 +0.6%
        2019$3,685 +3.9%$121,021 +0%
        2018$3,547 +49.2%$120,982 +54.7%
        2017$2,376 $78,217 -0.6%
        2016-- $78,654 -0.4%
        2015-- $78,945
        Find assessor info on the county website

        Monthly payment

        Est. payment

        Payment breakdown

        Explore the cost of this home by adjusting the details. Changes won't be saved.
        All calculations are estimates and provided by Zillow, Inc. for informational purposes only. Actual amounts may vary.
        HOA fees may include property taxes on listings classified as Co-Ops. Contact the listing agent and/or owner for fee details.
        Mortgage interest rates are dependent on a number of factors, including credit score, down payment, and repayment length. Interest rate data provided by Zillow Group Marketplace, Inc. as of 1/1/1970 from various mortgage lenders with which we have lead or other similar arrangements; the Estimated Payment is an average of those rates.
        See how much you could borrow to make a competitive offer.

        Climate risks

        Neighborhood: 30620

        Getting around

        0 / 100
        Car-Dependent
        8 / 100
        Somewhat Bikeable

        Nearby schools

        GreatSchools rating
        Schools provided by the listing agent
        • Elementary: Bethlehem
        • Middle: Westside
        • High: Apalachee

        Source: GAMLS. This data may not be complete. We recommend contacting the local school district to confirm school assignments for this home.

        A local agent can set up tours, give advice and negotiate with sellers.

        Browse local experts

        Similar homes