Welcome to this extraordinary custom lifestyle estate nestled behind the gates of the exclusive Bethany Estates-a private community where luxury, tranquility, and timeless design converge. Perfectly positioned on a beautifully landscaped cul-de-sac, within the highly acclaimed Buford City School District. From the moment you step inside, soaring ceilings, with living room height of an impressive 21 feet -with enhanced dramatic architectural details, and breathtaking glass walls create an unforgettable first impression. Sunlight pours throughout all three levels, illuminating every thoughtfully curated space and showcasing the home's exceptional craftsmanship, sophisticated finishes, and seamless connection to the outdoors. At the heart of the home is a spectacular designer chef's kitchen, appointed with premium luxury appliances, custom cabinetry, expansive gathering spaces, and an impressive scullery kitchen that allows effortless entertaining while keeping preparation discreetly tucked away. Whether hosting intimate dinners or grand celebrations, this home was designed with both elegance and functionality in mind. The primary suite, privately situated on the main level, serves as a true sanctuary away from the home's entertaining spaces. This luxurious retreat features expansive dual custom closets and a breathtaking spa-inspired bath highlighted by an exquisite designer shower, creating an experience that rivals the world's finest luxury resorts. Each additional bedroom is thoughtfully designed with its own private ensuite, offering comfort, privacy, and refined accommodations for family and guests alike. The terrace level expands the home's incredible versatility with a full second kitchen, making it ideal for multigenerational living, extended guest stays, or exceptional entertaining. Flexible spaces offer endless possibilities for a private fitness studio, media lounge, executive office, game room, wine tasting room, or additional designer living areas, all complemented by abundant storage. Step outside to experience your own private resort. The heated walk-out pool and spa, beautifully designed outdoor living spaces, and fully equipped outdoor kitchen create an extraordinary setting for year-round entertaining or peaceful evenings. Every element has been intentionally designed to blend luxury, comfort, and effortless indoor-outdoor living. With Lake Lanier, vibrant downtown Buford, championship golf, upscale shopping, acclaimed restaurants, and premier schools just moments away, this is far more than a home-it is a destination for refined living with 11,171 sq.ft. of livable space. Welcome home, where exceptional craftsmanship meets an extraordinary lifestyle.
Active under contract
Price cut: $300K (8/13)
$2,199,000
6141 Bethany View Trl, Buford, GA 30518
5beds
--sqft
Single Family Residence
Built in 2026
0.79 Acres Lot
$2,155,100 Zestimate®
$--/sqft
$-- HOA
What's special
Sophisticated finishesBreathtaking glass wallsImpressive scullery kitchenPremium luxury appliancesExpansive dual custom closetsExceptional craftsmanshipExquisite designer shower
- 66 days
- 1,091
- 104
Zillow last checked:
Listing updated:
Listed by:
Brandi Benz 6782347712,
Hill Wood Realty,
Meridith Simes 469-664-5126,
Hill Wood Realty
Source: GAMLS,MLS#: 10806497
Facts & features
Interior
Bedrooms & bathrooms
- Bedrooms: 5
- Bathrooms: 7
- Full bathrooms: 5
- 1/2 bathrooms: 2
- Main level bathrooms: 1
- Main level bedrooms: 1
Rooms
- Room types: Bonus Room, Family Room, Great Room, Keeping Room, Laundry, Loft, Office, Sun Room
Kitchen
- Features: Breakfast Bar, Kitchen Island, Walk-in Pantry
Heating
- Central, Electric, Forced Air, Zoned
Cooling
- Central Air, Electric, Zoned
Appliances
- Included: Dishwasher, Disposal, Gas Water Heater, Ice Maker, Microwave, Refrigerator, Stainless Steel Appliance(s), Tankless Water Heater, Trash Compactor, Washer
- Laundry: Upper Level
Features
- Bookcases, Double Vanity, High Ceilings, In-Law Floorplan, Master On Main Level, Other, Separate Shower, Tile Bath, Tray Ceiling(s), Vaulted Ceiling(s), Walk-In Closet(s), Wet Bar, Wine Cellar
- Flooring: Carpet, Hardwood, Tile
- Windows: Double Pane Windows
- Basement: Daylight,Exterior Entry,Finished
- Number of fireplaces: 1
- Fireplace features: Family Room, Gas Log
- Common walls with other units/homes: No Common Walls
Interior area
- Total structure area: 0
- Finished area above ground: 0
- Finished area below ground: 0
Property
Parking
- Total spaces: 3
- Parking features: Attached, Garage, Garage Door Opener, Kitchen Level, Side/Rear Entrance
- Has attached garage: Yes
Accessibility
- Accessibility features: Accessible Approach with Ramp
Features
- Levels: Two
- Stories: 2
- Patio & porch: Deck
- Exterior features: Balcony, Gas Grill
- Has private pool: Yes
- Pool features: Heated, In Ground, Salt Water
- Fencing: Back Yard
- Has view: Yes
- View description: Seasonal View
- Body of water: None
Lot
- Size: 0.79 Acres
- Features: Cul-De-Sac, Level
- Residential vegetation: Partially Wooded
Details
- Additional structures: Outdoor Kitchen
- Parcel number: 070032803019
Construction
Type & style
- Home type: SingleFamily
- Architectural style: Brick Front,Craftsman,Traditional
- Property subtype: Single Family Residence
Materials
- Brick, Concrete
- Roof: Composition
Condition
- New Construction
- New construction: Yes
- Year built: 2026
Details
- Warranty included: Yes
Utilities & green energy
- Electric: 220 Volts
- Sewer: Septic Tank
- Water: Public
- Utilities for property: Cable Available, Electricity Available, High Speed Internet, Natural Gas Available, Sewer Available, Underground Utilities, Water Available
Green energy
- Energy efficient items: Appliances, Insulation, Roof, Thermostat, Windows
Community & HOA
Community
- Features: Walk To Schools, Near Shopping
- Security: Gated Community, Smoke Detector(s)
- Subdivision: Bethany Estates
HOA
- Has HOA: Yes
- Services included: Maintenance Structure, Maintenance Grounds, Other
Location
- Region: Buford
Financial & listing details
- Tax assessed value: $327,900
- Annual tax amount: $2,704
- Date on market: 7/15/2026
- Cumulative days on market: 66 days
- Listing agreement: Exclusive Right To Sell
- Electric utility on property: Yes
Estimated market value
$2,155,100
$2.05M - $2.26M
$4,439/mo
Price history
| Date | Event | Price |
|---|---|---|
| 8/13/2026 | Price change | $2,199,000-12% |
Source:  GAMLS #10806497 Report a problem GAMLS #10806497 Report a problem | ||
| 7/16/2026 | Listed for sale | $2,499,000+524.8% |
Source:  FMLS GA #7777559 Report a problem FMLS GA #7777559 Report a problem | ||
| 2/19/2025 | Sold | $400,000 |
Source: Public Record Report a problem | ||
| 9/11/2024 | Listed for sale | $400,000 |
Source: GAMLS #10375410 Report a problem | ||
Public tax history
| Year | Property taxes | Tax assessment |
|---|---|---|
| 2025 | $2,704 | $131,160 |
Find assessor info on the county website
Monthly payment
Est. payment
Payment breakdown
Explore the cost of this home by adjusting the details. Changes won't be saved.Climate risks
Neighborhood: 30518
Nearby schools
Schools provided by the listing agent
- Elementary: Buford
- Middle: Buford
- High: Buford
Source: GAMLS. This data may not be complete. We recommend contacting the local school district to confirm school assignments for this home.
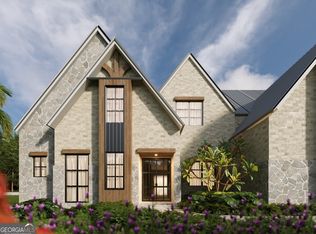
Similar homes
- $1,160,0006 bd5 ba7.3k sqft109 Slate Dr, Buford, GA 30518Active

 MLS ID #10844733, Anne Sepko, Keller Williams Realty Atl. Partners. GAMLS
 - $2,390,0006 bd6 ba5.5k sqft4184 Thompson Mill Rd, Buford, GA 30519Active
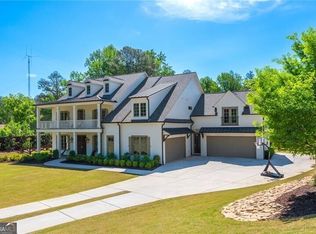 MLS ID #10737135, Aaron M Tulin, Real Broker, LLC. GAMLS
 - $2,199,0006 bd7 ba-- sqft3425 Thompson Mill Rd, Buford, GA 30519ActiveMLS ID #10846916, Nelson Rodriguez, Provident Legacy Realtors GA. GAMLS
- $2,100,0004 bd5 ba5.1k sqft7180 Westray Rd, Cumming, GA 30028Active
 MLS ID #10849128, Thea Marcacci, Keller Williams Realty Atl. Partners. GAMLS
 - $1,585,0005 bd7 ba6.4k sqft4045 Ridge Rd, Buford, GA 30519Active Under ContractMLS ID #10758507, Dana Gregory, Dana Gregory Properties. GAMLS
- $1,250,0004 bd4 ba5.3k sqft2678 N Bogan Rd, Buford, GA 30519For Sale
 MLS ID #7795555, Jacob Osorio-Velasquez, Virtual Properties Realty. Biz. FMLS GA
 - $2,200,0005 bd5 ba2.4k sqft451 Nichols Dr, Suwanee, GA 30024For SaleMLS ID #7698462, Claire Shoener, OneDoor Inc.. FMLS GA
- $1,500,0015 bd5 ba5k sqft5797 Orouke Rd, Sugar Hill, GA 30518New ConstructionMLS ID #7834893, Kamini Sali, KMI Realty. FMLS GA
- $1,928,0004 bd3 ba4.1k sqft5565 Hog Mountain Rd, Flowery Branch, GA 30542ActiveMLS ID #10474117, Dana Gregory, Dana Gregory Properties. GAMLS
- $1,590,0005 bd6 ba1 sqft3273 N Bogan Rd, Buford, GA 30519ActiveMLS ID #10802146, Bret Muetzelfeld, Peach State Realty. GAMLS
- $1,200,0003 bd4 ba6.1k sqft6640 Shady Grove Rd, Cumming, GA 30041ActiveMLS ID #10849061, Mary Beth Cook, Keller Williams Realty Atl. Partners. GAMLS
- $1,999,0006 bd8 ba8.1k sqft2565 Hermitage Dr, Cumming, GA 30041For SaleMLS ID #7798917, Saadiya Deane, SRBOA, Inc.. FMLS GA
- $2,699,9996 bd8 ba7.8k sqft3355 Smithtown Rd, Suwanee, GA 30024ActiveMLS ID #10845644, Shermine A Khakiani, Keller Williams Realty Atl. Partners. GAMLS
- $1,795,0004 bd4 ba5.1k sqft594 Hilltop Ln, Berkeley Lake, GA 30096ActiveMLS ID #10849090, Jill Rice, Keller Williams Realty PeachtreeRoad. GAMLS
- $1,199,0006 bd6 ba7.6k sqft6741 Great Water Dr, Flowery Branch, GA 30542For SaleMLS ID #7819858, EDWARD CORREA, Drake Realty of GA, Inc.. FMLS GA
- $1,590,0005 bd6 ba1 sqft3229 Camp Branch Cir, Buford, GA 30519ActiveMLS ID #10792868, Bret Muetzelfeld, Peach State Realty. GAMLS
- $1,210,0006 bd7 ba8.2k sqft2792 Springbluff Ln, Buford, GA 30519ActiveMLS ID #10838711, Lewis C Robinson, Keller Williams Realty Atl. Partners. GAMLS
- $2,499,9996 bd5 ba-- sqft5461 Union Church Rd, Flowery Branch, GA 30542ActiveMLS ID #10741783, Charline Benifield, Virtual Properties Realty.com. GAMLS
- $1,690,0005 bd8 ba8.8k sqft5152 Legends Dr, Braselton, GA 30517ActiveMLS ID #10790567, Lori L Hollifield, Chapman Hall Professionals Realty. GAMLS
- $2,499,0006 bd8 ba11k sqft5669 Legends Club Cir, Braselton, GA 30517ActiveMLS ID #10739223, Sheila Southerland, BHGRE Metro Brokers. GAMLS
