Just completed! Experience contemporary luxury in this 5,287 sq ft modern masterpiece, located in the sought-after Lawrenceville area just off Collins Hill Rd. Crafted with a vision of elegance and functionality, this home redefines upscale living in the heart of North Georgia. Designed by Veera Venture, every element of this residence has been thoughtfully planned to provide an exceptional living experience. From its sleek, clean-lined exterior to its carefully designed interior spaces, the home combines striking modern aesthetics with everyday functionality. Step inside to a grand open-concept layout filled with natural light from expansive windows. Designed for both comfortable everyday living and entertaining, the home features spacious living areas, a gourmet kitchen with high-end finishes, and abundant space for family and guests. Enjoy seamless indoor-outdoor living with covered patios ideal for lounging, dining, and entertaining year-round. The luxurious primary suite offers a private retreat with a spa-inspired bath and generous closet space, while the additional bedrooms provide privacy and comfort for family members and guests. This is an opportunity to own a newly completed home where modern design, generous space, and everyday convenience come together. Don't miss the chance to make this one-of-a-kind property yours! PHOTO DISCLOSURE: Photo #2 is a conceptual rendering illustrating a potential pool, spa, and outdoor living package. These features do not currently exist and are not included in the list price, but may be added by the builder at an additional cost. Photos #3 and onward have been virtually staged to illustrate potential furniture placement and design. Furniture, decor, and other digitally added items shown in virtually staged photos are not included with the home.
Active
$1,439,000
2709 Collins Hill Rd, Lawrenceville, GA 30043
4beds
5,287sqft
Single Family Residence
Built in 2026
0.46 Acres Lot
$-- Zestimate®
$272/sqft
$-- HOA
What's special
Sleek clean-lined exteriorGrand open-concept layoutGenerous closet spaceSpa-inspired bath
- 27 days
- 714
- 75
Zillow last checked:
Listing updated:
Listed by:
Sagar Patel 4047894058,
First United Realty, Inc.
Source: GAMLS,MLS#: 10837046
Facts & features
Interior
Bedrooms & bathrooms
- Bedrooms: 4
- Bathrooms: 5
- Full bathrooms: 5
- Main level bathrooms: 2
- Main level bedrooms: 1
Rooms
- Room types: Great Room, Laundry, Loft, Office
Kitchen
- Features: Kitchen Island, Walk-in Pantry
Heating
- Central
Cooling
- Central Air
Appliances
- Included: Dishwasher, Gas Water Heater, Microwave, Tankless Water Heater
- Laundry: Upper Level
Features
- Double Vanity, In-Law Floorplan, Master On Main Level, Tray Ceiling(s), Walk-In Closet(s)
- Flooring: Hardwood
- Windows: Double Pane Windows
- Basement: None
- Number of fireplaces: 2
- Common walls with other units/homes: No Common Walls
Interior area
- Total structure area: 5,287
- Total interior livable area: 5,287 sqft
- Finished area above ground: 5,287
- Finished area below ground: 0
Video & virtual tour
Property
Parking
- Total spaces: 3
- Parking features: Attached, Garage, Garage Door Opener
- Has attached garage: Yes
Features
- Levels: Two
- Stories: 2
- Patio & porch: Deck, Patio
- Exterior features: Balcony
- Fencing: Front Yard
- Waterfront features: No Dock Or Boathouse
- Body of water: None
Lot
- Size: 0.46 Acres
- Features: Private
Details
- Parcel number: R7149 400
Construction
Type & style
- Home type: SingleFamily
- Architectural style: Brick 4 Side,Contemporary,Other
- Property subtype: Single Family Residence
Materials
- Stucco
- Foundation: Slab
- Roof: Composition
Condition
- New Construction
- New construction: Yes
- Year built: 2026
Details
- Warranty included: Yes
Utilities & green energy
- Electric: 220 Volts
- Sewer: Public Sewer
- Water: Public
- Utilities for property: Electricity Available, Natural Gas Available, Sewer Available, Water Available
Green energy
- Energy efficient items: Appliances, Insulation, Thermostat, Water Heater
Community & HOA
Community
- Features: None
- Security: Carbon Monoxide Detector(s), Gated Community, Smoke Detector(s)
- Subdivision: NONE
HOA
- Has HOA: No
- Services included: None
Location
- Region: Lawrenceville
Financial & listing details
- Price per square foot: $272/sqft
- Tax assessed value: $54,000
- Annual tax amount: $762
- Date on market: 9/1/2026
- Cumulative days on market: 28 days
- Listing agreement: Exclusive Right To Sell
- Electric utility on property: Yes
Estimated market value
Not available
Estimated sales range
Not available
$3,804/mo
Price history
| Date | Event | Price |
|---|---|---|
| 9/1/2026 | Listed for sale | $1,439,000$272/sqft |
Source:  FMLS GA #7830471 Report a problem FMLS GA #7830471 Report a problem | ||
| 9/1/2026 | Listing removed | $1,439,000$272/sqft |
Source:  GAMLS #10638303 Report a problem GAMLS #10638303 Report a problem | ||
| 7/9/2026 | Price change | $1,439,000-0.7%$272/sqft |
Source: GAMLS #10638303 Report a problem | ||
| 11/30/2025 | Listed for sale | $1,448,595+1279.6%$274/sqft |
Source: GAMLS #10638303 Report a problem | ||
| 5/30/2014 | Sold | $105,000+854.5%$20/sqft |
Source: Public Record Report a problem | ||
| 10/14/2008 | Sold | $11,000-88.5%$2/sqft |
Source: Public Record Report a problem | ||
| 10/4/2000 | Sold | $96,000$18/sqft |
Source: Public Record Report a problem | ||
Public tax history
| Year | Property taxes | Tax assessment |
|---|---|---|
| 2025 | $753 -1.1% | $21,600 |
| 2024 | $762 -0.3% | $21,600 |
| 2023 | $764 +100% | $21,600 +100% |
| 2022 | $382 | $10,800 |
| 2021 | -- | $10,800 |
| 2020 | $392 | $10,800 -48.3% |
| 2019 | -- | $20,880 |
| 2018 | $741 | $20,880 |
Find assessor info on the county website
Monthly payment
Est. payment
Payment breakdown
Explore the cost of this home by adjusting the details. Changes won't be saved.Climate risks
Neighborhood: 30043
Nearby schools
Schools provided by the listing agent
- Elementary: Rock Springs
- Middle: Creekland
- High: Collins Hill
Source: GAMLS. This data may not be complete. We recommend contacting the local school district to confirm school assignments for this home.

- $1,349,0005 bd5 ba-- sqft2701 Collins Hill Rd, Lawrenceville, GA 30043Sold
- $306,0003 bd2 ba1.8k sqft2719 Collins Hill Rd, Lawrenceville, GA 30043Off Market
- $552,9005 bd4 ba4.1k sqft273 Heron Lake Ct, Lawrenceville, GA 30043Off Market
- $466,0005 bd3 ba3.5k sqft300 Collins View Ct, Lawrenceville, GA 30043Off Market
Similar homes
- $1,470,0006 bd6 ba5.3k sqft1505 Old Fountain Rd, Lawrenceville, GA 30043Active

 MLS ID #10760072, Dennis Orlov, Virtual Properties Realty.com. GAMLS
 - $1,474,9995 bd6 ba6k sqft1658 Braselton Hwy, Lawrenceville, GA 30043Active
 MLS ID #10825765, Carolyn Johnson, Coldwell Banker Realty. GAMLS
 - $1,349,0004 bd5 ba5.2k sqft1939 Sunny Hill Rd, Lawrenceville, GA 30043Active
 MLS ID #10773957, Wanda Moreno, Coldwell Banker Realty. GAMLS
 - $1,050,0004 bd4 ba3.5k sqft1294 Rock Springs Rd, Buford, GA 30519Active
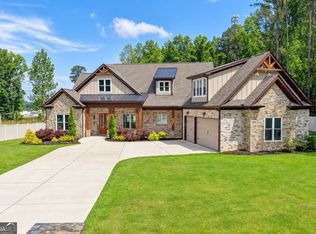 MLS ID #10853737, Lourdes Moscoso, eXp Realty. GAMLS
 - $850,0004 bd4 ba3.5k sqft1982 Old Peachtree Rd NE, Lawrenceville, GA 30043Active Under ContractMLS ID #10842124, Mindy Cintron, Keller Williams Community Partners. GAMLS
- $1,199,0006 bd5 ba4.5k sqft1254 Prospect Rd, Lawrenceville, GA 30043ActiveMLS ID #10686650, Bret Muetzelfeld, Peach State Realty. GAMLS
- $1,249,0005 bd6 ba5.5k sqft2196 Old Fountain Rd, Lawrenceville, GA 30043ActiveMLS ID #10738060, Vadim Bercovich, Valor Realty Group. GAMLS
- $1,749,0005 bd4 ba5.3k sqft2271 Mitchell Rd, Lawrenceville, GA 30043ActiveMLS ID #10799477, Elizabeth Muetzelfeld, Peach State Realty. GAMLS
- $2,099,0005 bd7 ba7.5k sqft681 Old Peachtree Rd, Lawrenceville, GA 30043ActiveMLS ID #10794749, Cyrena Harrington, Sun Realty Group LLC. GAMLS
- $899,9006 bd5 ba5.4k sqft3355 Kates Way, Duluth, GA 30097ActiveMLS ID #10853844, Rafael Liriano, Brightdoor Realty. GAMLS
- $1,495,0004 bd4 ba3.2k sqft150 Mayfield Rd, Alpharetta, GA 30009For Sale
 MLS ID #7831707, Wendy Mullins, Atlanta Fine Homes Sotheby's International. FMLS GA
 - $1,599,0004 bd5 ba5.6k sqft6014 Warpath Rd, Flowery Branch, GA 30542ActiveMLS ID #10818159, Brian Campbell, Peggy Slappey Properties. GAMLS
- $1,249,0004 bd4 ba3k sqft3870 Sardis Church Rd, Buford, GA 30519ActiveMLS ID #10794626, Anna Davis, eXp Realty. GAMLS
- $1,150,0004 bd5 ba5.2k sqft3461 Callie Still, Dacula, GA 30045ActiveMLS ID #10839929, Chloe-Ray Iacob, Heartland Real Estate. GAMLS
- $1,399,9904 bd5 ba4.3k sqft3410 Tate Ln, Cumming, GA 30041ActiveMLS ID #10648192, Suzanne L Springfield, PBG Built Realty. GAMLS
- $1,455,0004 bd5 ba4k sqft5315 W Parc Pl, Cumming, GA 30040ActiveMLS ID #10799421, Michelle L Healy, Atlanta Communities. GAMLS
- $1,249,0004 bd6 ba4.6k sqft2445 Sunflower Dr, Hoschton, GA 30548ActiveMLS ID #10848825, Nichole Pankevich, eXp Realty. GAMLS
- $1,390,0005 bd5 ba5k sqft2895 Briscoe Rd, Loganville, GA 30052ActiveMLS ID #10834247, Roxanne Brogden, Virtual Properties Realty.Net. GAMLS
