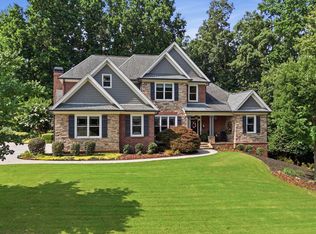
Tucked away in the highly desirable Hedgerows community, one of Buford's most sought-after neighborhoods. This stunning 5-bedroom, 4-bathroom home is located within the prestigious Seckinger High School district, just minutes from the I-85/Exit 118 and Mall of Georgia. Set on a beautifully landscaped lot, this home boasts timeless curb appeal with a three-sided brick/stone exterior, covered front porch, and 3-car garage. Inside, you'll find premium upgrades throughout, including coffered ceilings in the living room and kitchen, fireplaces in both the living area and the luxurious master suite, and a chef's kitchen featuring quartz countertops, an oversized island, and stainless-steel appliances. The spacious, private backyard is enhanced by stacked stone, perfect for relaxing or entertaining. Plus, the full unfinished basement offers endless possibilities to create your dream space; whether it's a media room, gym, or in-law suite. Residents enjoy access to top-tier amenities, including two swimming pools, tennis/pickle ball courts, a clubhouse, basketball court, and a playground - all within a vibrant community near top-rated schools, parks, and upscale shopping.
Active
Price cut: $20K (7/9)
$899,900
3094 Walkers Falls Way, Buford, GA 30519
5beds
4,057sqft
:
Get pre-qualified$5,730/mo
Single Family Residence
Built in 2006
0.32 Acres Lot
$869,000 Zestimate®
$222/sqft
$71/mo HOA
What's special
Oversized islandCovered front porchTimeless curb appealStainless-steel appliancesPremium upgrades throughoutBeautifully landscaped lot
- 41 days |
- 384 |
- 25 |
Zillow last checked:
Listing updated:
Listed by:
Adelina Paloji 404-992-1381,
BHHS Georgia Properties
Source: GAMLS,MLS#: 10785822
Facts & features
Interior
Bedrooms & bathrooms
- Bedrooms: 5
- Bathrooms: 4
- Full bathrooms: 4
- Main level bathrooms: 1
- Main level bedrooms: 1
Rooms
- Room types: Other
Dining room
- Features: Separate Room
Kitchen
- Features: Breakfast Room, Kitchen Island, Pantry
Heating
- Forced Air
Cooling
- Central Air
Appliances
- Included: Dishwasher, Disposal, Double Oven, Microwave
- Laundry: Upper Level
Features
- Other
- Flooring: Tile, Carpet, Hardwood
- Windows: Double Pane Windows
- Basement: Unfinished
- Number of fireplaces: 3
- Fireplace features: Masonry
- Common walls with other units/homes: No Common Walls
Interior area
- Total structure area: 4,057
- Total interior livable area: 4,057 sqft
- Finished area above ground: 4,057
- Finished area below ground: 0
Property
Parking
- Total spaces: 2
- Parking features: Garage
- Has garage: Yes
Accessibility
- Accessibility features: Other
Features
- Levels: One,Two
- Stories: 2
- Patio & porch: Deck
- Exterior features: Balcony
Lot
- Size: 0.32 Acres
- Features: Other
Details
- Additional structures: Other
- Parcel number: R7179 313
- Special conditions: Agent/Seller Relationship
Construction
Type & style
- Home type: SingleFamily
- Architectural style: Traditional
- Property subtype: Single Family Residence
Materials
- Wood Siding
- Foundation: Slab
- Roof: Other
Condition
- Resale
- New construction: No
- Year built: 2006
Utilities & green energy
- Electric: 220 Volts
- Sewer: Public Sewer
- Water: Public
- Utilities for property: Electricity Available, Natural Gas Available, Phone Available, Water Available, Cable Available, Sewer Available
Community & HOA
Community
- Features: Clubhouse
- Security: Carbon Monoxide Detector(s)
- Subdivision: Hedgerows
HOA
- Has HOA: Yes
- Services included: Tennis
- HOA fee: $850 annually
Location
- Region: Buford
Financial & listing details
- Price per square foot: $222/sqft
- Tax assessed value: $802,400
- Annual tax amount: $9,579
- Date on market: 6/15/2026
- Cumulative days on market: 41 days
- Listing agreement: Exclusive Right To Sell
- Electric utility on property: Yes
Estimated market value
$869,000
$826,000 - $912,000
$3,499/mo
Price history
| Date | Event | Price |
|---|---|---|
| 7/9/2026 | Price change | $899,900-2.2%$222/sqft |
Source:  GAMLS #10785822 Report a problem GAMLS #10785822 Report a problem | ||
| 6/15/2026 | Listed for sale | $919,900+2.2%$227/sqft |
Source: GAMLS #10785822 Report a problem | ||
| 10/22/2025 | Listing removed | $900,000$222/sqft |
Source:  FMLS GA #7618374 Report a problem FMLS GA #7618374 Report a problem | ||
| 9/6/2025 | Price change | $900,000-2.7%$222/sqft |
Source: FMLS GA #7618374 Report a problem | ||
| 7/19/2025 | Listed for sale | $925,000+42.3%$228/sqft |
Source: GAMLS #10567666 Report a problem | ||
| 6/7/2021 | Sold | $650,000+44.7%$160/sqft |
Source: Public Record Report a problem | ||
| 3/2/2007 | Sold | $449,200$111/sqft |
Source: Public Record Report a problem | ||
Public tax history
| Year | Property taxes | Tax assessment |
|---|---|---|
| 2025 | $9,579 -1% | $320,960 +1.4% |
| 2024 | $9,673 +14% | $316,560 +12.2% |
| 2023 | $8,486 +0% | $282,040 +8.5% |
| 2022 | $8,485 +172.2% | $260,000 +29.7% |
| 2021 | $3,117 +4.7% | $200,520 +4.9% |
| 2020 | $2,976 -56% | $191,120 |
| 2019 | $6,767 | $191,120 |
| 2018 | $6,767 +5.9% | $191,120 +7.4% |
| 2016 | $6,387 -1.1% | $177,880 |
| 2015 | $6,461 | $177,880 |
| 2014 | $6,461 +23% | $177,880 +24.5% |
| 2013 | $5,251 | $142,840 |
| 2012 | -- | $142,840 |
| 2011 | -- | $142,840 -18.7% |
| 2010 | -- | $175,640 |
| 2009 | -- | $175,640 -12.7% |
| 2007 | -- | $201,240 +521.1% |
| 2006 | -- | $32,400 |
Find assessor info on the county website
Monthly payment
Est. payment
Payment breakdown
Explore the cost of this home by adjusting the details. Changes won't be saved.Climate risks
Neighborhood: 30519
Nearby schools
GreatSchools rating
- 7/10Patrick Elementary SchoolGrades: PK-5Distance: 0.9 mi
- 9/10Glenn C. Jones Middle SchoolGrades: 6-8Distance: 2.3 mi
- 9/10Seckinger High SchoolGrades: 9-12Distance: 2.8 mi
Schools provided by the listing agent
- Elementary: Patrick
- Middle: Glenn C Jones
- High: Seckinger
Source: GAMLS. This data may not be complete. We recommend contacting the local school district to confirm school assignments for this home.
- $787,6005 bd4 ba3.8k sqft3104 Walkers Falls Way, Buford, GA 30519Off Market

- $833,9005 bd4 ba5.7k sqft2412 Walkers Glen Ln, Buford, GA 30519Off Market
- $1,163,0004 bd7 ba7.6k sqft2392 Walkers Glen Ln, Buford, GA 30519Off Market
- $816,3005 bd4 ba4.2k sqft3093 Walkers Falls Way, Buford, GA 30519Off Market
- $882,1006 bd6 ba6.6k sqft2362 Walkers Glen Ln, Buford, GA 30519Off Market
- $757,5005 bd4 ba4.2k sqft3114 Walkers Falls Way, Buford, GA 30519Off Market
- $792,6005 bd3 ba3.1k sqft2485 Iowa Falls Way, Buford, GA 30519Off Market
- $778,5005 bd4 ba3.3k sqft3083 Walkers Falls Way, Buford, GA 30519Off Market
A local agent can set up tours, give advice and negotiate with sellers.
Similar homes
- $849,9004 bd4 ba4.2k sqft265 Beech Tree Holw, Buford, GA 30518Active

 MLS ID #10809957, Rhonda Duffy, Duffy Realty. GAMLS
 - $1,250,0005 bd5 ba5.7k sqft3615 Bogan Springs Dr, Buford, GA 30519Active
 MLS ID #10802154, Madonna Decker, Century 21 Results. GAMLS
 - $500,0004 bd3 ba2.4k sqft2651 Chandler Grove Ct, Buford, GA 30519Active
 MLS ID #10795212, Danielle Forlaw, Virtual Properties Realty.com. GAMLS
 - $825,0006 bd4 ba5.1k sqft3084 Grove View Ct, Dacula, GA 30019Active
 MLS ID #10784906, Ashley N Lazarian, Real Broker, LLC. GAMLS
 - $865,0006 bd5 ba5.1k sqft1718 Mulberry Lake Dr, Dacula, GA 30019ActiveMLS ID #10734629, Debbie L Kavadas, Heartland Real Estate. GAMLS
- $865,0005 bd4 ba3.8k sqft4110 Hillsborough Close, Cumming, GA 30041ActiveMLS ID #10808423, Caitlin Payne, Harry Norman Realtors. GAMLS
- $620,0003 bd3 ba2.4k sqft3848 Heirloom Loop Ct, Buford, GA 30519ActiveMLS ID #10789490, Mark Spain, Mark Spain Real Estate. GAMLS
- $849,9005 bd4 ba4.3k sqft12700 Oxfordshire Ct, Johns Creek, GA 30005ActiveMLS ID #10807813, Jennifer Hamilton, Keller Williams Realty. GAMLS
- $788,5005 bd4 ba5.1k sqft1909 Duncans Mill Ln, Jefferson, GA 30549ActiveMLS ID #10811797, Janet Davis, Keller Williams Realty Atl. Partners. GAMLS
- $774,9004 bd5 ba4.4k sqft5337 Cabot Creek Dr, Sugar Hill, GA 30518For Sale
 MLS ID #7768509, MARK SHAFER, Real Broker, LLC. FMLS GA
 - $799,9995 bd5 ba4.9k sqft7327 Rocking Chair Ln, Hoschton, GA 30548ActiveMLS ID #10798580, Lance Real Estate Group, Bolst, Inc.. GAMLS
- $815,0005 bd4 ba4k sqft770 Glastonbury Ct, Cumming, GA 30041ActiveMLS ID #10805835, Trenna L Gordon, BHHS Georgia Properties. GAMLS
- $649,9004 bd4 ba3.7k sqft3492 Mulberry Lane Way, Dacula, GA 30019ActiveMLS ID #10781537, Brenda B Knight, BHHS Georgia Properties. GAMLS
- $615,0005 bd5 ba4k sqft3707 Treybyrne Xing, Dacula, GA 30019ActiveMLS ID #10783046, Sarah Pickell, eXp Realty. GAMLS
- $624,9005 bd5 ba3.6k sqft1435 Barrett Place Ln, Lawrenceville, GA 30043ActiveMLS ID #10773502, Tonya Bullard, Pinnacle Realtors. GAMLS
- $899,0004 bd5 ba3.8k sqft5725 Riley Rd, Cumming, GA 30028ActiveMLS ID #10738892, Alison LaCava, First United Realty, Inc.. GAMLS
- $875,0005 bd5 ba4.3k sqft3105 Arbor Vine Way, Cumming, GA 30041For Sale By Owner
- $565,0004 bd3 ba2.9k sqft1320 Newbridge Cir, Buford, GA 30519ActiveMLS ID #10701544, Carolina Betancourt, Virtual Properties Realty.com. GAMLS
- $769,0004 bd4 ba3.2k sqft4371 Thacker Ln, Suwanee, GA 30024ActiveMLS ID #10806659, Shannon Grandison, Keller Williams Realty First Atlanta. GAMLS
- $740,0004 bd3 ba3.2k sqft61 Hunters Way, Hoschton, GA 30548ActiveMLS ID #10800180, The Rains Team, PEND Realty, LLC. GAMLS
