Stop the car!!! North Gwinnett Cluster. Prestigious Vanderbilt. Come see this beautiful 4br, 4.5 baths traditional home ( with 10' ceiling and 8' doors on main), Newly renovated kitchen with quartz tops, tile backsplash, pot filler, Wine Cooler and vaulted ceilings, plenty of room for table for 8 or more. Fresh paint thru out. Main level has large sun deck with stair to beautiful fenced back yard. Finished basement has full kitchen, tv room with multiple TV outlets, and plenty of room for the full sized Pool table, a full bath, suspended ceiling for easy access to mechanicals, an exercise room with home gym flooring tiles. Exit door leads to outside room, with under decking system, has tv connection and room for that green egg and lots of eating space. Upstairs has 9 foot ceilings four nice size bedrooms. Large owners suite with tray ceiling bath has shower, tub and separate vanities. Second bedroom has a private bath, and additional bedrooms share a Jack & Jill bath room. And don't forget the fourth floor, a teenager's dream closet with lots of room for dressing, primping or studying and more. And if you're handy or artistic there's room in the basement for your craft room and/or for the man a perfect shop. And just a short ride to downtown Sugar Hill with all its attractions.
Active
Price cut: $5K (8/5)
$769,900
5337 Cabot Creek Dr, Sugar Hill, GA 30518
4beds
6,006sqft
Single Family Residence
Built in 2001
0.28 Acres Lot
$754,700 Zestimate®
$128/sqft
$67/mo HOA
What's special
Four nice size bedroomsTile backsplashWine coolerVaulted ceilingsPot filler
- 103 days |
- 452 |
- 20 |
Zillow last checked:
Listing updated:
Listed by:
Mark Shafer 770-231-5960,
Real Broker, LLC
Source: GAMLS,MLS#: 10761914
Facts & features
Interior
Bedrooms & bathrooms
- Bedrooms: 4
- Bathrooms: 5
- Full bathrooms: 4
- 1/2 bathrooms: 1
Rooms
- Room types: Family Room
Dining room
- Features: Separate Room
Kitchen
- Features: Breakfast Area, Kitchen Island, Solid Surface Counters
Heating
- Central, Forced Air
Cooling
- Attic Fan, Central Air
Appliances
- Included: Dishwasher, Disposal
- Laundry: In Kitchen
Features
- Bookcases, Double Vanity, High Ceilings, Separate Shower
- Flooring: Carpet, Hardwood
- Windows: Double Pane Windows
- Basement: Bath Finished,Concrete,Daylight,Exterior Entry,Finished
- Number of fireplaces: 1
- Fireplace features: Family Room
- Common walls with other units/homes: No Common Walls
Interior area
- Total structure area: 6,006
- Total interior livable area: 6,006 sqft
- Finished area above ground: 4,484
- Finished area below ground: 1,522
Property
Parking
- Parking features: Garage, Garage Door Opener, Kitchen Level
- Has garage: Yes
Features
- Levels: Three Or More
- Stories: 3
- Patio & porch: Deck, Porch
- Fencing: Back Yard,Privacy
- Body of water: None
Lot
- Size: 0.28 Acres
- Features: Level
- Residential vegetation: Cleared
Details
- Parcel number: R7289 140
Construction
Type & style
- Home type: SingleFamily
- Architectural style: Traditional
- Property subtype: Single Family Residence
Materials
- Concrete
- Roof: Composition
Condition
- Resale
- New construction: No
- Year built: 2001
Utilities & green energy
- Electric: 220 Volts
- Sewer: Public Sewer
- Water: Public
- Utilities for property: Electricity Available, Natural Gas Available, Underground Utilities
Community & HOA
Community
- Features: Clubhouse, Playground, Pool, Sidewalks, Street Lights, Tennis Court(s), Tennis Team, Walk To Schools, Near Shopping
- Security: Security System
- Subdivision: Vanderbilt
HOA
- Has HOA: Yes
- Services included: Maintenance Grounds, Swimming, Tennis
- HOA fee: $800 annually
Location
- Region: Sugar Hill
Financial & listing details
- Price per square foot: $128/sqft
- Tax assessed value: $817,500
- Annual tax amount: $11,829
- Date on market: 5/11/2026
- Cumulative days on market: 95 days
- Listing agreement: Exclusive Right To Sell
- Listing terms: Cash,Conventional,FHA,VA Loan
- Electric utility on property: Yes
Estimated market value
$754,700
$717,000 - $792,000
$4,105/mo
Price history
| Date | Event | Price |
|---|---|---|
| 8/5/2026 | Price change | $769,900-0.6%$128/sqft |
Source:  FMLS GA #7768509 Report a problem FMLS GA #7768509 Report a problem | ||
| 7/6/2026 | Price change | $774,900-1.9%$129/sqft |
Source:  GAMLS #10761914 Report a problem GAMLS #10761914 Report a problem | ||
| 6/22/2026 | Listed for sale | $789,900$132/sqft |
Source: GAMLS #10761914 Report a problem | ||
| 6/15/2026 | Pending sale | $789,900$132/sqft |
Source: GAMLS #10761914 Report a problem | ||
| 6/5/2026 | Price change | $789,900-1.3%$132/sqft |
Source: GAMLS #10761914 Report a problem | ||
| 5/11/2026 | Listed for sale | $799,900-5.8%$133/sqft |
Source: GAMLS #10761914 Report a problem | ||
| 11/18/2024 | Listing removed | $849,000$141/sqft |
Source: FMLS GA #7472675 Report a problem | ||
| 10/24/2024 | Listed for sale | $849,000+161.2%$141/sqft |
Source: GAMLS #10396856 Report a problem | ||
| 4/25/2005 | Sold | $325,000+8.4%$54/sqft |
Source: Public Record Report a problem | ||
| 11/8/2001 | Sold | $299,900$50/sqft |
Source: Public Record Report a problem | ||
Public tax history
| Year | Property taxes | Tax assessment |
|---|---|---|
| 2025 | $11,829 +9.4% | $327,000 +11% |
| 2024 | $10,809 +20.6% | $294,560 +21.7% |
| 2023 | $8,966 +0.4% | $242,080 |
| 2022 | $8,930 +20.6% | $242,080 +23.7% |
| 2021 | $7,406 -0.6% | $195,720 |
| 2020 | $7,452 +16.7% | $195,720 +13.1% |
| 2019 | $6,384 | $173,120 |
| 2018 | $6,384 +22.1% | $173,120 +24.2% |
| 2016 | $5,230 -1.2% | $139,400 |
| 2015 | $5,291 | $139,400 +7.4% |
| 2014 | $5,291 +17.5% | $129,840 +11.6% |
| 2013 | $4,503 | $116,360 |
| 2012 | -- | $116,360 |
| 2011 | -- | $116,360 -7.4% |
| 2010 | -- | $125,640 |
| 2009 | -- | $125,640 -9.2% |
| 2007 | -- | $138,320 +17.5% |
| 2006 | -- | $117,720 |
| 2005 | -- | $117,720 |
| 2004 | $1,649 +6.6% | $117,720 +9.3% |
| 2003 | $1,548 -49.7% | $107,720 |
| 2002 | $3,079 +466.8% | $107,720 +580.1% |
| 2001 | $543 | $15,840 |
Find assessor info on the county website
Monthly payment
Est. payment
Payment breakdown
Explore the cost of this home by adjusting the details. Changes won't be saved.Climate risks
Neighborhood: 30518
Nearby schools
GreatSchools rating
- 9/10Level Creek Elementary SchoolGrades: PK-5Distance: 1.5 mi
- 10/10North Gwinnett Middle SchoolGrades: 6-8Distance: 0.8 mi
- 10/10North Gwinnett High SchoolGrades: 9-12Distance: 0.6 mi
Schools provided by the listing agent
- Elementary: Level Creek
- Middle: North Gwinnett
- High: North Gwinnett
Source: GAMLS. This data may not be complete. We recommend contacting the local school district to confirm school assignments for this home.
- $757,0006 bd4 ba4.3k sqft5327 Cabot Creek Dr, Sugar Hill, GA 30518Off Market
- $704,2005 bd4 ba3.4k sqft5347 Cabot Creek Dr, Sugar Hill, GA 30518Off Market
- $673,0005 bd4 ba3.8k sqft5317 Cabot Creek Dr, Sugar Hill, GA 30518Off Market
- $804,5005 bd4 ba4.8k sqft5357 Cabot Creek Dr, Sugar Hill, GA 30518Off Market
- $670,6005 bd3 ba3.2k sqft5336 Cabot Creek Dr, Sugar Hill, GA 30518Off Market
- $738,2005 bd4 ba3.8k sqft5346 Cabot Creek Dr, Sugar Hill, GA 30518Off Market
- $894,2004 bd5 ba3.5k sqft320 Level Creek Rd, Buford, GA 30518Off Market
- $698,9005 bd4 ba3.5k sqft5326 Cabot Creek Dr, Sugar Hill, GA 30518Off Market
A local agent can set up tours, give advice and negotiate with sellers.
Similar homes
- $750,0005 bd3 ba4.2k sqft5939 Grand Loop Rd, Sugar Hill, GA 30518Active
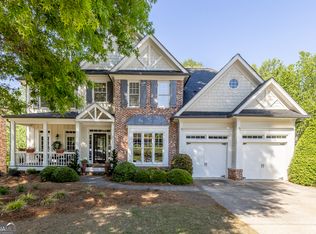
 MLS ID #10740128, Stacy DeRogatis, Keller Williams Realty Atl. Partners. GAMLS
 - $825,0006 bd5 ba4.8k sqft272 Lostwood Trl, Buford, GA 30518Active
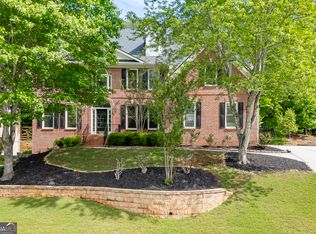 MLS ID #10761388, Stacy DeRogatis, Keller Williams Realty Atl. Partners. GAMLS
 - $869,9996 bd5 ba4.8k sqft6011 Lost Maple Ln, Buford, GA 30518Active
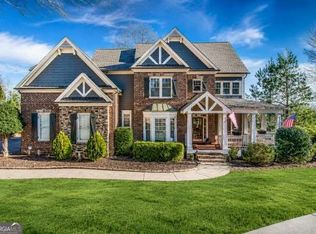 MLS ID #10798666, Angela Blackwell, eXp Realty. GAMLS
 - $695,0004 bd5 ba4k sqft1237 Magnolia Path Way, Buford, GA 30518Active Under Contract
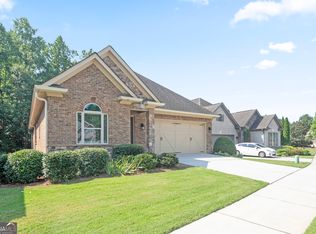 MLS ID #10815113, Teresa Morgan, NorthGroup Real Estate Inc. GAMLS
 - $559,9005 bd4 ba3k sqft629 Grand Folia Ct, Sugar Hill, GA 30518ActiveMLS ID #10814694, Lee Nicholson, Covenant Realty. GAMLS
- $564,5004 bd3 ba3k sqft863 Van Briggle Path, Buford, GA 30518ActiveMLS ID #10731001, Elizabeth Basmadjian, Trowbridge Realty Corporation. GAMLS
- $750,0006 bd5 ba4.9k sqft85 Tollwood Pl, Grayson, GA 30017ActiveMLS ID #10829048, Chasity R Tillman, PEND Realty, LLC. GAMLS
- $664,9005 bd5 ba5.4k sqft2652 Mayfield Dr, Lawrenceville, GA 30043ActiveMLS ID #10795691, Pamela Sarro, Realty Hub of Georgia, LLC. GAMLS
- $399,9995 bd3 ba3.5k sqft5550 Windswept Trce, Buford, GA 30518ActiveMLS ID #10760467, Kenneth Clarke, Neighborhood Assistance Corp.. GAMLS
- $875,0005 bd5 ba5.4k sqft3540 Falls Branch Ct, Buford, GA 30519ActiveMLS ID #10785287, James Han, Chapman Hall Realtors. GAMLS
- $793,0007 bd4 ba4k sqft3180 Caney Creek Ln, Cumming, GA 30041ActiveMLS ID #10729473, Brittany Peck, Bolst, Inc.. GAMLS
- $775,0006 bd6 ba4.9k sqft3990 Sweeting St, Cumming, GA 30041ActiveMLS ID #10621741, Brian K Smith, Keller Williams Realty North Atlanta. GAMLS
- $769,9006 bd5 ba5.4k sqft6315 Tamarack Trl, Cumming, GA 30040ActiveMLS ID #10773594, Greg Kurzner, Resideum Real Estate. GAMLS
- $649,9004 bd3 ba3.4k sqft4332 Chesterfield Ct, Buford, GA 30518ActiveMLS ID #10803293, April D Seger, Millard Bowen Realty Group. GAMLS
- $625,0005 bd4 ba4k sqft262 Sandhurst Ct, Suwanee, GA 30024ActiveMLS ID #10717981, Melissa Biornstad, Keller Williams Realty Atl. Partners. GAMLS
- $899,9005 bd5 ba6.1k sqft3355 Gables Ct, Cumming, GA 30041Active Under ContractMLS ID #10818332, Michelle Curtis, Keller Williams Realty North Atlanta. GAMLS
- $949,9006 bd5 ba5k sqft1005 Coleridge Way, Suwanee, GA 30024ActiveMLS ID #10796432, Terence Bruss, Keller Williams Community Partners. GAMLS
- $750,0006 bd4 ba6.4k sqft4748 Arcado Rd SW, Lilburn, GA 30047ActiveMLS ID #10793548, Carmen Light, Homeland Realty Group. GAMLS
- $899,9005 bd4 ba4k sqft3094 Walkers Falls Way, Buford, GA 30519ActiveMLS ID #10785822, Adelina Paloji, BHHS Georgia Properties. GAMLS
- $739,0005 bd4 ba4.1k sqft2259 Bright Water Dr, Snellville, GA 30078ActiveMLS ID #10778379, Syed Firoz, Virtual Properties Realty.com. GAMLS
