The prestigious community of Hidden Falls!! This stunning spacious floor plan house, The grand two-story great room with fireplace and abundant natural light. The gourmet kitchen features an island with gas cooktop, double wall ovens, granite counters with coffered ceiling, the owner's suite is a private retreat with its own fireplace and sitting area, the spacious finished basement with full bath and kitchen adds flexibility to convert media room, home theater, game room etc. plenty of storage, 3 car garage, beautiful back yard view with private cul-de-sac lot.
Active
$875,000
3540 Falls Branch Ct, Buford, GA 30519
5beds
5,473sqft
Single Family Residence
Built in 2005
0.45 Acres Lot
$838,900 Zestimate®
$160/sqft
$138/mo HOA
What's special
Abundant natural lightStunning spacious floor planIsland with gas cooktopGranite countersGourmet kitchenDouble wall ovensPlenty of storage
- 88 days
- 749
- 39
Zillow last checked:
Listing updated:
Listed by:
James Han 770-312-5788,
Chapman Hall Realtors
Source: GAMLS,MLS#: 10785287
Facts & features
Interior
Bedrooms & bathrooms
- Bedrooms: 5
- Bathrooms: 5
- Full bathrooms: 5
- Main level bathrooms: 1
- Main level bedrooms: 1
Rooms
- Room types: Bonus Room, Family Room, Foyer, Great Room, Keeping Room, Laundry
Dining room
- Features: Seats 12+, Separate Room
Kitchen
- Features: Breakfast Area, Breakfast Room, Kitchen Island, Pantry, Second Kitchen, Solid Surface Counters
Heating
- Forced Air, Natural Gas
Cooling
- Ceiling Fan(s), Central Air, Electric
Appliances
- Included: Cooktop, Dishwasher, Disposal, Double Oven, Gas Water Heater, Microwave
- Laundry: Laundry Closet, Upper Level
Features
- Bookcases, Double Vanity, High Ceilings, Separate Shower, Split Bedroom Plan, Vaulted Ceiling(s), Walk-In Closet(s)
- Flooring: Carpet, Hardwood
- Basement: Bath Finished,Exterior Entry,Finished,Full,Interior Entry
- Number of fireplaces: 3
- Fireplace features: Factory Built, Family Room, Gas Starter, Living Room, Master Bedroom
- Common walls with other units/homes: No Common Walls
Interior area
- Total structure area: 5,473
- Total interior livable area: 5,473 sqft
- Finished area above ground: 5,473
- Finished area below ground: 0
Property
Parking
- Parking features: Attached, Garage, Garage Door Opener
- Has attached garage: Yes
Features
- Levels: Two
- Stories: 2
- Patio & porch: Deck, Patio
- Has spa: Yes
- Spa features: Bath
Lot
- Size: 0.45 Acres
- Features: Cul-De-Sac, Private
Details
- Parcel number: R7184 192
Construction
Type & style
- Home type: SingleFamily
- Architectural style: Brick 3 Side
- Property subtype: Single Family Residence
Materials
- Block, Brick
- Foundation: Slab
- Roof: Composition
Condition
- Resale
- New construction: No
- Year built: 2005
Utilities & green energy
- Sewer: Public Sewer
- Water: Public
- Utilities for property: Cable Available, Electricity Available, High Speed Internet, Natural Gas Available, Phone Available, Sewer Available, Sewer Connected, Underground Utilities, Water Available
Community & HOA
Community
- Features: Clubhouse, Playground, Pool, Sidewalks, Street Lights, Tennis Court(s)
- Security: Smoke Detector(s)
- Subdivision: Hidden Falls
HOA
- Has HOA: Yes
- Services included: Swimming, Tennis
- HOA fee: $1,650 annually
Location
- Region: Buford
Financial & listing details
- Price per square foot: $160/sqft
- Tax assessed value: $868,300
- Annual tax amount: $3,059
- Date on market: 6/13/2026
- Cumulative days on market: 88 days
- Listing agreement: Exclusive Right To Sell
- Listing terms: Cash,Conventional
- Electric utility on property: Yes
Estimated market value
$838,900
$797,000 - $881,000
$4,688/mo
Price history
| Date | Event | Price |
|---|---|---|
| 6/13/2026 | Listed for sale | $875,000+58.4%$160/sqft |
Source:  FMLS GA #7787853 Report a problem FMLS GA #7787853 Report a problem | ||
| 7/28/2005 | Sold | $552,300$101/sqft |
Source: Public Record Report a problem | ||
Public tax history
| Year | Property taxes | Tax assessment |
|---|---|---|
| 2025 | $3,437 +0.2% | $347,320 +1.2% |
| 2024 | $3,431 +4.7% | $343,080 +5.2% |
| 2023 | $3,277 -3.4% | $326,160 +14.8% |
| 2022 | $3,392 +0.3% | $284,040 +27.2% |
| 2021 | $3,381 +4.1% | $223,240 +6.9% |
| 2020 | $3,247 +9.5% | $208,800 |
| 2019 | $2,966 | $208,800 |
| 2018 | $2,966 +2.9% | $208,800 +3.1% |
| 2016 | $2,883 -2.6% | $202,560 |
| 2015 | $2,960 | $202,560 |
| 2014 | $2,960 +15.5% | $202,560 +18.1% |
| 2013 | $2,563 | $171,520 |
| 2012 | -- | $171,520 +23.4% |
| 2011 | -- | $139,000 -18.2% |
| 2010 | -- | $169,840 |
| 2009 | -- | $169,840 -22% |
| 2007 | -- | $217,760 |
| 2006 | -- | $217,760 +666.8% |
| 2005 | -- | $28,400 |
| 2004 | -- | $28,400 |
Find assessor info on the county website
Monthly payment
Est. payment
Payment breakdown
Explore the cost of this home by adjusting the details. Changes won't be saved.Climate risks
Neighborhood: 30519
Nearby schools
Schools provided by the listing agent
- Elementary: Patrick
- Middle: Glenn C Jones
- High: Seckinger
Source: GAMLS. This data may not be complete. We recommend contacting the local school district to confirm school assignments for this home.
Similar homes
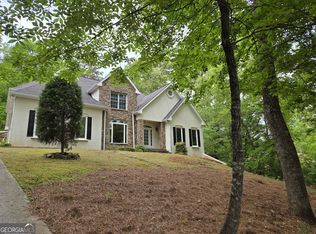
- $630,0004 bd4 ba5.2k sqft2306 Quail Spring Trl, Buford, GA 30519Active
 MLS ID #10742905, Dee Gavin, First United Realty, Inc.. GAMLS
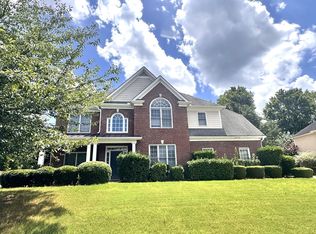
 - $450,0005 bd4 ba2.9k sqft3953 Lost Oak Dr, Buford, GA 30519Active
 MLS ID #10836120, Viet Doan, NDI Maxim Residential LLC.. GAMLS
 - $439,0004 bd3 ba3.7k sqft2737 Crestworth Ln, Buford, GA 30519Active
 MLS ID #10840738, Andrew C Hurst, Maximum One Realty Executives. GAMLS
 - $875,0005 bd4 ba4k sqft2389 Apalachee Crucis Ln, Dacula, GA 30019Active
 MLS ID #10826057, Lashon Jones, Virtual Properties Realty.com. GAMLS
 - $579,0005 bd3 ba3.1k sqft3476 Lost Meadows Ct, Buford, GA 30519ActiveMLS ID #10830885, Rebecca Corbett, Bob Wood Realty Company. GAMLS
- $875,0005 bd5 ba4.2k sqft4726 Quailwood Dr, Flowery Branch, GA 30542ActiveMLS ID #10729641, Tristen Adams, eXp Realty. GAMLS
- $899,0005 bd4 ba4.9k sqft1178 Antrim Glen Dr, Hoschton, GA 30548ActiveMLS ID #10833540, Stacy Crum, Dwelli. GAMLS
- $499,0005 bd3 ba3.2k sqft2118 Water Mill Ct, Buford, GA 30519ActiveMLS ID #10803602, Lynne Stephens, Otter Realty LLC. GAMLS
- $875,0005 bd4 ba3.9k sqft351 Antrim Glen Rd, Hoschton, GA 30548ActiveMLS ID #10699456, Scott Stringer, Apalachee Realty Inc. GAMLS
- $618,5004 bd3 ba3.7k sqft2777 Chinquapin Ct, Buford, GA 30519ActiveMLS ID #10807542, Melanie Crozier, Coldwell Banker Realty. GAMLS
- $769,9004 bd5 ba6k sqft5337 Cabot Creek Dr, Sugar Hill, GA 30518ActiveMLS ID #10761914, Mark Shafer, Real Broker, LLC. GAMLS
- $865,0005 bd3 ba4.2k sqft5840 Cool Springs Dr, Cumming, GA 30040ActiveMLS ID #10815989, Greg Kurzner, Resideum Real Estate. GAMLS
- $785,0004 bd5 ba4k sqft744 Alcovy Way, Lawrenceville, GA 30043ActiveMLS ID #10803669, Steven T Koleno, Beycome Brokerage Realty LLC. GAMLS
- $949,9006 bd5 ba5k sqft1005 Coleridge Way, Suwanee, GA 30024ActiveMLS ID #10796432, Terence Bruss, Keller Williams Community Partners. GAMLS
- $1,017,0004 bd5 ba6.6k sqft2711 Wildflower Way, Hoschton, GA 30548ActiveMLS ID #10807063, Tanya Pickens, Opendoor Brokerage. GAMLS
- $649,9005 bd5 ba5.4k sqft2652 Mayfield Dr, Lawrenceville, GA 30043ActiveMLS ID #10795691, Pamela Sarro, Realty Hub of Georgia, LLC. GAMLS
- $826,0008 bd4 ba5.1k sqft165 Fieldstone Edge, Alpharetta, GA 30005ActiveMLS ID #10777000, Tanya Pickens, Opendoor Brokerage. GAMLS
- $550,0004 bd3 ba2.9k sqft1320 Newbridge Cir, Buford, GA 30519ActiveMLS ID #10701544, Carolina Betancourt, Virtual Properties Realty.com. GAMLS
- $750,0006 bd4 ba6.4k sqft4748 Arcado Rd SW, Lilburn, GA 30047ActiveMLS ID #10839178, Carmen Light, Homeland Realty Group. GAMLS
