Skip main navigation
Closed
  • $825,000

    3530 Falls Branch Ct, Buford, GA 30519

    5beds
    3,967sqft
    Single Family Residence, Residential
    Built in 2005
    0.38 Acres Lot
    $842,500 Zestimate®
    $208/sqft
    $3,354 Estimated rent

    Home value

    $842,500

    $800,000 - $885,000

    $3,354/mo

    Zestimate® history
    Loading
    Loading...

    Owner options

    List your home for rent

    $3,354/mo

    Rent Zestimate®

    Find your next renter with Zillow Rental Manager. Plus, with online applications, you can quickly screen prospective tenants – for free.

    Learn more

    $3,354/mo

    Rent Zestimate®

    Refinance and save

    $6,265/mo

    Est. payment

    Refinancing to a lower rate could help reduce your monthly payments and save thousands over the life of the loan.

    See today's rates

    $6,265/mo

    Est. payment

    Explore your selling options

    Work with a Zillow partner agent

    Leverage their expertise and Zillow's premium Showcase listings to get your home seen by more buyers.

    Get started

    List with your own agent

    Get your home in front of millions of buyers by listing it on Zillow.

    Learn how to do it

    Sell it yourself

    Take full control of how buyers see your home on Zillow by listing For Sale by Owner (FSBO).

    List your home

    What's special

    Open floor planGarden tubDouble showerSpa bathroomBeautifully landscaped yardGourmet kitchenPlenty of cabinet space
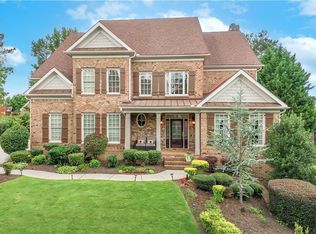
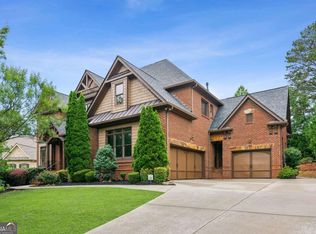
    BACK ON THE MARKET/BUYER FINANCING FELL THROUGH Amazing home in sought after Hidden Falls. The 2 story Foyer welcomes you in to an open floor plan. The Gourmet Kitchen has SS top shelf appliances that stay with the home. There is plenty of cabinet space and a large granite island for cooking, eating and entertaining. The floor plan leads from the keeping room with a fireplace through the kitchen, into the Great Room. Beautifully redone hardwoods welcome you throughout the first floor. Plantation Shutters are throughout the house! One bedroom is on the Main with a Full Bath. The 2nd floor Main Bedroom is extra large with a sitting area and a cozy fireplace. The spa bathroom awaits you with a double shower and garden tub. The main closet is large enough for even the biggest shoe collector. Wood floors upstairs and in the main bedroom add to the beauty of this home. There is a Jack-n-Jill upstairs, and 4th bedroom has it's own bath. The beautifully landscaped yard, firepit and gazebo are a place for many hours of relaxing. Don't forget to check out the basement. This is where you bring all of your ideas to create your next livable space. Use your imagination. The basement is daylight, stubbed for bath and has an area for a potential fireplace. The upgrades and items that are staying with the home not only add to the value of the home, but make it so easy to move in and start off right! This home is located on a Cul-de-Sac and has a private backyard. Preferred Lender- Troy McNeely Stockton Mortgage

    Zillow last checked:

    Listing updated:

    Listed by:

    Sandy Donatucci,

    Keller Williams Realty Atlanta Partners

    Bought with:

    NON-MLS NMLS

    Non FMLS Member

    Source: FMLS GA,MLS#: 7244674MLS Logo

    Facts & features

    Interior

    Bedrooms & bathrooms
    • Bedrooms: 5
    • Bathrooms: 4
    • Full bathrooms: 4
    • Main level bathrooms: 1
    • Main level bedrooms: 1
    Rooms
    • Room types: Basement, Den, Dining Room, Workshop
    Primary bedroom
    • Features: Oversized Master, Sitting Room
    • Level: Oversized Master, Sitting Room
    Bedroom
    • Features: Oversized Master, Sitting Room
    Primary bathroom
    • Features: Double Shower, Separate Tub/Shower, Vaulted Ceiling(s), Whirlpool Tub
    Dining room
    • Features: Butlers Pantry, Open Concept
    Kitchen
    • Features: Keeping Room, Kitchen Island, Pantry Walk-In, Stone Counters, View to Family Room
    Heating
    • Central
    Cooling
    • Ceiling Fan(s), Central Air, Multi Units
    Appliances
    • Included: Dishwasher, Disposal, Double Oven, Dryer, Gas Cooktop, Gas Water Heater, Refrigerator, Washer
    • Laundry: Laundry Room, Sink, Upper Level
    Features
    • Cathedral Ceiling(s), Crown Molding, Entrance Foyer, Entrance Foyer 2 Story
    • Flooring: Carpet, Hardwood, Laminate
    • Windows: Window Treatments
    • Basement: Bath/Stubbed,Daylight,Full
    • Number of fireplaces: 3
    • Fireplace features: Gas Log, Glass Doors, Keeping Room, Master Bedroom, Other Room
    • Common walls with other units/homes: No Common Walls
    Interior area
    • Total structure area: 3,967
    • Total interior livable area: 3,967 sqft
    • Finished area above ground: 3,967

    Property

    Parking
    • Total spaces: 3
    • Parking features: Attached, Driveway, Garage
    • Attached garage spaces: 3
    • Has uncovered spaces: Yes
    Accessibility
    • Accessibility features: None
    Features
    • Levels: Three Or More
    • Patio & porch: Deck
    • Exterior features: Balcony, Lighting, Private Yard, Rain Gutters, No Dock
    • Pool features: None
    • Has spa: Yes
    • Spa features: Bath, None
    • Fencing: Back Yard
    • Has view: Yes
    • View description: Pool
    • Waterfront features: None
    • Body of water: None
    Lot
    • Size: 0.38 Acres
    • Features: Back Yard, Cul-De-Sac, Front Yard, Landscaped, Private
    Details
    • Additional structures: Gazebo
    • Parcel number: R7184 193
    • Other equipment: Satellite Dish
    • Horse amenities: None

    Construction

    Type & style
    • Home type: SingleFamily
    • Architectural style: Traditional
    • Property subtype: Single Family Residence, Residential
    Materials
    • Brick 3 Sides
    • Foundation: Brick/Mortar
    • Roof: Composition
    Condition
    • Resale
    • New construction: No
    • Year built: 2005

    Utilities & green energy

    • Electric: 110 Volts
    • Sewer: Public Sewer
    • Water: Private
    • Utilities for property: Cable Available, Electricity Available, Natural Gas Available, Phone Available, Sewer Available, Underground Utilities, Water Available
    Green energy
    • Energy efficient items: None
    • Energy generation: None

    Community & HOA

    Community
    • Features: Clubhouse, Fitness Center, Homeowners Assoc, Near Schools, Near Shopping, Park, Playground, Pool, Sidewalks, Street Lights, Tennis Court(s)
    • Security: Fire Alarm
    • Subdivision: Hidden Falls
    HOA
    • Has HOA: Yes
    • HOA fee: $1,175 annually
    • HOA phone: 770-271-2252
    Location
    • Region: Buford

    Financial & listing details

    • Price per square foot: $208/sqft
    • Tax assessed value: $792,000
    • Annual tax amount: $3,026
    • Date on market: 7/11/2023
    • Cumulative days on market: 62 days
    • Listing terms: Conventional,FHA
    • Electric utility on property: Yes
    • Road surface type: None

    Price history

    DateEventPrice
    10/23/2023Sold$825,000-0.3%$208/sqft
    Source: FMLS GA #7244674 Report a problem
    9/14/2023Pending sale$827,500$209/sqft
    Source: GAMLS #10179903 Report a problem
    9/5/2023Price change$827,500-1.5%$209/sqft
    Source: GAMLS #10179903 Report a problem
    8/14/2023Listed for sale$840,000$212/sqft
    Source: FMLS GA #7244674 Report a problem
    8/13/2023Pending sale$840,000$212/sqft
    Source: FMLS GA #7244674 Report a problem
    8/9/2023Price change$840,000-1.2%$212/sqft
    Source: FMLS GA #7244674 Report a problem
    7/12/2023Listed for sale$850,000+62.2%$214/sqft
    Source: FMLS GA #7244674 Report a problem
    7/24/2019Sold$524,000$132/sqft
    Source: FMLS GA #6565319 Report a problem
    6/18/2019Pending sale$524,000$132/sqft
    Source: Virtual Properties Realty.Com #6565319 Report a problem
    6/13/2019Listed for sale$524,000+14.2%$132/sqft
    Source: Virtual Properties Realty.Com #6565319 Report a problem
    11/29/2018Listing removed$3,000$1/sqft
    Source: RE/MAX LEGENDS #8425099 Report a problem
    8/22/2018Listed for rent$3,000$1/sqft
    Source: RE/MAX Legends #8425099 Report a problem
    8/21/2018Listing removed$459,000$116/sqft
    Source: RE/MAX LEGENDS #8397316 Report a problem
    8/1/2018Price change$459,000-2.3%$116/sqft
    Source: RE/MAX Legends #8397316 Report a problem
    7/27/2018Price change$470,000-1.1%$118/sqft
    Source: RE/MAX LEGENDS #8397316 Report a problem
    7/24/2018Price change$475,000+1.1%$120/sqft
    Source: RE/MAX Legends #8397316 Report a problem
    7/16/2018Price change$470,000-1.1%$118/sqft
    Source: RE/MAX Legends #8397316 Report a problem
    6/26/2018Price change$475,000-0.8%$120/sqft
    Source: RE/MAX Legends #8397316 Report a problem
    6/12/2018Listed for sale$479,000-7%$121/sqft
    Source: RE/MAX Legends #8397316 Report a problem
    10/1/2016Listing removed$515,000$130/sqft
    Source: RE/MAX Legends #7581414 Report a problem
    4/1/2016Price change$515,000-1%$130/sqft
    Source: DUFFY REALTY #07581414 Report a problem
    2/29/2016Price change$520,000-1.9%$131/sqft
    Source: DUFFY REALTY #07581414 Report a problem
    1/30/2016Listed for sale$530,000+8.4%$134/sqft
    Source: DUFFY REALTY #07581414 Report a problem
    7/1/2013Listing removed$489,000$123/sqft
    Source: TREND ATLANTA REALTY, INC. #5102129 Report a problem
    1/23/2013Listed for sale$489,000$123/sqft
    Source: TREND ATLANTA REALTY, INC. #5102129 Report a problem
    11/1/2012Listing removed$489,000-7.7%$123/sqft
    Source: TREND ATLANTA REALTY, INC. #5003297 Report a problem
    12/12/2005Sold$530,000$134/sqft
    Source: Public Record Report a problem

    Public tax history

    YearProperty taxesTax assessment
    2025$10,994 -0.9%$316,800 +1.1%
    2024$11,095 +279.2%$313,320 +4.9%
    2023$2,926 $298,720 +14.8%
    2022-- $260,200 +27%
    2021$3,026 +0.1%$204,880 +7.1%
    2020$3,024 -57.3%$191,280
    2019$7,077 $191,280
    2018$7,077 +9.6%$191,280 +3%
    2016$6,460 -1.1%$185,680
    2015$6,529 $185,680
    2014$6,529 +12.5%$185,680 +18.1%
    2013$5,804 $157,200
    2012-- $157,200 +14.6%
    2011-- $137,160 -18.1%
    2010-- $167,480
    2009-- $167,480 -22.5%
    2007-- $216,080
    2006-- $216,080 +697.9%
    2005-- $27,080
    2004$456 $27,080
    Find assessor info on the county website

    Neighborhood: 30519

    Nearby schools

    GreatSchools rating
    Schools provided by the listing agent
    • Elementary: Patrick
    • Middle: Twin Rivers
    • High: Seckinger

    Source: FMLS GA. This data may not be complete. We recommend contacting the local school district to confirm school assignments for this home.

    Get a cash offer in 3 minutes
    Find out how much your home could sell for in as little as 3 minutes with a no-obligation cash offer.
    Estimated market value
    $842,500
    Get a cash offer in 3 minutes
    Find out how much your home could sell for in as little as 3 minutes with a no-obligation cash offer.
    Estimated market value
    $842,500