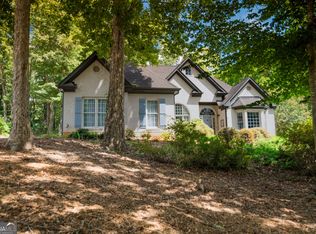
Nearly 4,000 sq ft of living space along with approx. 1,324 sq ft of unfinished basement for storage or additional bedrooms, bath(s), etc. All brick, traditional home in sought after neighborhood and school district(s). Located in the new school cluster coming soon (Hayes Farm Elementary and Hoschton High School - anticipated 2027/2028, and Sell's Mill Middle School - anticipated 2028/2029 ) all within 1/2 mile of the subdivision entrance. 2.74 acres. Hardwood floors are in the majority of the main level. The kitchen has custom built cabinets with task lighting and pull out shelves on the lowers, solid surface countertops, an appliance garage and an island with wine rack. In addition to the ample amount of cabinet space, there is also a large walk-in pantry. The large foyer welcomes family and friends and is adjacent to the formal dining room. The family room has a vaulted ceiling and glass enclosed gas logs (supplied by large propane tank at the back of the house that can also be hooked to a outside grill for easy cook outs). The eating area off kitchen is also located next to a large, open den with built in desk and cabinets. The den, eating area and family room all have triple windows for lots of natural light. The large covered porch and open deck overlook the mostly wooded back yard. This split bedroom plan, also has a Jack and Jill bathroom for the secondary bedrooms. The primary suite features a large bedroom, large bath with separate vanities, makeup area, and a good-sized shower with built in seat. A separate, jetted tub sits under the frosted glass accent window. The downstairs has two additional bedrooms, a bathroom and large bonus room with kitchenette including fridge, stove, microwave and sink. There is lvp flooring, smooth ceilings, recessed lighting, ceiling fans and lots of storage. The mechanical features of this property include 3 heating and air systems, 2 high efficiency water heaters and a central vacuum with a connection in the garage for easy cleaning of your car's interior. The roof decking features a reflective barrier to help keep the attic cooler. The front porch overlooks the large / partially wooded front yard. Many windows throughout the main level, allow plenty of natural light during the majority of the day. Located near I-85 with a reasonable commute to Atlanta, Athens, Gainesville and only about an hour to South Carolina. This well established and maintained neighborhood, boast very reasonable HOA fees. Let us know if you have any questions. We look forward to assisting you and help you call this property "Home".
Active
$875,000
351 Antrim Glen Rd, Hoschton, GA 30548
5beds
3,972sqft
Single Family Residence
Built in 2003
2.74 Acres Lot
$844,500 Zestimate®
$220/sqft
$25/mo HOA
What's special
Smooth ceilingsSplit bedroom planAppliance garageIsland with wine rackLarge walk-in pantryCeiling fansRecessed lighting
- 197 days
- 168
- 3
Zillow last checked:
Listing updated:
Listed by:
Scott Stringer 770-586-5272,
Apalachee Realty Inc
Source: GAMLS,MLS#: 10699456
Facts & features
Interior
Bedrooms & bathrooms
- Bedrooms: 5
- Bathrooms: 4
- Full bathrooms: 3
- 1/2 bathrooms: 1
- Main level bathrooms: 2
- Main level bedrooms: 3
Rooms
- Room types: Bonus Room, Family Room, Foyer, Laundry
Dining room
- Features: Separate Room
Kitchen
- Features: Breakfast Area, Country Kitchen, Kitchen Island, Second Kitchen, Solid Surface Counters, Walk-in Pantry
Heating
- Central, Electric, Heat Pump, Other
Cooling
- Ceiling Fan(s), Central Air, Electric
Appliances
- Included: Cooktop, Dishwasher, Double Oven, Electric Water Heater, Ice Maker, Microwave, Refrigerator
- Laundry: Common Area, In Hall
Features
- Central Vacuum, Double Vanity, Master On Main Level, Separate Shower, Soaking Tub, Split Bedroom Plan, Vaulted Ceiling(s), Walk-In Closet(s)
- Flooring: Hardwood, Laminate, Tile
- Basement: Bath Finished,Exterior Entry,Full,Interior Entry
- Number of fireplaces: 1
- Fireplace features: Gas Log, Living Room
Interior area
- Total structure area: 3,972
- Total interior livable area: 3,972 sqft
- Finished area above ground: 2,648
- Finished area below ground: 1,324
Video & virtual tour
Property
Parking
- Total spaces: 2
- Parking features: Attached, Garage, Garage Door Opener, Parking Pad
- Has attached garage: Yes
- Has uncovered spaces: Yes
Features
- Levels: Two
- Stories: 2
- Patio & porch: Deck, Porch, Screened
- Exterior features: Sprinkler System
- Has spa: Yes
- Spa features: Bath
Lot
- Size: 2.74 Acres
- Features: Private, Sloped, Steep Slope
- Residential vegetation: Grassed, Partially Wooded
Details
- Parcel number: 106 108
- Special conditions: As Is,Covenants/Restrictions
Construction
Type & style
- Home type: SingleFamily
- Architectural style: Brick 4 Side,Traditional
- Property subtype: Single Family Residence
Materials
- Brick, Other
- Foundation: Slab
- Roof: Composition
Condition
- Resale
- New construction: No
- Year built: 2003
Utilities & green energy
- Sewer: Septic Tank
- Water: Public
- Utilities for property: Cable Available, High Speed Internet, Phone Available
Green energy
- Energy efficient items: Water Heater
Community & HOA
Community
- Features: Street Lights
- Subdivision: Antrim Glen
HOA
- Has HOA: Yes
- Services included: Maintenance Grounds, Reserve Fund
- HOA fee: $300 annually
Location
- Region: Hoschton
Financial & listing details
- Price per square foot: $220/sqft
- Tax assessed value: $619,200
- Annual tax amount: $5,174
- Date on market: 3/17/2026
- Cumulative days on market: 197 days
- Listing agreement: Exclusive Right To Sell
- Listing terms: Cash,Conventional,Credit Report Required
Estimated market value
$844,500
$802,000 - $887,000
$3,583/mo
Price history
| Date | Event | Price |
|---|---|---|
| 6/16/2026 | Price change | $875,000-2.7%$220/sqft |
Source:  GAMLS #10699456 Report a problem GAMLS #10699456 Report a problem | ||
| 3/17/2026 | Listed for sale | $899,000+1350%$226/sqft |
Source: GAMLS #10699456 Report a problem | ||
| 12/16/2002 | Sold | $62,000$16/sqft |
Source: Agent Provided Report a problem | ||
Public tax history
| Year | Property taxes | Tax assessment |
|---|---|---|
| 2025 | $4,069 -5.4% | $247,680 +24% |
| 2024 | $4,300 +6.8% | $199,680 +9.6% |
| 2023 | $4,026 +14.5% | $182,120 +18.4% |
| 2022 | $3,517 -0.8% | $153,760 |
| 2021 | $3,546 +8.9% | $153,760 +15.6% |
| 2020 | $3,255 -1.3% | $133,040 |
| 2019 | $3,297 +4.4% | $133,040 +3.8% |
| 2018 | $3,157 +10.9% | $128,160 +8.4% |
| 2017 | $2,848 +0.7% | $118,236 +7.6% |
| 2016 | $2,828 +10.1% | $109,836 |
| 2015 | $2,567 +0.4% | $109,836 +25.1% |
| 2014 | $2,557 +40.6% | $87,805 +0% |
| 2013 | $1,819 | $87,804 |
| 2012 | -- | -- |
| 2011 | -- | -- |
| 2010 | -- | -- |
Find assessor info on the county website
Monthly payment
Est. payment
Payment breakdown
Explore the cost of this home by adjusting the details. Changes won't be saved.Climate risks
Neighborhood: 30548
Nearby schools
Schools provided by the listing agent
- Elementary: Gum Springs
- Middle: West Jackson
- High: Jackson County
Source: GAMLS. This data may not be complete. We recommend contacting the local school district to confirm school assignments for this home.
Similar homes
- $899,0005 bd4 ba4.9k sqft1178 Antrim Glen Dr, Hoschton, GA 30548Active

 MLS ID #10833540, Stacy Crum, Dwelli. GAMLS
 - $839,0005 bd5 ba5.5k sqft3212 Brush Arbor Ct, Jefferson, GA 30549Active
 MLS ID #10844456, Derece Williams, Foundation Partners Realty LLC. GAMLS
 - $719,9004 bd4 ba2.7k sqft537 Old Collins Rd, Hoschton, GA 30548Active
 MLS ID #10789431, Stacy Arrowood, Real Broker, LLC. GAMLS
 - $849,9004 bd3 ba3.7k sqft848 Still Rd, Lawrenceville, GA 30045Active
 MLS ID #10810037, Jonathan Minerick, Homecoin.com. GAMLS
 - $547,0005 bd4 ba3.9k sqft371 Summit Chase Dr, Jefferson, GA 30549ActiveMLS ID #10785811, Erin Groover, Homesmart Realty Partners. GAMLS
- $850,0005 bd5 ba5.4k sqft3540 Falls Branch Ct, Buford, GA 30519ActiveMLS ID #10785287, James Han, Chapman Hall Realtors. GAMLS
- $875,0005 bd4 ba4k sqft2389 Apalachee Crucis Ln, Dacula, GA 30019ActiveMLS ID #10826057, Lashon Jones, Virtual Properties Realty.com. GAMLS
- $835,0005 bd6 ba5.9k sqft1658 Autumn Sage Dr, Dacula, GA 30019ActiveMLS ID #10853070, Tracy Cousineau, Tracy Cousineau Real Estate. GAMLS
- $679,9468 bd5 ba3.7k sqft1521 Ashbury Park Dr, Hoschton, GA 30548ActiveMLS ID #10807482, Steven T Koleno, Beycome Brokerage Realty LLC. GAMLS
- $785,0004 bd5 ba4k sqft744 Alcovy Way, Lawrenceville, GA 30043ActiveMLS ID #10803669, Steven T Koleno, Beycome Brokerage Realty LLC. GAMLS
- $599,9005 bd4 ba4.5k sqft24 Saint Ives Ln, Winder, GA 30680ActiveMLS ID #10824807, Sabra Payne, All Star Realty. GAMLS
- $439,9004 bd2 ba3.4k sqft826 Crystal Meadow Dr, Winder, GA 30680ActiveMLS ID #10595632, Matt Glander, Whitetail Properties Real Estate. GAMLS
- $665,0004 bd4 ba3.9k sqft731 Hidden Lakes Trl, Jefferson, GA 30549ActiveMLS ID #10838821, Lindsay Durbin, Keller Williams Realty Atl. Partners. GAMLS
- $478,0003 bd3 ba3.1k sqft1708 Kings Cross Ct, Hoschton, GA 30548ActiveMLS ID #10831751, Cathy Blevins, Dockside Realty. GAMLS
- $749,9005 bd5 ba3.7k sqft865 Elder Dr, Jefferson, GA 30549ActiveMLS ID #10817492, Kelly Hubbard, Keller Williams Realty Atl. Partners. GAMLS
- $675,0004 bd4 ba3.4k sqft2653 White Rock Dr, Buford, GA 30519ActiveMLS ID #10811827, Kiley Hope, Funari Realty LLC. GAMLS
- $576,0795 bd4 ba3.4k sqft368 Scarlett Rose Way #123A, Hoschton, GA 30548Active Under ContractMLS ID #10667390, Julie R Giles, Chafin Realty, Inc.. GAMLS
- $475,9993 bd3 ba2.1k sqft143 Grand Meadows Dr, Hoschton, GA 30548ActiveMLS ID #10825510, Nelson Rodriguez, Provident Legacy Realtors GA. GAMLS
- $776,7475 bd4 ba3.4k sqft3844 Cheyenne Ln, Jefferson, GA 30549ActiveMLS ID #10665394, Harold A Trip III, Tripco Realty Services. GAMLS
- $950,0005 bd5 ba4.3k sqft2190 Wade Dr, Bogart, GA 30622Active Under ContractMLS ID #10795861, Geoff Wilson, Coldwell Banker Upchurch Realty. GAMLS
