Welcome to 1521 Ashbury Park Drive in the desirable Ashbury Park community of Hoschton, GA. This beautifully designed residence features an impressive presence with tasteful architectural details and a well-maintained exterior. The thoughtfully planned layout provides spacious rooms filled with natural light, creating comfortable areas for daily living and entertaining. Enjoy peaceful suburban living with convenient access to top-rated schools, shopping, dining, and major highways. Every detail of this move-in-ready home supports everyday enjoyment and long-term value. Homes in this sought-after neighborhood are in high demand.
Active
$699,000
1521 Ashbury Park Dr, Hoschton, GA 30548
8beds
3,728sqft
Single Family Residence
Built in 2015
7,405 Square Feet Lot
$672,400 Zestimate®
$188/sqft
$71/mo HOA
What's special
Well-maintained exterior
- 37 days |
- 352 |
- 16 |
Zillow last checked:
Listing updated:
Listed by:
Steven T Koleno 804-656-5007,
Beycome Brokerage Realty LLC
Source: GAMLS,MLS#: 10807482
Facts & features
Interior
Bedrooms & bathrooms
- Bedrooms: 8
- Bathrooms: 5
- Full bathrooms: 5
- Main level bathrooms: 1
- Main level bedrooms: 1
Rooms
- Room types: Bonus Room, Exercise Room, Family Room, Laundry, Media Room
Heating
- Forced Air
Cooling
- Central Air
Appliances
- Included: Dishwasher, Microwave, Refrigerator, Stainless Steel Appliance(s)
- Laundry: In Basement, Upper Level
Features
- High Ceilings, Walk-In Closet(s)
- Flooring: Carpet, Hardwood
- Basement: Unfinished
- Number of fireplaces: 1
Interior area
- Total structure area: 3,728
- Total interior livable area: 3,728 sqft
- Finished area above ground: 3,728
- Finished area below ground: 0
Property
Parking
- Total spaces: 2
- Parking features: Attached, Garage
- Has attached garage: Yes
Features
- Levels: Two
- Stories: 2
- Exterior features: Other
- Has view: Yes
- View description: Seasonal View
Lot
- Size: 7,405 Square Feet
- Features: Corner Lot
Details
- Parcel number: R3004 667
Construction
Type & style
- Home type: SingleFamily
- Architectural style: Traditional
- Property subtype: Single Family Residence
Materials
- Concrete
- Roof: Composition
Condition
- Resale
- New construction: No
- Year built: 2015
Utilities & green energy
- Sewer: Public Sewer
- Water: Public
- Utilities for property: Electricity Available, Natural Gas Available, Phone Available, Sewer Connected, Water Available
Community & HOA
Community
- Features: Clubhouse, Pool, Sidewalks, Tennis Court(s)
- Subdivision: Ashbury Park
HOA
- Has HOA: Yes
- Services included: Other
- HOA fee: $850 annually
Location
- Region: Hoschton
Financial & listing details
- Price per square foot: $188/sqft
- Tax assessed value: $735,200
- Annual tax amount: $8,408
- Date on market: 7/17/2026
- Cumulative days on market: 37 days
- Listing agreement: Exclusive Right To Sell
- Listing terms: Cash,Conventional,FHA,Other,VA Loan
- Electric utility on property: Yes
Estimated market value
$672,400
$639,000 - $706,000
$3,629/mo
Price history
| Date | Event | Price |
|---|---|---|
| 7/17/2026 | Listed for sale | $699,000-6.8%$188/sqft |
Source:  GAMLS #10807482 Report a problem GAMLS #10807482 Report a problem | ||
| 6/16/2025 | Listing removed | $750,000$201/sqft |
Source: GAMLS #10480276 Report a problem | ||
| 4/16/2025 | Price change | $750,000+3.4%$201/sqft |
Source: GAMLS #10480276 Report a problem | ||
| 3/17/2025 | Listed for sale | $725,000+88.4%$194/sqft |
Source: GAMLS #10480276 Report a problem | ||
| 6/18/2016 | Sold | $384,900-3.8%$103/sqft |
Source: Agent Provided Report a problem | ||
| 5/27/2016 | Pending sale | $399,900$107/sqft |
Source: RE/MAX Center #7590916 Report a problem | ||
| 5/17/2016 | Listed for sale | $399,900$107/sqft |
Source: RE/MAX Center #7590916 Report a problem | ||
| 2/22/2016 | Pending sale | $399,900$107/sqft |
Source: RE/MAX Center #7590916 Report a problem | ||
| 1/29/2016 | Price change | $399,900-0.4%$107/sqft |
Source: RE/MAX Center #7552785 Report a problem | ||
| 8/15/2015 | Price change | $401,669+6.6%$108/sqft |
Source: RE/MAX Center #7490224 Report a problem | ||
| 7/15/2015 | Listed for sale | $376,669+79%$101/sqft |
Source: Re/Max Center Report a problem | ||
| 6/5/2012 | Sold | $210,375+9980.3%$56/sqft |
Source: Agent Provided Report a problem | ||
| 1/14/2011 | Sold | $2,087$1/sqft |
Source: Public Record Report a problem | ||
Public tax history
| Year | Property taxes | Tax assessment |
|---|---|---|
| 2025 | $8,408 -4.6% | $294,080 +14% |
| 2024 | $8,814 +5.8% | $258,000 |
| 2023 | $8,334 +0.1% | $258,000 +14.8% |
| 2022 | $8,325 +23.8% | $224,800 +27.2% |
| 2021 | $6,725 +5.1% | $176,760 +6.1% |
| 2020 | $6,399 +3.9% | $166,640 |
| 2019 | $6,160 | $166,640 |
| 2018 | $6,160 +9% | $166,640 +8.5% |
| 2016 | $5,653 +1813.4% | $153,640 +2033.9% |
| 2015 | $295 | $7,200 +46.3% |
| 2014 | $295 | $4,920 +35.2% |
| 2012 | -- | $3,640 -46.5% |
| 2011 | -- | $6,800 -21.3% |
| 2010 | -- | $8,640 |
| 2009 | -- | $8,640 |
| 2007 | -- | -- |
Find assessor info on the county website
Monthly payment
Est. payment
Payment breakdown
Explore the cost of this home by adjusting the details. Changes won't be saved.Climate risks
Neighborhood: 30548
Getting around
0 / 100
Car-DependentNearby schools
GreatSchools rating
- 9/10Duncan Creek Elementary SchoolGrades: PK-5Distance: 1.5 mi
- 8/10Frank N. Osborne Middle SchoolGrades: 6-8Distance: 1.5 mi
- 9/10Mill Creek High SchoolGrades: 9-12Distance: 1.9 mi
Schools provided by the listing agent
- Elementary: Duncan Creek
- Middle: Frank N Osborne
- High: Mill Creek
Source: GAMLS. This data may not be complete. We recommend contacting the local school district to confirm school assignments for this home.
- $568,3004 bd4 ba2.9k sqft1511 Ashbury Park Dr, Hoschton, GA 30548Off Market
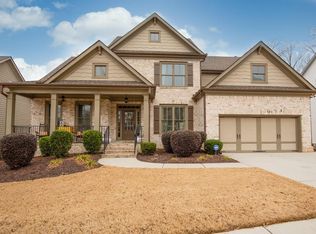
- $539,5004 bd4 ba2.9k sqft1556 Iris Glen Ct, Hoschton, GA 30548Off Market
- $503,2005 bd3 ba2.6k sqft1501 Ashbury Park Dr, Hoschton, GA 30548Off Market
- $524,9004 bd4 ba2.8k sqft1510 Ashbury Park Dr, Hoschton, GA 30548Off Market
- $573,3005 bd4 ba3.3k sqft1500 Ashbury Park Dr, Hoschton, GA 30548Off Market
- $659,0005 bd5 ba3.7k sqft1470 Ashbury Park Dr, Hoschton, GA 30548Off Market
- $500,0004 bd3 ba2.6k sqft5530 Wheeler Ridge Rd, Auburn, GA 30011Sold
- $765,0007 bd5 ba5.6k sqft1546 Iris Glen Ct, Hoschton, GA 30548Sold
A local agent can set up tours, give advice and negotiate with sellers.
Similar homes
- $799,9995 bd5 ba4.9k sqft7327 Rocking Chair Ln, Hoschton, GA 30548Active

 MLS ID #10798580, Lance Real Estate Group, Bolst, Inc.. GAMLS
 - $679,9005 bd4 ba4k sqft4724 Summer Song Ct, Buford, GA 30519Active
 MLS ID #10827058, Esther Chong Realty Group, Keller Williams Realty Atl. Partners. GAMLS
 - $609,0006 bd4 ba3.8k sqft226 Prestwick Dr, Hoschton, GA 30548Active
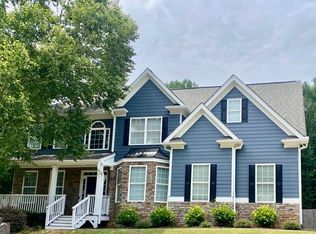 MLS ID #10742106, Christina Parker, Trelora Realty, Inc.. GAMLS
 - $564,9005 bd4 ba3.1k sqft365 Chestnut Chas, Hoschton, GA 30548Active
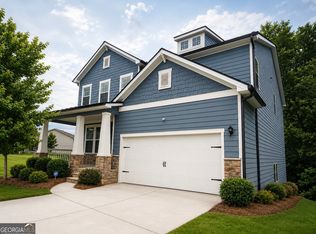 MLS ID #10784466, Vince Lowery, V. Low Properties Inc.. GAMLS
 - $875,0005 bd4 ba3.9k sqft351 Antrim Glen Rd, Hoschton, GA 30548ActiveMLS ID #10699456, Scott Stringer, Apalachee Realty Inc. GAMLS
- $615,0008 bd5 ba4.2k sqft704 Sienna Valley Dr, Braselton, GA 30517ActiveMLS ID #10789827, Steve Fed, Capital Alliance Properties. GAMLS
- $620,0006 bd4 ba3.7k sqft914 Rainsong Ct, Braselton, GA 30517For Sale
 MLS ID #7793036, Stanley Nweke, Otentic Properties Realty, LLC. FMLS GA
 - $629,9005 bd5 ba3.8k sqft3778 Cheyenne Ln, Jefferson, GA 30549ActiveMLS ID #10817088, James Mazza, U-List Real Estate. GAMLS
- $540,0005 bd4 ba4.5k sqft884 Liberty Ives Dr, Auburn, GA 30011ActiveMLS ID #10815769, Lisa Allen, Keller Williams Realty Consultants. GAMLS
- $599,9905 bd4 ba3.3k sqft4309 Brookmont Way, Auburn, GA 30011For SaleMLS ID #7773938, Gemma Neumann, NorthGroup Real Estate. FMLS GA
- $589,9006 bd5 ba3.7k sqft1930 Hamilton Mill Pkwy, Dacula, GA 30019ActiveMLS ID #10776423, Tyler Walton, Humphries & King Realty, LLC. GAMLS
- $711,0005 bd4 ba4.6k sqft3684 Heritage Crest Pkwy, Buford, GA 30519ActiveMLS ID #10736325, Tracie A Shaw, Southern Compass Realty, LLC. GAMLS
- $899,0006 bd5 ba4.9k sqft1349 Woodtrace Ln, Auburn, GA 30011ActiveMLS ID #10814205, Derek Spain, eXp Realty. GAMLS
- $699,9005 bd3 ba3.2k sqft4795 Fairways Ln, Jefferson, GA 30549ActiveMLS ID #10800132, Stephanie Simmons, TriStar Realty Services. GAMLS
- $620,0005 bd5 ba4.4k sqft2365 Friars Gate Dr, Lawrenceville, GA 30043ActiveMLS ID #10823234, Camilo Perez, Home Sold Realty. GAMLS
- $535,0005 bd3 ba3.6k sqft5645 Pleasant Woods Dr, Flowery Branch, GA 30542ActiveMLS ID #10772428, David Bolen, All Hart Realty. GAMLS
- $664,9005 bd5 ba5.4k sqft2652 Mayfield Dr, Lawrenceville, GA 30043ActiveMLS ID #10795691, Pamela Sarro, Realty Hub of Georgia, LLC. GAMLS
- $649,6605 bd4 ba4.2k sqft2537 Bent Tree Dr, Dacula, GA 30019ActiveMLS ID #10769144, Lance Real Estate Group, Bolst, Inc.. GAMLS
- $634,9006 bd4 ba4.5k sqft1305 Fontainebleau Ct NE, Lawrenceville, GA 30043ActiveMLS ID #10798259, Samuel Szucs, Keller Williams Chattahoochee. GAMLS
- $849,9005 bd4 ba3.8k sqft3066 Walking Horse Trl, Buford, GA 30519ActiveMLS ID #10810671, Sandra M Leonard, Chapman Hall Premier, Realtors. GAMLS
