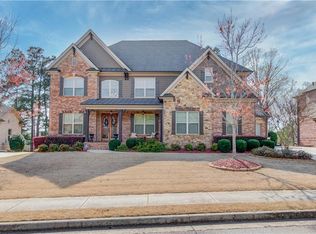
Situated on a beautifully landscaped lot, this impressive executive-style home offers exceptional curb appeal w/prof. landscape lighting highlighting the front & rear, while architectural spotlights create a stunning nighttime presence. Featuring 3-sided brick construction, a welcoming brick front porch & elegant dbl entry doors, this home invites you to slow down, gather with loved ones, and enjoy comfortable evenings in one of Buford's most desirable communities. Step inside the grand 2-story foyer where 10-ft ceilings, oversized rms, abundant natural light & exceptional craftsmanship create an inviting sense of space. Rich hdwd flrs extend throughout most of the main level. A versatile living rm is perfect for a study, library or home office. Opposite, the formal DR showcases crown molding, wainscoting & decorative ceiling trim. A highly sought-after main-level guest suite offers a beautifully tiled full BA, ideal for overnight guests or multigenerational living. Designed for everyday living & entertaining, the expansive family rm features a coffered ceiling, custom built-ins w/arched accents, FP w/ gas logs, wall of windows overlooking the bkyd & a mounted 75-in TV that remains. The chef's kitchen is equally impressive offering an oversized granite island w/breakfast bar seating, generous dining area, abundant cabinetry w/under-cabinet lighting, pantry & SS appls incl. gas cooktop, wall oven, microwave & 2-yr-old LG refrigerator that conveys. French doors lead to an expansive screened porch w/a ceiling fan, creating the perfect outdoor living space for morning coffee, quiet evenings, or effortless entertaining. Just beyond, the open deck is ideal for grilling or relaxing while overlooking the professionally landscaped, sodded backyard & custom firepit. The hdwd staircase w/wrought-iron spindles leads upstairs to an exceptionally functional second floor designed to accommodate today's flexible lifestyles. The luxurious owner's suite is entered through dbl doors w/dbl tray ceiling, recessed lighting, crown molding & add'l storage closet. The primary BA includes an expansive dbl vanity, linen closet, spa tub, oversized tiled shwr w/dual shwr heads & bench seating, plus a massive walk-in closet w/built-in chest. One secondary BR enjoys a private ensuite BA, perfect for guests. An enormous bonus rm, flanked by elegant arched niches, provides endless possibilities as a media rm, office, gym, playrm, or craft space. Two oversized BRs each feature walk-in closets & share a Jack-and-Jill BA w/ tile flooring, dbl vanity & separate tub/toilet area for privacy. The upstairs laundry rm includes tile flooring, utility sink, extensive cabinetry, floor drain & washer/dryer that remain. The unfinished walk-out terrace level offers endless possibilities to fit your lifestyle w/abundant natural light, electrical already installed, plumbing stubbed for a future BA, & multiple rms to create a home theater, game rm, guest suite, 2nd kitchen, fitness area or complete in-law suite. Whole-house surge protector gives additional peace of mind. Outdoor features include prof. landscaping, full sod, 5-zone irrigation system, custom firepit, paver patio & walkway to the front of the home. Add'l upgrades include a 3-car garage w/side-entry 2-car garage, built-in shelving & storage, garage dr openers, dual HVAC systems, 1-yr-old water heater w/hot water recirculation pump for near instant hot water, StreamLabs whole-house water leak detection sys, alarm & security cameras. Residents of Hedgerows enjoy tennis cts, swimming pool w/ splash pad, basketball ct, soccer fld, playgrnd, sidewalks & beautifully maintained green spaces. Conveniently located near top-rated Buford schools, parks, Mall of GA, dining & shopping, this exceptional home offers luxury, comfort, convenience & outstanding community living. More than simply a beautiful hm, this is a place where memories are made, holidays are celebrated, and every season of life can be enjoyed to its fullest.
Active
Price cut: $25.1K (8/11)
$849,900
3066 Walking Horse Trl, Buford, GA 30519
5beds
3,866sqft
:
Get pre-qualified$5,353/mo
Single Family Residence
Built in 2013
0.37 Acres Lot
$825,300 Zestimate®
$220/sqft
$71/mo HOA
What's special
Abundant natural lightGenerous dining areaWelcoming brick front porchProfessionally landscaped sodded backyardFull sodExceptional craftsmanshipBeautifully landscaped lot
- 22 days |
- 1,489 |
- 78 |
Zillow last checked:
Listing updated:
Listed by:
Sandra M Leonard 678-995-3807,
Chapman Hall Premier, Realtors
Source: GAMLS,MLS#: 10810671
Facts & features
Interior
Bedrooms & bathrooms
- Bedrooms: 5
- Bathrooms: 4
- Full bathrooms: 4
- Main level bathrooms: 1
- Main level bedrooms: 1
Rooms
- Room types: Bonus Room, Family Room, Foyer, Game Room, Laundry, Office
Dining room
- Features: Seats 12+, Separate Room
Kitchen
- Features: Breakfast Area, Breakfast Bar, Kitchen Island, Pantry, Solid Surface Counters, Walk-in Pantry
Heating
- Central, Natural Gas, Zoned
Cooling
- Ceiling Fan(s), Central Air, Electric, Zoned
Appliances
- Included: Cooktop, Dishwasher, Disposal, Dryer, Gas Water Heater, Microwave, Oven, Refrigerator, Stainless Steel Appliance(s), Washer
- Laundry: Upper Level
Features
- Bookcases, Double Vanity, High Ceilings, In-Law Floorplan, Separate Shower, Soaking Tub, Split Bedroom Plan, Tile Bath, Tray Ceiling(s), Entrance Foyer, Walk-In Closet(s)
- Flooring: Carpet, Hardwood, Tile
- Windows: Double Pane Windows
- Basement: Bath/Stubbed,Concrete,Daylight,Exterior Entry,Full,Interior Entry,Unfinished
- Number of fireplaces: 1
- Fireplace features: Factory Built, Family Room, Gas Log
Interior area
- Total structure area: 3,866
- Total interior livable area: 3,866 sqft
- Finished area above ground: 3,866
- Finished area below ground: 0
Video & virtual tour
Property
Parking
- Total spaces: 3
- Parking features: Attached, Garage, Garage Door Opener, Kitchen Level, Parking Pad, Side/Rear Entrance
- Has attached garage: Yes
- Has uncovered spaces: Yes
Features
- Levels: Two
- Stories: 2
- Patio & porch: Deck, Patio, Porch, Screened
- Exterior features: Sprinkler System
- Has spa: Yes
- Spa features: Bath
Lot
- Size: 0.37 Acres
- Features: Level
Details
- Parcel number: R7179 283
Construction
Type & style
- Home type: SingleFamily
- Architectural style: Brick 3 Side,Traditional
- Property subtype: Single Family Residence
Materials
- Brick, Stone
- Foundation: Slab
- Roof: Composition
Condition
- Resale
- New construction: No
- Year built: 2013
Utilities & green energy
- Electric: 220 Volts
- Sewer: Public Sewer
- Water: Public
- Utilities for property: High Speed Internet, Sewer Connected, Underground Utilities
Community & HOA
Community
- Features: Clubhouse, Playground, Pool, Sidewalks, Street Lights, Tennis Court(s)
- Security: Open Access, Security System, Smoke Detector(s)
- Subdivision: Hedgerows
HOA
- Has HOA: Yes
- Services included: Swimming, Tennis
- HOA fee: $850 annually
Location
- Region: Buford
Financial & listing details
- Price per square foot: $220/sqft
- Tax assessed value: $816,800
- Annual tax amount: $10,315
- Date on market: 7/22/2026
- Cumulative days on market: 23 days
- Listing agreement: Exclusive Right To Sell
- Listing terms: Cash,Conventional,FHA,VA Loan
Estimated market value
$825,300
$784,000 - $867,000
$3,305/mo
Price history
| Date | Event | Price |
|---|---|---|
| 8/11/2026 | Price change | $849,900-2.9%$220/sqft |
Source:  GAMLS #10810671 Report a problem GAMLS #10810671 Report a problem | ||
| 7/22/2026 | Listed for sale | $875,000+65.1%$226/sqft |
Source:  FMLS GA #7809037 Report a problem FMLS GA #7809037 Report a problem | ||
| 7/16/2018 | Sold | $530,000-3.6%$137/sqft |
Source:  FMLS GA #6009639 Report a problem FMLS GA #6009639 Report a problem | ||
| 6/13/2018 | Pending sale | $549,900$142/sqft |
Source: Keller Williams Realty Atlanta Partners #8377223 Report a problem | ||
| 6/11/2018 | Listed for sale | $549,900$142/sqft |
Source: Keller Williams Realty Atlanta Partners #8377223 Report a problem | ||
| 5/31/2018 | Pending sale | $549,900$142/sqft |
Source: Keller Williams Realty Atlanta Partners #8377223 Report a problem | ||
| 5/10/2018 | Listed for sale | $549,900+11.1%$142/sqft |
Source: KELLER WILLIAMS REALTY ATL PART #6009639 Report a problem | ||
| 3/12/2014 | Sold | $495,000$128/sqft |
Source: Public Record Report a problem | ||
Public tax history
| Year | Property taxes | Tax assessment |
|---|---|---|
| 2025 | $10,704 -1.1% | $326,720 +1.1% |
| 2024 | $10,822 +13.7% | $323,040 +14.2% |
| 2023 | $9,519 -3.1% | $282,880 +6.7% |
| 2022 | $9,827 +10.2% | $265,040 +12.5% |
| 2021 | $8,916 +10% | $235,600 +11.3% |
| 2020 | $8,105 +3.9% | $211,720 |
| 2019 | $7,802 | $211,720 |
| 2018 | $7,802 +13.5% | $211,720 +11.3% |
| 2016 | $6,876 -0.5% | $190,240 |
| 2015 | $6,912 | $190,240 +41% |
| 2014 | $6,912 | $134,920 +1024.3% |
| 2012 | -- | $12,000 |
| 2011 | -- | $12,000 -40% |
| 2010 | -- | $20,000 |
| 2009 | -- | $20,000 -38.3% |
| 2007 | -- | $32,400 |
| 2006 | -- | $32,400 |
Find assessor info on the county website
Monthly payment
Est. payment
Payment breakdown
Explore the cost of this home by adjusting the details. Changes won't be saved.Climate risks
Neighborhood: 30519
Nearby schools
GreatSchools rating
- 7/10Patrick Elementary SchoolGrades: PK-5Distance: 1 mi
- 9/10Glenn C. Jones Middle SchoolGrades: 6-8Distance: 2.4 mi
- 9/10Seckinger High SchoolGrades: 9-12Distance: 2.9 mi
Schools provided by the listing agent
- Elementary: Patrick
- Middle: Glenn C Jones
- High: Seckinger
Source: GAMLS. This data may not be complete. We recommend contacting the local school district to confirm school assignments for this home.
- $925,0006 bd5 ba5.3k sqft3056 Walking Horse Trl, Buford, GA 30519Sold
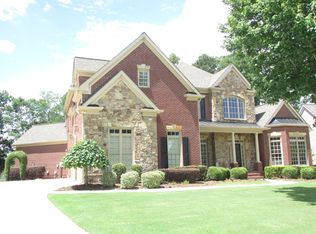
- $889,9005 bd5 ba6.2k sqft2371 Walkers Glen Ln, Buford, GA 30519Off Market
- $765,9005 bd4 ba3.6k sqft3046 Walking Horse Trl, Buford, GA 30519Off Market
- $900,0005 bd5 ba4.9k sqft2381 Walkers Glen Ln, Buford, GA 30519Sold
- $635,7005 bd4 ba3.6k sqft3245 Ivy Farm Path, Buford, GA 30519Off Market
- $629,9005 bd4 ba3.4k sqft3255 Ivy Farm Path, Buford, GA 30519Off Market
- $822,2005 bd5 ba4.6k sqft2361 Walkers Glen Ln, Buford, GA 30519Off Market
- $551,8004 bd3 ba2.9k sqft3235 Ivy Farm Path, Buford, GA 30519Off Market
A local agent can set up tours, give advice and negotiate with sellers.
Similar homes
- $899,9005 bd4 ba4k sqft3094 Walkers Falls Way, Buford, GA 30519Active

 MLS ID #10785822, Adelina Paloji, BHHS Georgia Properties. GAMLS
 - $675,0005 bd4 ba3k sqft2725 Ivy Hill Dr, Buford, GA 30519Active
 MLS ID #10723631, Ashley Maxwell, Virtual Properties Realty.com. GAMLS
 - $894,9005 bd4 ba4.6k sqft4041 Woodward Walk Ln, Suwanee, GA 30024Active
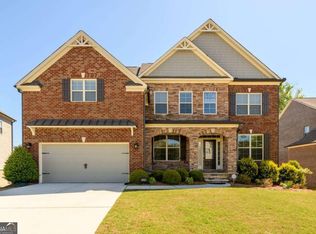 MLS ID #10814544, Michael Kim, Coldwell Banker Realty. GAMLS
 - $1,090,0005 bd4 ba5.1k sqft3944 Hamilton Mill Rd, Buford, GA 30519For Sale
 MLS ID #11865182, Mayra Senquiz, Your Home Sold Guaranteed Realty Crown Group. My State MLS
 - $750,0005 bd4 ba3.8k sqft1734 Woodbow Path, Dacula, GA 30019ActiveMLS ID #10820998, Todd Aukland, Boardwalk Realty Associates. GAMLS
- $899,0006 bd5 ba4.9k sqft1349 Woodtrace Ln, Auburn, GA 30011ActiveMLS ID #10814205, Derek Spain, eXp Realty. GAMLS
- $865,0006 bd5 ba5.1k sqft1718 Mulberry Lake Dr, Dacula, GA 30019ActiveMLS ID #10734629, Debbie L Kavadas, Heartland Real Estate. GAMLS
- $570,0005 bd4 ba3.2k sqft2297 Roberts View Trl, Buford, GA 30519ActiveMLS ID #10737057, Garry Cotto, Best Life Realty. GAMLS
- $500,0004 bd3 ba2.4k sqft2651 Chandler Grove Ct, Buford, GA 30519Active Under ContractMLS ID #10795212, Danielle Forlaw, Virtual Properties Realty.com. GAMLS
- $1,250,0005 bd5 ba5.7k sqft3615 Bogan Springs Dr, Buford, GA 30519ActiveMLS ID #10802154, Madonna Decker, Century 21 Results. GAMLS
- $799,9995 bd5 ba4.9k sqft7327 Rocking Chair Ln, Hoschton, GA 30548ActiveMLS ID #10798580, Lance Real Estate Group, Bolst, Inc.. GAMLS
- $809,0004 bd5 ba4.1k sqft1870 Apollo Dr, Suwanee, GA 30024ActiveMLS ID #10809333, Jingtao Earwood, Keller Williams Realty Atl. Partners. GAMLS
- $899,0005 bd5 ba5.2k sqft4703 Grandview Pkwy, Flowery Branch, GA 30542ActiveMLS ID #10814943, Teresa Smith, Keller Williams Realty Atl. Partners. GAMLS
- $625,0005 bd4 ba4.2k sqft1807 Richmond Hill Dr, Lawrenceville, GA 30043ActiveMLS ID #10812293, Michael Moulder, Georgia Dreams Realty. GAMLS
- $870,0005 bd5 ba5.7k sqft3010 Corsair Curv, Cumming, GA 30040ActiveMLS ID #10817822, Gayle P Barton, BHHS Georgia Properties. GAMLS
- $584,9005 bd4 ba3.8k sqft2390 Cain Cir, Dacula, GA 30019ActiveMLS ID #10785735, DeeDee Rousseau, Virtual Properties Realty.com. GAMLS
- $775,0005 bd4 ba5.1k sqft1430 Chadberry Way, Lawrenceville, GA 30043ActiveMLS ID #10801240, Linde Bors, Keller Williams Realty First Atlanta. GAMLS
- $850,0005 bd4 ba3.6k sqft6035 Ashborough Park, Cumming, GA 30041ActiveMLS ID #10781996, Lavanya Thadiparthi, Sekhars Realty, Inc.. GAMLS
- $929,0005 bd4 ba4.1k sqft2205 Autumn Ridge Ln, Cumming, GA 30041ActiveMLS ID #10811874, Lavanya Thadiparthi, Sekhars Realty, Inc.. GAMLS
- $899,0005 bd5 ba5.7k sqft991 Moores Walk Ln, Suwanee, GA 30024ActiveMLS ID #10779480, Heather Zhang, Kelly Kim Real Estate. GAMLS
