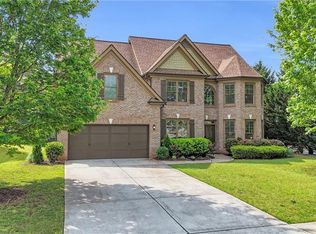
This beautiful 5-bedroom, 4-bath residence offers exceptional space, quality, and comfort in one of Dacula's most desirable communities. Thoughtfully designed for both everyday living and entertaining, the light-filled kitchen features a large center island, double ovens, granite countertops, abundant cabinetry, a walk-in pantry, and opens seamlessly to the spacious 2- Story Great Room with a stunning stone fireplace. The main level includes a guest bedroom and full bath, formal living and dining rooms, a mudroom, and a convenient laundry room. Upstairs, the spacious owner's suite features a private sitting area with Fireplace and a spa-inspired bath with double closets. An oversized secondary bedrooms provide flexible living space for family, guests, work, or recreation. Architectural details throughout include coffered ceilings, extensive crown molding, and elegant finishes. Enjoy outdoor living on oversized deck, and a huge unfinished basement along with the convenience of a 3-car garage. Located in the sought-after Apalachee Station community and served by highly regarded Gwinnett County schools, including Freeman Mills Elementary, Twin Rivers Middle School, and Mountain View High School. Conveniently situated near shopping, dining, parks, and major commuter routes. Combining modern features, generous living spaces, and an exceptional location, this home is ready to welcome its next owner.
Active
$875,000
2389 Apalachee Crucis Ln, Dacula, GA 30019
5beds
4,075sqft
Single Family Residence
Built in 2008
0.28 Acres Lot
$844,000 Zestimate®
$215/sqft
$63/mo HOA
What's special
Stunning stone fireplaceElegant finishesLarge center islandLight-filled kitchenWalk-in pantryExtensive crown moldingDouble closets
- 68 days
- 255
- 27
Zillow last checked:
Listing updated:
Listed by:
Lashon Jones 816-699-3642,
Virtual Properties Realty.com
Source: GAMLS,MLS#: 10826057
Facts & features
Interior
Bedrooms & bathrooms
- Bedrooms: 5
- Bathrooms: 4
- Full bathrooms: 4
- Main level bathrooms: 1
- Main level bedrooms: 1
Rooms
- Room types: Foyer, Great Room
Kitchen
- Features: Kitchen Island, Pantry
Heating
- Central
Cooling
- Ceiling Fan(s), Central Air
Appliances
- Included: Cooktop, Dishwasher, Disposal, Double Oven, Dryer, Microwave, Refrigerator, Washer
- Laundry: In Hall
Features
- Bookcases, Double Vanity, High Ceilings, Tray Ceiling(s), Vaulted Ceiling(s), Walk-In Closet(s)
- Flooring: Carpet, Hardwood, Stone
- Basement: Bath/Stubbed,Unfinished
- Number of fireplaces: 2
- Fireplace features: Gas Log
- Common walls with other units/homes: No Common Walls
Interior area
- Total structure area: 4,075
- Total interior livable area: 4,075 sqft
- Finished area above ground: 4,075
- Finished area below ground: 0
Property
Parking
- Total spaces: 3
- Parking features: Attached, Garage
- Has attached garage: Yes
Features
- Levels: Two
- Stories: 2
- Patio & porch: Deck
- Fencing: Back Yard
Lot
- Size: 0.28 Acres
- Features: Cul-De-Sac
Details
- Parcel number: R7018 206
Construction
Type & style
- Home type: SingleFamily
- Architectural style: Brick 4 Side,Traditional
- Property subtype: Single Family Residence
Materials
- Brick
- Roof: Composition
Condition
- Resale
- New construction: No
- Year built: 2008
Utilities & green energy
- Electric: 220 Volts
- Sewer: Public Sewer
- Water: Public
- Utilities for property: Cable Available, Electricity Available, Natural Gas Available, Sewer Available, Water Available
Community & HOA
Community
- Features: Playground, Pool
- Subdivision: Apalachee Station
HOA
- Has HOA: Yes
- Services included: Maintenance Grounds, Swimming
- HOA fee: $750 annually
Location
- Region: Dacula
Financial & listing details
- Price per square foot: $215/sqft
- Tax assessed value: $704,400
- Annual tax amount: $8,957
- Date on market: 8/10/2026
- Cumulative days on market: 67 days
- Listing agreement: Exclusive Right To Sell
- Listing terms: Cash,Conventional,FHA,VA Loan
- Electric utility on property: Yes
Estimated market value
$844,000
$802,000 - $886,000
$3,118/mo
Price history
| Date | Event | Price |
|---|---|---|
| 8/11/2026 | Listed for sale | $875,000+75.7%$215/sqft |
Source:  FMLS GA #7819244 Report a problem FMLS GA #7819244 Report a problem | ||
| 1/30/2007 | Sold | $498,100$122/sqft |
Source: Public Record Report a problem | ||
Public tax history
| Year | Property taxes | Tax assessment |
|---|---|---|
| 2026 | -- | $281,760 -4.2% |
| 2025 | $8,957 +12.7% | $293,960 +24.5% |
| 2024 | $7,947 +6.5% | $236,120 |
| 2023 | $7,465 | $236,120 +38.2% |
| 2022 | -- | $170,800 |
| 2021 | -- | $170,800 |
| 2020 | $6,380 +12.4% | $170,800 +8.6% |
| 2019 | $5,677 | $157,280 |
| 2018 | $5,677 +6.3% | $157,280 +6.4% |
| 2016 | $5,339 +7.1% | $147,880 +8.6% |
| 2015 | $4,983 | $136,160 |
| 2014 | $4,983 +18% | $136,160 +19.4% |
| 2013 | $4,224 | $114,040 |
| 2012 | -- | $114,040 |
| 2011 | -- | $114,040 -17.8% |
| 2010 | -- | $138,680 |
| 2009 | -- | $138,680 -13.7% |
| 2007 | -- | $160,680 |
| 2006 | -- | -- |
Find assessor info on the county website
Monthly payment
Est. payment
Payment breakdown
Explore the cost of this home by adjusting the details. Changes won't be saved.Climate risks
Neighborhood: 30019
Nearby schools
Schools provided by the listing agent
- Elementary: Freemans Mill
- Middle: Twin Rivers
- High: Mountain View
Source: GAMLS. This data may not be complete. We recommend contacting the local school district to confirm school assignments for this home.
Similar homes
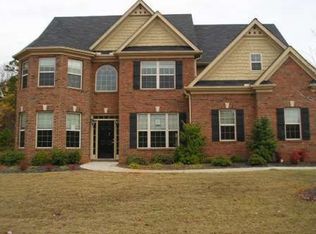
- $850,0005 bd4 ba4.1k sqft3079 Hidden Falls Dr, Buford, GA 30519Active
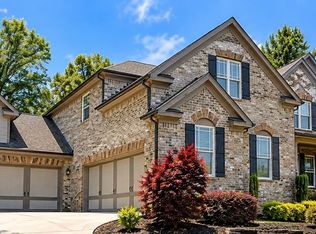
 MLS ID #10872055, Aleida Hernandez, Virtual Properties Realty.com. GAMLS
 - $874,9005 bd5 ba4.2k sqft4726 Quailwood Dr, Flowery Branch, GA 30542Active
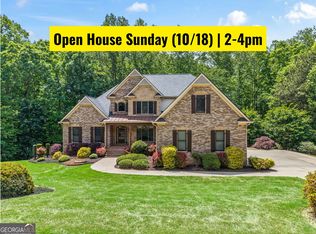 MLS ID #10871582, Tristen Adams, eXp Realty. GAMLS
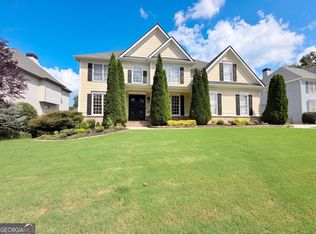
 - $629,0005 bd5 ba4.2k sqft1639 Mapmaker Dr, Dacula, GA 30019Active
 MLS ID #10841262, Tanya Pickens, Opendoor Brokerage. GAMLS
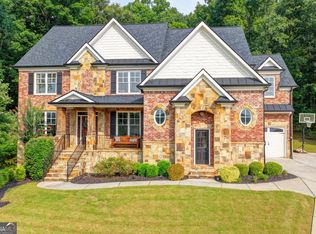
 - $899,0006 bd5 ba4.9k sqft1349 Woodtrace Ln, Auburn, GA 30011Active
 MLS ID #10814205, Derek Spain, eXp Realty. GAMLS
 - $785,0004 bd5 ba4k sqft744 Alcovy Way, Lawrenceville, GA 30043ActiveMLS ID #10803669, Steven T Koleno, Beycome Brokerage Realty LLC. GAMLS
- $508,0004 bd4 ba3.1k sqft1872 Bakers Mill Rd, Dacula, GA 30019ActiveMLS ID #10827181, Tanya Pickens, Opendoor Brokerage. GAMLS
- $850,0005 bd5 ba5.4k sqft3540 Falls Branch Ct, Buford, GA 30519ActiveMLS ID #10785287, James Han, Chapman Hall Realtors. GAMLS
- $749,9005 bd4 ba3.9k sqft4271 Sierra Creek Ct, Hoschton, GA 30548ActiveMLS ID #10843007, Terrence Gragg, Ambassador Realty, Inc.. GAMLS
- $899,0005 bd4 ba4.9k sqft1178 Antrim Glen Dr, Hoschton, GA 30548ActiveMLS ID #10867207, Stacy Crum, Dwelli. GAMLS
- $840,0005 bd5 ba4.9k sqft345 Big Bend Trl, Buford, GA 30518ActiveMLS ID #10867648, Stacy DeRogatis, Keller Williams Realty Atl. Partners. GAMLS
- $450,0005 bd4 ba2.9k sqft531 Rock Elm Dr, Auburn, GA 30011ActiveMLS ID #10832282, Wesbert Saint Juste, Virtual Properties Realty.com. GAMLS
- $599,0005 bd5 ba4.8k sqft2825 Olivine Dr, Dacula, GA 30019ActiveMLS ID #10795338, Jasmine Beamon, Real Broker, LLC. GAMLS
- $850,0006 bd5 ba4.8k sqft6011 Lost Maple Ln, Buford, GA 30518ActiveMLS ID #10798666, Angela Blackwell, eXp Realty. GAMLS
- $484,9005 bd4 ba3.4k sqft775 Martin Field Dr, Lawrenceville, GA 30045ActiveMLS ID #10841975, Jose T Makkanal, HomeSmart. GAMLS
- $639,9005 bd4 ba3.8k sqft525 White Ridge Trce, Lawrenceville, GA 30043ActiveMLS ID #10809148, Judith Sosa, The Suri Group, Inc.. GAMLS
- $799,9005 bd5 ba5.4k sqft5001 Staverly Ln, Peachtree Corners, GA 30092ActiveMLS ID #10853517, Kim Sutton Adair, Atlanta Communities. GAMLS
- $810,0004 bd4 ba4.2k sqft135 N Clublands Ct, Johns Creek, GA 30022ActiveMLS ID #10809597, Tanya Pickens, Opendoor Brokerage. GAMLS
- $439,9004 bd2 ba2.6k sqft3279 Wages Cir, Dacula, GA 30019ActiveMLS ID #10766077, Jody M Swords, Southern Classic Realtors. GAMLS
- $780,0004 bd4 ba3.5k sqft810 Grand Reserve Dr, Suwanee, GA 30024ActiveMLS ID #10824006, Minyan Diep, Unlock Realty Group. GAMLS
- $819,0006 bd5 ba4.8k sqft272 Lostwood Trl, Buford, GA 30518ActiveMLS ID #10761388, Stacy DeRogatis, Keller Williams Realty Atl. Partners. GAMLS
