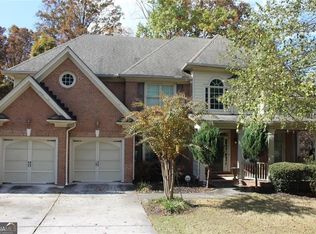
Welcome to this stunning, beautifully maintained residence featuring elegantly designed living space. This impressive home offers a spacious and thoughtfully designed floor plan that blends comfort, sophistication, and functionality. Custom blinds throughout the main level enhance the home's timeless appeal. The expansive primary suite serves as a private retreat, complete with a cozy fireplace and ample space for a sitting area. The main level showcases a beautifully appointed open concept kitchen with a breakfast area that flows seamlessly into a warm and inviting keeping room featuring a fireplace and access to a spacious outdoor deck, creating an exceptional space for entertaining or enjoying peaceful mornings. Also on the main level are an elegant formal dining room, gracious living room, comfortable family room, a full bathroom, and a secondary bedroom that could serve as a private home office or welcoming guest room. The expansive finished basement offers exceptional flexibility with a dedicated media room, game room, workout room, and a generous unfinished storage area, providing flexible space for recreation, hobbies, fitness, or additional storage. Conveniently located near shopping, dining, parks, and major roadways, this remarkable home combines generous space with thoughtful design. From its inviting fireplaces and multiple gathering areas to its versatile finished basement and spacious outdoor deck, every level has been designed for comfortable living and effortless entertaining. This exceptional home is truly a must see. Schedule your private showing today!
Active
Price cut: $10K (8/7)
$619,000
2825 Olivine Dr, Dacula, GA 30019
5beds
4,860sqft
:
Get pre-qualified$3,921/mo
Single Family Residence
Built in 2006
8,712 Square Feet Lot
$608,300 Zestimate®
$127/sqft
$71/mo HOA
What's special
Dedicated media roomComfortable family roomBreakfast areaSpacious outdoor deckElegantly designed living spaceExpansive finished basementGenerous unfinished storage area
- 42 days |
- 361 |
- 9 |
Zillow last checked:
Listing updated:
Listed by:
Jasmine Beamon 469-213-8696,
Real Broker, LLC
Source: GAMLS,MLS#: 10795338
Facts & features
Interior
Bedrooms & bathrooms
- Bedrooms: 5
- Bathrooms: 5
- Full bathrooms: 4
- 1/2 bathrooms: 1
- Main level bathrooms: 1
- Main level bedrooms: 1
Rooms
- Room types: Exercise Room, Game Room, Keeping Room, Laundry, Library, Loft, Media Room
Kitchen
- Features: Breakfast Area, Breakfast Bar, Breakfast Room, Kitchen Island, Walk-in Pantry
Heating
- Central, Forced Air, Natural Gas
Cooling
- Ceiling Fan(s), Central Air, Electric, Gas
Appliances
- Included: Dishwasher, Disposal, Double Oven, Electric Water Heater, Microwave
- Laundry: In Hall, Upper Level
Features
- Bookcases, Double Vanity, Tray Ceiling(s), Walk-In Closet(s)
- Flooring: Carpet, Hardwood
- Windows: Double Pane Windows
- Basement: Bath Finished,Bath/Stubbed,Exterior Entry,Finished,Interior Entry,Unfinished
- Number of fireplaces: 3
- Fireplace features: Family Room, Master Bedroom, Other
- Common walls with other units/homes: No Common Walls
Interior area
- Total structure area: 4,860
- Total interior livable area: 4,860 sqft
- Finished area above ground: 3,654
- Finished area below ground: 1,206
Property
Parking
- Total spaces: 5
- Parking features: Garage
- Has garage: Yes
Features
- Levels: Three Or More
- Stories: 3
- Patio & porch: Deck
- Body of water: None
Lot
- Size: 8,712 Square Feet
- Features: Sloped
Details
- Parcel number: R5261 052
- Special conditions: Agent/Seller Relationship
Construction
Type & style
- Home type: SingleFamily
- Architectural style: A-Frame
- Property subtype: Single Family Residence
Materials
- Brick
- Foundation: Slab
- Roof: Composition
Condition
- Resale
- New construction: No
- Year built: 2006
Utilities & green energy
- Electric: 220 Volts
- Sewer: Public Sewer
- Water: Public
- Utilities for property: Cable Available, Electricity Available, Natural Gas Available, Phone Available, Sewer Available, Water Available
Community & HOA
Community
- Features: Clubhouse, Park, Playground, Pool, Sidewalks, Tennis Court(s), Walk To Schools
- Security: Carbon Monoxide Detector(s), Security System, Smoke Detector(s)
- Subdivision: STONE HAVEN
HOA
- Has HOA: Yes
- Services included: Swimming, Tennis
- HOA fee: $850 annually
Location
- Region: Dacula
Financial & listing details
- Price per square foot: $127/sqft
- Tax assessed value: $636,200
- Annual tax amount: $1,605
- Date on market: 6/28/2026
- Cumulative days on market: 42 days
- Listing agreement: Exclusive Right To Sell
- Listing terms: Cash,Conventional,FHA,USDA Loan,VA Loan
- Electric utility on property: Yes
Estimated market value
$608,300
$578,000 - $639,000
$3,749/mo
Price history
| Date | Event | Price |
|---|---|---|
| 8/7/2026 | Price change | $619,000-1.6%$127/sqft |
Source:  GAMLS #10795338 Report a problem GAMLS #10795338 Report a problem | ||
| 7/22/2026 | Price change | $629,000-2.5%$129/sqft |
Source: GAMLS #10795338 Report a problem | ||
| 6/28/2026 | Listed for sale | $645,000+180.4%$133/sqft |
Source:  FMLS GA #7794247 Report a problem FMLS GA #7794247 Report a problem | ||
| 6/21/2010 | Sold | $230,000-27.9%$47/sqft |
Source: Public Record Report a problem | ||
| 2/27/2010 | Listing removed | $319,000$66/sqft |
Source: Close Realty #2776793 Report a problem | ||
| 12/25/2009 | Listed for sale | $319,000+13.5%$66/sqft |
Source: Close Realty #2776793 Report a problem | ||
| 12/6/2007 | Sold | $281,088$58/sqft |
Source: Public Record Report a problem | ||
Public tax history
| Year | Property taxes | Tax assessment |
|---|---|---|
| 2025 | $1,605 -75.2% | $254,480 +7.3% |
| 2024 | $6,474 +11.5% | $237,200 +3.9% |
| 2023 | $5,809 +12% | $228,320 +29.4% |
| 2022 | $5,187 +3.5% | $176,400 +7.9% |
| 2021 | $5,011 +4% | $163,520 +7% |
| 2020 | $4,818 +2.6% | $152,800 |
| 2019 | $4,693 | $152,800 +10.9% |
| 2018 | $4,693 +19.8% | $137,800 +18% |
| 2016 | $3,918 -1.6% | $116,760 |
| 2015 | $3,981 | $116,760 +6.9% |
| 2014 | $3,981 +17% | $109,200 +18.7% |
| 2013 | $3,402 | $92,000 |
| 2012 | -- | $92,000 |
| 2011 | -- | $92,000 -29.2% |
| 2010 | -- | $129,960 |
| 2009 | -- | $129,960 -12.1% |
| 2007 | -- | $147,840 |
| 2006 | -- | -- |
Find assessor info on the county website
Monthly payment
Est. payment
Payment breakdown
Explore the cost of this home by adjusting the details. Changes won't be saved.Climate risks
Neighborhood: 30019
Nearby schools
GreatSchools rating
- 6/10Harbins Elementary SchoolGrades: PK-5Distance: 2.2 mi
- 7/10McConnell Middle SchoolGrades: 6-8Distance: 3.2 mi
- 7/10Archer High SchoolGrades: 9-12Distance: 1.6 mi
Schools provided by the listing agent
- Elementary: Lovin
- Middle: Mcconnell
- High: Archer
Source: GAMLS. This data may not be complete. We recommend contacting the local school district to confirm school assignments for this home.

- $473,3005 bd4 ba3.1k sqft2795 Olivine Drive, dacula, GA 30019Off Market
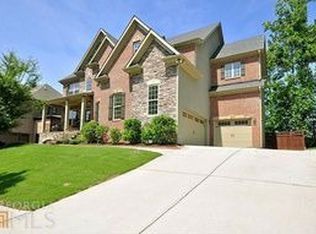
- $600,8005 bd4 ba4k sqft2835 Olivine Dr, Dacula, GA 30019Off Market
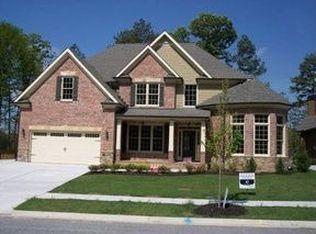
- $521,4005 bd4 ba3.6k sqft2815 Olivine Dr, Dacula, GA 30019Off Market
- $559,0005 bd4 ba4.3k sqft2824 Olivine Dr, Dacula, GA 30019Off Market
- $514,6005 bd4 ba3.1k sqft2845 Olivine Dr, Dacula, GA 30019Off Market
- $560,1005 bd4 ba4.1k sqft2834 Olivine Dr, Dacula, GA 30019Off Market
- $541,3005 bd4 ba3.9k sqft2805 Olivine Dr, Dacula, GA 30019Off Market
- $492,1005 bd4 ba3.5k sqft2814 Olivine Dr, Dacula, GA 30019Off Market
A local agent can set up tours, give advice and negotiate with sellers.
Similar homes
- $649,0004 bd4 ba5.4k sqft2200 Spruce Lake Dr, Dacula, GA 30019Active

 MLS ID #10723735, Jenneisha Parker, Hester Group, REALTORS. GAMLS
 - $465,0005 bd4 ba3.1k sqft1880 Browning Bend Ct, Dacula, GA 30019For Sale
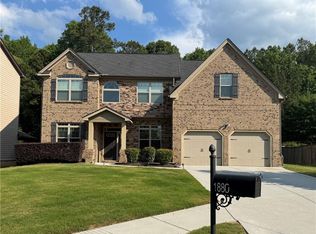
 MLS ID #7773565, Daryl Anderton, Blueprint Realty Group NC, Inc. FMLS GA
 - $597,5005 bd4 ba4.5k sqft3411 Jim Moore Rd, Dacula, GA 30019Active
 MLS ID #10641824, Madison Aiken, BHGRE Metro Brokers. GAMLS
 - $600,0005 bd4 ba3.4k sqft778 Laurel West Ln, Dacula, GA 30019For Sale
 MLS ID #7811214, MIKE COLLARD, Virtual Properties Realty. Biz. FMLS GA
 - $650,0006 bd4 ba4k sqft3357 Mulberry Lane Way, Dacula, GA 30019ActiveMLS ID #10692098, Pamela B Duncan, Keller Williams Realty Consultants. GAMLS
- $584,9005 bd4 ba3.8k sqft2390 Cain Cir, Dacula, GA 30019ActiveMLS ID #10785735, DeeDee Rousseau, Virtual Properties Realty.com. GAMLS
- $479,9005 bd4 ba3.9k sqft946 Chippewa Oak Dr NE, Dacula, GA 30019ActiveMLS ID #10796744, Diamond Fine Homes, BHHS Georgia Properties. GAMLS
- $530,0005 bd5 ba5.1k sqft913 Arbor Dr, Loganville, GA 30052ActiveMLS ID #10822171, Emily Mackenzie, BHGRE Metro Brokers. GAMLS
- $609,9996 bd6 ba5.5k sqft211 Graymist Path, Loganville, GA 30052ActiveMLS ID #10780962, Shermine A Khakiani, Keller Williams Realty Atl. Partners. GAMLS
- $879,9005 bd4 ba6.4k sqft2602 Alcovy Club Dr, Dacula, GA 30019For SaleMLS ID #7730251, Christopher Otto, HomeSmart. FMLS GA
- $555,0005 bd4 ba3.3k sqft2340 Cain Cir, Dacula, GA 30019For SaleMLS ID #7776768, Jingxiu Shi, True Legacy Realty, LLC.. FMLS GA
- $899,9006 bd6 ba6.8k sqft872 Pathview Ct, Dacula, GA 30019ActiveMLS ID #10819771, Go with Joe and Co, Century 21 Results. GAMLS
- $759,0006 bd5 ba5.3k sqft3561 Carriage Glen Way, Dacula, GA 30019For SaleMLS ID #7787821, YANG SOOK KWON, America Realty Center, Inc.. FMLS GA
- $649,9004 bd4 ba3.8k sqft1020 Honey Ln, Loganville, GA 30052ActiveMLS ID #10805215, Robyn Shaw, U1 Realty. GAMLS
- $650,0004 bd4 ba3.7k sqft235 Chandler Walk, Loganville, GA 30052ActiveMLS ID #10763991, Charlie Eavenson, Home Gold Realty, Inc.. GAMLS
- $635,0006 bd4 ba4.5k sqft1305 Fontainebleau Ct NE, Lawrenceville, GA 30043ActiveMLS ID #10798259, Samuel Szucs, Keller Williams Chattahoochee. GAMLS
- $519,0005 bd4 ba4.1k sqft3769 Lake End Dr, Loganville, GA 30052ActiveMLS ID #10791824, Brittany Black, NorthGroup Realty. GAMLS
- $464,9005 bd3 ba2.9k sqft1025 Fairview Club Cir, Dacula, GA 30019ActiveMLS ID #10758708, Kimberly Lamb, BHGRE Metro Brokers. GAMLS
- $499,9004 bd3 ba2.7k sqft1238 Fairwinds Dr, Loganville, GA 30052For SaleMLS ID #7792018, Strom Thurman, Strom Thurman Realty Partners, LLC.. FMLS GA
- $879,0005 bd6 ba5.4k sqft3965 Greenside Ct, Dacula, GA 30019For SaleMLS ID #7791746, MICHELLE MOSS, Emerald Homes. FMLS GA
