24 HR Appointment Only! FOR SALE OR LEASE PURCHASE! MOVE IN READY! PARKVIEW SCHOOLS! NO HOA! NEAR SWIM TENNIS! Beautiful 2-Story Custom Built 4-Side Brick home with 2 Kitchen on 2+-acres on FULL FINISHED BASEMENT! SEPERATE ENTRANCES! Lots of Upgrades & Move in ready... 6 Bedrooms 4 Bath 6,400 Sq Ft. Central Air Purifier! Sprinkler System. Non-mandatory Swim/Tennis Club in walking distance. Yes A Home Warranty! Quartz Countertops in Bathrooms. 1st Floor Master Suite, Walk-in Closet, Jacuzzi, Shower,His & Her Vanities, 3 Bedrooms, Jack&Jill Bathroom. Can use 1 Bedrm as Bonus Room or Office. Main Level - Kitchen with Granite Countertops, Formal Living Room. Formal Dining, Family Room with Fireplace, Guest Bedroom with full bathroom, Sunroom, High Ceilings, Laundry, Pantry area, Composite Wood Deck, Private Back Yard with Shed. Basement Apartment with Separate Entrance, Kitchen, 1 Bedroom, 1 Storm, Room used as a Bedroom, Can make 1 more Bedroom. 1 Full Bathroom with WIDE HANDICAP ENTRANCE, Office, Extra Large Family Room, Gym Area, Patio and Private Backyard! Agent/Owner
Active
$750,000
4748 Arcado Rd SW, Lilburn, GA 30047
6beds
6,400sqft
Single Family Residence
Built in 1996
1.96 Acres Lot
$730,400 Zestimate®
$117/sqft
$-- HOA
What's special
High ceilingsFull finished basementComposite wood deckPrivate backyardFamily room with fireplacePantry areaGym area
- 22 days
- 820
- 37
Zillow last checked:
Listing updated:
Listed by:
Carmen Light 770-873-6179,
Homeland Realty Group
Source: GAMLS,MLS#: 10839178
Facts & features
Interior
Bedrooms & bathrooms
- Bedrooms: 6
- Bathrooms: 4
- Full bathrooms: 4
- Main level bathrooms: 1
- Main level bedrooms: 1
Rooms
- Room types: Foyer, Laundry, Bonus Room, Den, Exercise Room, Family Room, Great Room, Other, Sun Room, Office
Dining room
- Features: Seats 12+, Separate Room
Kitchen
- Features: Breakfast Area, Second Kitchen
Heating
- Forced Air, Dual
Cooling
- Electric, Ceiling Fan(s), Central Air
Appliances
- Included: Gas Water Heater, Cooktop, Dishwasher, Disposal, Ice Maker, Microwave
- Laundry: Common Area, In Kitchen, Other
Features
- Tray Ceiling(s), Vaulted Ceiling(s), High Ceilings, Double Vanity, Entrance Foyer, Separate Shower, Tile Bath, Walk-In Closet(s), In-Law Floorplan
- Flooring: Hardwood, Laminate
- Windows: Storm Window(s)
- Basement: Bath Finished,Daylight,Interior Entry,Exterior Entry,Finished,Full
- Number of fireplaces: 1
Interior area
- Total structure area: 6,400
- Total interior livable area: 6,400 sqft
- Finished area above ground: 4,200
- Finished area below ground: 2,200
Property
Parking
- Total spaces: 25
- Parking features: Attached, Garage, Kitchen Level, Parking Pad, Guest, Off Street
- Has attached garage: Yes
- Has uncovered spaces: Yes
Accessibility
- Accessibility features: Accessible Full Bath, Garage Van Access, Accessible Entrance, Other
Features
- Levels: Two
- Stories: 2
- Patio & porch: Deck
- Exterior features: Garden, Other, Sprinkler System
- Fencing: Other
Lot
- Size: 1.96 Acres
- Features: Private
- Residential vegetation: Cleared, Partially Wooded
Details
- Additional structures: Shed(s)
- Parcel number: R6112 004
- Special conditions: Agent Owned
- Other equipment: Electric Air Filter
Construction
Type & style
- Home type: SingleFamily
- Architectural style: Brick 4 Side,Contemporary
- Property subtype: Single Family Residence
Materials
- Brick
- Roof: Other
Condition
- Resale
- New construction: No
- Year built: 1996
Details
- Warranty included: Yes
Utilities & green energy
- Sewer: Septic Tank
- Water: Public
- Utilities for property: High Speed Internet
Green energy
- Energy efficient items: Insulation
Community & HOA
Community
- Features: None
- Subdivision: None
HOA
- Has HOA: No
- Services included: None
Location
- Region: Lilburn
Financial & listing details
- Price per square foot: $117/sqft
- Tax assessed value: $603,400
- Annual tax amount: $2,200
- Date on market: 9/3/2026
- Cumulative days on market: 22 days
- Listing agreement: Exclusive Right To Sell
- Listing terms: Cash,Conventional,FHA,Fannie Mae Approved,Freddie Mac Approved,Other,VA Loan
Estimated market value
$730,400
$694,000 - $767,000
$4,380/mo
Price history
| Date | Event | Price |
|---|---|---|
| 9/3/2026 | Listed for sale | $750,000$117/sqft |
Source:  GAMLS #10839178 Report a problem GAMLS #10839178 Report a problem | ||
| 9/1/2026 | Listing removed | $750,000$117/sqft |
Source: GAMLS #10793548 Report a problem | ||
| 6/23/2026 | Listed for sale | $750,000$117/sqft |
Source:  FMLS GA #7793333 Report a problem FMLS GA #7793333 Report a problem | ||
| 6/16/2026 | Listing removed | $750,000$117/sqft |
Source: FMLS GA #7778527 Report a problem | ||
| 5/29/2026 | Listed for sale | $750,000$117/sqft |
Source: FMLS GA #7778527 Report a problem | ||
| 5/18/2026 | Listing removed | $750,000$117/sqft |
Source: GAMLS #10759501 Report a problem | ||
| 5/5/2026 | Listed for sale | $750,000$117/sqft |
Source: FMLS GA #7765071 Report a problem | ||
| 9/29/2025 | Listing removed | $750,000$117/sqft |
Source: FMLS GA #7606828 Report a problem | ||
| 9/29/2025 | Listed for sale | $750,000$117/sqft |
Source: FMLS GA #7606828 Report a problem | ||
| 8/29/2025 | Pending sale | $750,000$117/sqft |
Source: GAMLS #10564200 Report a problem | ||
| 7/14/2025 | Listed for sale | $750,000+0.3%$117/sqft |
Source: FMLS GA #7606828 Report a problem | ||
| 7/1/2025 | Listing removed | $748,000$117/sqft |
Source: GAMLS #10492099 Report a problem | ||
| 6/20/2025 | Listed for sale | $748,000$117/sqft |
Source: FMLS GA #7552793 Report a problem | ||
| 6/1/2025 | Listing removed | $748,000$117/sqft |
Source: FMLS GA #7552793 Report a problem | ||
| 5/18/2025 | Price change | $748,000-2.6%$117/sqft |
Source: FMLS GA #7552793 Report a problem | ||
| 5/18/2025 | Price change | $768,000+2.7%$120/sqft |
Source: FMLS GA #7552793 Report a problem | ||
| 5/17/2025 | Listed for sale | $748,000$117/sqft |
Source: FMLS GA #7552793 Report a problem | ||
| 5/1/2025 | Listing removed | $748,000$117/sqft |
Source: FMLS GA #7552793 Report a problem | ||
| 4/3/2025 | Listed for sale | $748,000$117/sqft |
Source: FMLS GA #7552793 Report a problem | ||
| 4/1/2025 | Listing removed | $748,000$117/sqft |
Source: GAMLS #10418844 Report a problem | ||
| 3/5/2025 | Price change | $748,000-3.4%$117/sqft |
Source: FMLS GA #7491022 Report a problem | ||
| 2/20/2025 | Price change | $774,000-2.5%$121/sqft |
Source: FMLS GA #7491022 Report a problem | ||
| 11/26/2024 | Listed for sale | $794,000+6%$124/sqft |
Source: GAMLS #10418844 Report a problem | ||
| 11/25/2024 | Listing removed | $749,000+51.3%$117/sqft |
Source: FMLS GA #7448382 Report a problem | ||
| 2/16/2007 | Sold | $495,000$77/sqft |
Source: Public Record Report a problem | ||
Public tax history
| Year | Property taxes | Tax assessment |
|---|---|---|
| 2025 | $2,013 +7.9% | $241,360 |
| 2024 | $1,867 +22.4% | $241,360 +37.8% |
| 2023 | $1,525 -69.5% | $175,200 |
| 2022 | $5,003 +7.8% | $175,200 -2.6% |
| 2021 | $4,642 -25.1% | $179,880 |
| 2020 | $6,199 +1.4% | $179,880 +4.7% |
| 2019 | $6,111 | $171,840 +27.2% |
| 2018 | $6,111 +49.5% | $135,120 +28.2% |
| 2016 | $4,088 -17.2% | $105,400 -16.8% |
| 2015 | $4,939 | $126,680 |
| 2014 | $4,939 +54.1% | $126,680 +57.6% |
| 2013 | $3,205 | $80,400 |
| 2012 | -- | $80,400 -20.3% |
| 2011 | -- | $100,920 -10.3% |
| 2010 | -- | $112,520 |
| 2009 | -- | $112,520 -15% |
| 2007 | -- | $132,400 +13.7% |
| 2006 | -- | $116,480 |
| 2005 | -- | $116,480 |
| 2004 | $2,113 +2.7% | $116,480 |
| 2003 | $2,056 -37.6% | $116,480 +24.8% |
| 2002 | $3,297 -0.8% | $93,360 |
| 2001 | $3,325 | $93,360 |
Find assessor info on the county website
Monthly payment
Est. payment
Payment breakdown
Explore the cost of this home by adjusting the details. Changes won't be saved.Climate risks
Neighborhood: 30047
Nearby schools
Schools provided by the listing agent
- Elementary: Camp Creek
- Middle: Trickum
- High: Parkview
Source: GAMLS. This data may not be complete. We recommend contacting the local school district to confirm school assignments for this home.
Similar homes

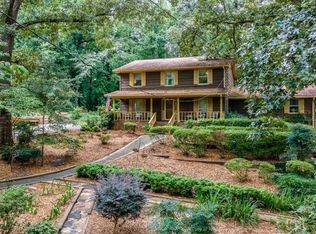
- $650,0005 bd5 ba4.3k sqft5382 Lanford Springs Ct, Lilburn, GA 30047Active
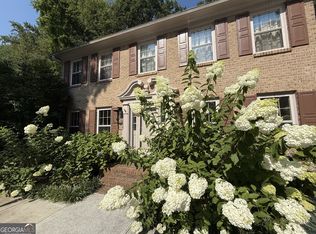
 MLS ID #10726334, JC Vina, Method Real Estate Advisors. GAMLS
 - $1,095,0006 bd6 ba6.9k sqft5279 Rocky Hill Dr SW, Lilburn, GA 30047Active
 MLS ID #10770614, Christina Parker, Trelora Realty, Inc.. GAMLS
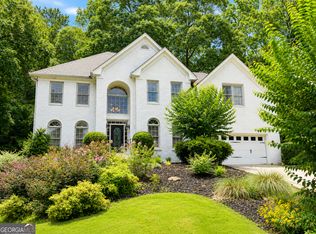
 - $599,9005 bd3 ba3.7k sqft4421 Lucerne Pl SW, Lilburn, GA 30047Active
 MLS ID #10805011, Donna R Knowles, Keller Williams River Cities. GAMLS
 - $394,9435 bd3 ba3.8k sqft538 Cole Dr SW, Lilburn, GA 30047Active
 MLS ID #10823682, Igor Vazhenin, Realty Professionals of Georgia. GAMLS
 - $448,5004 bd3 ba3.4k sqft4656 Chimney Rock Dr SW, Lilburn, GA 30047ActiveMLS ID #10730161, Shirley White, The Connection Real Estate. GAMLS
- $799,0005 bd4 ba4.6k sqft4065 Pate Branch Ct, Loganville, GA 30052ActiveMLS ID #10849531, Hector A Melara, Epique Realty. GAMLS
- $715,0004 bd4 ba4.7k sqft1444 Doe Valley Dr, Lithonia, GA 30058ActiveMLS ID #10762607, Alicia Fletcher, Virtual Properties Realty.Net. GAMLS
- $674,9005 bd5 ba4.6k sqft1820 Eagle Summit Ct, Lawrenceville, GA 30043ActiveMLS ID #10848818, Stelian G Pand, First United Realty, Inc.. GAMLS
- $649,9005 bd5 ba5.4k sqft2652 Mayfield Dr, Lawrenceville, GA 30043ActiveMLS ID #10795691, Pamela Sarro, Realty Hub of Georgia, LLC. GAMLS
- $785,0004 bd5 ba4k sqft744 Alcovy Way, Lawrenceville, GA 30043ActiveMLS ID #10803669, Steven T Koleno, Beycome Brokerage Realty LLC. GAMLS
- $559,0005 bd4 ba3.5k sqft275 Sageglen Rd, Lawrenceville, GA 30044ActiveMLS ID #10807352, Tanya Bishop, AXEN Realty. GAMLS
- $849,9004 bd3 ba3.7k sqft848 Still Rd, Lawrenceville, GA 30045ActiveMLS ID #10810037, Jonathan Minerick, Homecoin.com. GAMLS
- $699,9004 bd4 ba5.1k sqft763 McDaniel Mill Rd SW, Conyers, GA 30094ActiveMLS ID #10766331, Charles Staples, Lee Staples Realty, Inc.. GAMLS
- $765,0006 bd5 ba4.2k sqft2360 Kimbrough Ct, Sandy Springs, GA 30350ActiveMLS ID #10759072, Tanya Pickens, Opendoor Brokerage. GAMLS
- $799,9904 bd6 ba4.9k sqft8765 Mount Rushmore Dr, Johns Creek, GA 30022ActiveMLS ID #10836906, Darhon Walker, The Dazsh Group LLC. GAMLS
- $580,0005 bd4 ba5.1k sqft978 SW Mill Bend Dr, Lawrenceville, GA 30044ActiveMLS ID #10800124, Janice K Carl, BHHS Georgia Properties. GAMLS
- $595,0005 bd4 ba4.3k sqft2705 Montclair Pl, Snellville, GA 30078ActiveMLS ID #10798544, Ophelia Ikhuoria, Virtual Properties Realty.com. GAMLS
- $520,0003 bd3 ba3.2k sqft2473 Whispering Pines Dr SW, Grayson, GA 30017ActiveMLS ID #10836260, Tim Hinton, RE/MAX Center. GAMLS
- $624,9005 bd5 ba3.6k sqft1435 Barrett Place Ln, Lawrenceville, GA 30043ActiveMLS ID #10846798, Tonya Bullard, Pinnacle Realtors. GAMLS
- $824,9004 bd4 ba5.1k sqft2788 Galahad Dr, Atlanta, GA 30345ActiveMLS ID #10804159, Donna R Knowles, Keller Williams River Cities. GAMLS
