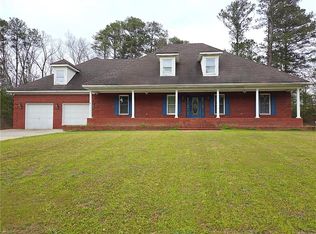
Fresh on the market and situated on 3 private acres, this beautifully updated custom home offers the perfect balance of timeless Southern charm and modern designer finishes. Nestled within an intimate two-street luxury community known for its estate-sized lots and peaceful surroundings, this turnkey residence delivers privacy, space, and elevated design throughout. Offering 4 bedrooms, 3.5 bathrooms, and 3,408 square feet above grade plus an additional 1,334 square feet in the partially finished basement, the home features a highly desirable layout including two spacious primary suites, with one conveniently located on the main level and another upstairs for added flexibility and multigenerational living potential. The classic brick exterior, expansive covered front porch, mature landscaping, and serene setting create an impressive first impression. Inside, recent renovations throughout the home showcase updated finishes, rich hardwood flooring, designer lighting, and custom Benjamin Moore paint selections across the main level. The professionally designed dining room serves as a true statement space with curated designer finishes and elevated architectural detail. The spacious kitchen has been thoughtfully refreshed with updated appliances, extensive cabinetry, granite countertops, subway tile backsplash, oversized prep areas, and an open flow ideal for entertaining and everyday living. Large living spaces throughout the home provide flexibility for gatherings, work-from-home functionality, and relaxed everyday comfort. The partially finished basement offers endless possibilities for recreation space, media room, home gym, workshop, storage, or future expansion opportunities. Outdoors, enjoy the beauty and tranquility of the expansive property featuring mature trees, wide open lawn space, peaceful views, and a detached outbuilding ideal for hobbies, gardening, equipment storage, or creative workspace potential. Move-in ready and beautifully maintained, this rare property combines luxury neighborhood living with the privacy and serenity of acreage living. 4 Bedrooms 3.5 Bathrooms 3,408 Sq Ft Above Grade 1,334 Sq Ft Partially Finished Basement Two Primary Suites 3 Private Acres Designer Updates Throughout Turnkey Move-In Ready
Active
$715,000
1444 Doe Valley Dr, Lithonia, GA 30058
4beds
4,742sqft
:
Get pre-qualified$4,921/mo
Single Family Residence, Residential
Built in 1988
3.01 Acres Lot
$698,900 Zestimate®
$151/sqft
$-- HOA
What's special
Partially finished basementModern designer finishesBeautifully updated custom homePeaceful viewsTwo spacious primary suitesRich hardwood flooringDesigner lighting
- 76 days |
- 262 |
- 19 |
Zillow last checked:
Listing updated:
Listed by:
ALICIA FLETCHER,
Virtual Properties Realty.Net, LLC. 770-480-0603
Source: FMLS GA,MLS#: 7769156
Facts & features
Interior
Bedrooms & bathrooms
- Bedrooms: 4
- Bathrooms: 4
- Full bathrooms: 3
- 1/2 bathrooms: 1
- Main level bathrooms: 1
- Main level bedrooms: 1
Primary bedroom
- Features: Master on Main
- Level: Master on Main
Bedroom
- Features: Master on Main
Primary bathroom
- Features: Double Vanity, Separate Tub/Shower, Whirlpool Tub
Dining room
- Features: Separate Dining Room
Kitchen
- Features: Breakfast Room, Cabinets White, Stone Counters, View to Family Room
Heating
- Central
Cooling
- Central Air, Whole House Fan
Appliances
- Included: Dishwasher, Disposal, Dryer, ENERGY STAR Qualified Appliances, Gas Cooktop, Gas Oven, Gas Range, Gas Water Heater, Range Hood, Refrigerator, Self Cleaning Oven
- Laundry: Laundry Room, Main Level, Other
Features
- Bookcases, Double Vanity, Entrance Foyer 2 Story, High Ceilings 9 ft Lower, High Ceilings 9 ft Main, High Ceilings 9 ft Upper, High Speed Internet, Walk-In Closet(s)
- Flooring: Hardwood, Laminate
- Windows: Double Pane Windows, Insulated Windows, Plantation Shutters
- Basement: Exterior Entry,Full,Interior Entry,Partial,Unfinished
- Attic: Pull Down Stairs
- Number of fireplaces: 1
- Fireplace features: Blower Fan, Great Room, Masonry
- Common walls with other units/homes: No Common Walls
Interior area
- Total structure area: 4,742
- Total interior livable area: 4,742 sqft
- Finished area above ground: 3,408
- Finished area below ground: 1,334
Video & virtual tour
Property
Parking
- Total spaces: 2
- Parking features: Garage, Garage Door Opener, Garage Faces Side, Level Driveway
- Garage spaces: 2
- Has uncovered spaces: Yes
Accessibility
- Accessibility features: Grip-Accessible Features
Features
- Levels: Three Or More
- Patio & porch: Deck, Front Porch
- Exterior features: Storage, Other
- Pool features: None
- Has spa: Yes
- Spa features: Bath, None
- Fencing: Back Yard,Fenced,Front Yard,Wood
- Has view: Yes
- View description: Mountain(s)
- Waterfront features: None, Stream or River On Lot
- Body of water: None
Lot
- Size: 3.01 Acres
- Features: Back Yard, Front Yard, Landscaped, Other
Details
- Additional structures: Barn(s), Gazebo, Other
- Parcel number: 16 093 01 010
- Other equipment: Satellite Dish
- Horses can be raised: Yes
- Horse amenities: Barn
Construction
Type & style
- Home type: SingleFamily
- Architectural style: Colonial,Traditional
- Property subtype: Single Family Residence, Residential
Materials
- Brick, Brick 4 Sides, Wood Siding
- Foundation: Block
- Roof: Composition,Shingle,Other
Condition
- Resale
- New construction: No
- Year built: 1988
Utilities & green energy
- Electric: 220 Volts in Laundry
- Sewer: Septic Tank
- Water: Public
- Utilities for property: Cable Available, Electricity Available, Phone Available, Underground Utilities, Water Available
Green energy
- Energy efficient items: Water Heater
- Energy generation: None
Community & HOA
Community
- Features: Near Public Transport, Near Schools
- Security: Fire Alarm, Security System Leased, Security System Owned, Smoke Detector(s)
- Subdivision: Hunt Valley
HOA
- Has HOA: No
Location
- Region: Lithonia
Financial & listing details
- Price per square foot: $151/sqft
- Tax assessed value: $524,200
- Annual tax amount: $736
- Date on market: 5/12/2026
- Cumulative days on market: 75 days
- Listing terms: Cash,Conventional,FHA,VA Loan
- Electric utility on property: Yes
- Road surface type: Concrete
Estimated market value
$698,900
$664,000 - $734,000
$2,968/mo
Price history
| Date | Event | Price |
|---|---|---|
| 5/12/2026 | Listed for sale | $715,000-4.7%$151/sqft |
Source:  GAMLS #10762607 Report a problem GAMLS #10762607 Report a problem | ||
| 5/2/2026 | Listing removed | -- |
Source: Owner Report a problem | ||
| 4/17/2026 | Listed for sale | $750,000+188.5%$158/sqft |
Source: Owner Report a problem | ||
| 8/5/1997 | Sold | $260,000$55/sqft |
Source: Public Record Report a problem | ||
Public tax history
| Year | Property taxes | Tax assessment |
|---|---|---|
| 2025 | $736 +1.9% | $209,680 +0.6% |
| 2024 | $723 +15.9% | $208,480 +16.4% |
| 2023 | $624 -68.6% | $179,160 +8.6% |
| 2022 | $1,987 -50% | $165,000 +39.9% |
| 2021 | $3,976 +1.5% | $117,920 +1.6% |
| 2020 | $3,917 +2.4% | $116,040 +1.2% |
| 2019 | $3,825 +16.6% | $114,680 +15.9% |
| 2018 | $3,280 +0.1% | $98,960 +4.2% |
| 2017 | $3,275 +19.1% | $95,000 +15.6% |
| 2016 | $2,750 | $82,200 -15.8% |
| 2014 | $2,750 | $97,600 |
| 2013 | -- | $97,600 |
| 2012 | -- | $97,600 -22.4% |
| 2011 | -- | $125,760 |
| 2010 | $3,940 | $125,760 |
| 2009 | $3,940 +8.2% | $125,760 |
| 2008 | $3,641 -1% | $125,760 |
| 2007 | $3,679 | $125,760 |
| 2006 | $3,679 +2.8% | $125,760 |
| 2005 | $3,578 +2% | $125,760 |
| 2004 | $3,510 +24.2% | $125,760 +21.3% |
| 2003 | $2,826 +17.7% | $103,680 +0.9% |
| 2002 | $2,401 +15.4% | $102,800 |
| 2001 | $2,081 | $102,800 |
Find assessor info on the county website
Monthly payment
Est. payment
Payment breakdown
Explore the cost of this home by adjusting the details. Changes won't be saved.Climate risks
Neighborhood: 30058
Nearby schools
GreatSchools rating
- 3/10Shadow Rock Elementary SchoolGrades: PK-5Distance: 1 mi
- 4/10Redan Middle SchoolGrades: 6-8Distance: 0.9 mi
- 3/10Redan High SchoolGrades: 9-12Distance: 1.9 mi
Schools provided by the listing agent
- Elementary: Shadow Rock
- Middle: Redan
- High: Redan
Source: FMLS GA. This data may not be complete. We recommend contacting the local school district to confirm school assignments for this home.
- $673,6005 bd5 ba4.7k sqft1460 Doe Valley Dr, Lithonia, GA 30058Off Market
- $786,6004 bd4 ba4.4k sqft1426 Doe Valley Dr, Lithonia, GA 30058Off Market
- $54,000-- bd0 ba3k sqft1410 Doe Valley Dr, Lithonia, GA 30058Off Market
- $434,4004 bd3 ba3k sqft1684 S Stone Mountain Lithonia Rd, Lithonia, GA 30058Off Market
- $779,8005 bd5 ba5.6k sqft1478 Doe Valley Dr, Lithonia, GA 30058Off Market
- $369,0003 bd3 ba2.1k sqft1694 S Stone Mountain Lithonia Rd, Lithonia, GA 30058Off Market
- $156,300-- bd0 ba1.2k sqft1400 Doe Valley Dr, Lithonia, GA 30058Off Market
- $118,200-- bd-- ba-- sqft1704 S Stone Mountain Lithonia Rd, Lithonia, GA 30058Off Market
A local agent can set up tours, give advice and negotiate with sellers.
Similar homes
- $685,0004 bd4 ba2.7k sqft4190 Beaver Rd, Loganville, GA 30052ActiveMLS ID #10758503, John T Daniel, Virtual Properties Realty.com. GAMLS
- $725,0005 bd5 ba4.3k sqft5382 Lanford Springs Ct, Lilburn, GA 30047For Sale

 MLS ID #7748080, JC Vina, Method Real Estate Advisors. FMLS GA
 - $585,0004 bd3 ba3.9k sqft1345 Humphries Rd NW, Conyers, GA 30012For Sale
 MLS ID #7736110, ELENA HIGGINS, Virtual Properties Realty.com. FMLS GA
 - $750,0006 bd4 ba6.4k sqft4748 Arcado Rd SW, Lilburn, GA 30047Active

 MLS ID #10793548, Carmen Light, Homeland Realty Group. GAMLS
 - $650,0004 bd4 ba3.7k sqft235 Chandler Walk, Loganville, GA 30052ActiveMLS ID #10763991, Charlie Eavenson, Home Gold Realty, Inc.. GAMLS
- $650,0004 bd5 ba3.3k sqft2822 Green Rd, Loganville, GA 30052ActiveMLS ID #10796618, Mark Spain, Mark Spain Real Estate. GAMLS
- $360,0004 bd4 ba2.8k sqft1276 Huntington Place Cir, Lithonia, GA 30058ActiveMLS ID #10628475, Marlene Beckford, Tran Home Realty LLC. GAMLS
- $518,0004 bd3 ba4.3k sqft3790 Belle Glade Trl W, Snellville, GA 30039For SaleMLS ID #7744217, Linda McIntosh, BHGRE Metro Brokers. FMLS GA
- $650,0004 bd3 ba3.8k sqft1319 Janmar Rd, Snellville, GA 30078For SaleMLS ID #7779051, Khoa Kevin Do, International Real Estate Dream, LLC.. FMLS GA
- $758,5004 bd4 ba4k sqft1409 River Haven Dr, Lawrenceville, GA 30045ActiveMLS ID #10807640, Amy Bortman, RE/MAX Center. GAMLS
- $559,0005 bd4 ba3.5k sqft275 Sageglen Rd, Lawrenceville, GA 30044ActiveMLS ID #10807352, Tanya Bishop, AXEN Realty. GAMLS
- $412,9005 bd3 ba3.5k sqft1483 Hidden Hills Pkwy, Stone Mountain, GA 30088ActiveMLS ID #10810206, LaCressa Morrow, Keller Williams Realty. GAMLS
- $364,9004 bd3 ba2.4k sqft2612 Buccanneers Cv, Decatur, GA 30035For SaleMLS ID #7785651, ERNEST MARTIN, HomeSmart. FMLS GA
- $549,0005 bd4 ba4.4k sqft4480 Moorings Ln, Snellville, GA 30039For SaleMLS ID #7739585, LAMONT COOKE, Key Real Estate Solutions, Inc.. FMLS GA
- $599,0005 bd6 ba6.2k sqft209 Kingscastle Dr, Ellenwood, GA 30294ActiveMLS ID #10809243, Lakisha Knight, Keller Williams West Atlanta. GAMLS
- $849,0005 bd5 ba6k sqft50 Brookview Pl, Oxford, GA 30054ActiveMLS ID #10806298, Logan Duncan, Revolve Real Estate. GAMLS
- $699,9005 bd5 ba4.6k sqft1820 Eagle Summit Ct, Lawrenceville, GA 30043For SaleMLS ID #7789493, Steli Pand, First United Realty, Inc.. FMLS GA
- $530,0005 bd4 ba3.9k sqft4258 Rocky Ledge Way, Snellville, GA 30039For Sale By Owner
- $623,9004 bd3 ba3k sqft144 Chapel Ridge Dr, Ellenwood, GA 30294For SaleMLS ID #7798049, HARRICE MOORE, Keller Williams Realty ATL Part. FMLS GA
- $680,0003 bd3 ba3.8k sqft3510 Greystone Cir, Atlanta, GA 30341For SaleMLS ID #7731334, MUI TRAN, Right Path Realty. FMLS GA
