INCREDIBLE BUYER INCENTIVES: $16,000 MORTGAGE CONCESSION. Opendoor Home Loans will contribute up to $16,000 towards a permanent interest rate buy-down if you finance with Opendoor Home Loans LLC. 2711 Wildflower Way is a two-story Hoschton brick home set on a large lot with hardwood flooring throughout the main level. The kitchen features cream cabinetry, marble countertops, a large center island, stainless steel appliances, and a gas range for meal preparation. A two-story great room anchored by a fireplace opens to the main living spaces, and a formal dining area provides room for larger gatherings. The primary bedroom connects to a bathroom with a soaking tub, a separate shower, and a double-sink vanity. Additional bedrooms include closets and provide flexible space for sleeping quarters or a home office. A three-car garage, an in-ground pool, and a spacious backyard complete this well-maintained residence with practical amenities throughout.. Included 100-Day Home Warranty with buyer activation
Active
Price cut: $31K (8/27)
$1,017,000
2711 Wildflower Way, Hoschton, GA 30548
4beds
6,663sqft
Single Family Residence
Built in 2008
0.61 Acres Lot
$-- Zestimate®
$153/sqft
$-- HOA
What's special
In-ground poolThree-car garageSpacious backyardTwo-story hoschton brick homeLarge center islandStainless steel appliancesLarge lot
- 55 days
- 323
- 17
Zillow last checked:
Listing updated:
Listed by:
Tanya Pickens 404-796-8789,
Opendoor Brokerage,
Lance Stadler 678-866-0311,
Opendoor Brokerage
Source: GAMLS,MLS#: 10807063
Facts & features
Interior
Bedrooms & bathrooms
- Bedrooms: 4
- Bathrooms: 5
- Full bathrooms: 5
- Main level bathrooms: 2
- Main level bedrooms: 2
Rooms
- Room types: Game Room, Den, Family Room, Foyer, Laundry, Loft, Media Room
Kitchen
- Features: Kitchen Island
Heating
- Central
Cooling
- Zoned, Ceiling Fan(s)
Appliances
- Included: Microwave, Dishwasher, Other
- Laundry: Other
Features
- Other
- Flooring: Carpet, Tile, Vinyl, Hardwood
- Basement: Finished,Full,Daylight,Interior Entry
- Number of fireplaces: 1
Interior area
- Total structure area: 6,663
- Total interior livable area: 6,663 sqft
- Finished area above ground: 4,436
- Finished area below ground: 2,227
Property
Parking
- Total spaces: 3
- Parking features: Garage, Attached
- Has attached garage: Yes
Features
- Levels: Two
- Stories: 2
- Fencing: Other
Lot
- Size: 0.61 Acres
- Features: None
Details
- Parcel number: XX026H 051
Construction
Type & style
- Home type: SingleFamily
- Architectural style: Other
- Property subtype: Single Family Residence
Materials
- Stone, Brick
- Foundation: Slab
- Roof: Composition
Condition
- Resale
- New construction: No
- Year built: 2008
Utilities & green energy
- Sewer: Septic Tank
- Water: Public
- Utilities for property: Water Available, Electricity Available
Community & HOA
Community
- Features: None
- Security: Gated Community
- Subdivision: COLES POND
HOA
- Has HOA: No
- Services included: None
Location
- Region: Hoschton
Financial & listing details
- Price per square foot: $153/sqft
- Tax assessed value: $1,001,502
- Annual tax amount: $9,063
- Date on market: 7/16/2026
- Cumulative days on market: 55 days
- Listing agreement: Exclusive Agency
- Listing terms: Cash,Conventional,VA Loan,FHA
- Electric utility on property: Yes
Estimated market value
Not available
Estimated sales range
Not available
$5,406/mo
Price history
| Date | Event | Price |
|---|---|---|
| 8/27/2026 | Price change | $1,017,000-3%$153/sqft |
Source:  GAMLS #10807063 Report a problem GAMLS #10807063 Report a problem | ||
| 8/13/2026 | Price change | $1,048,000-3%$157/sqft |
Source:  FMLS GA #7806210 Report a problem FMLS GA #7806210 Report a problem | ||
| 7/30/2026 | Price change | $1,080,000-2.3%$162/sqft |
Source: FMLS GA #7806210 Report a problem | ||
| 7/16/2026 | Listed for sale | $1,105,000+13.9%$166/sqft |
Source: GAMLS #10807063 Report a problem | ||
| 6/3/2026 | Sold | $970,000-19.2%$146/sqft |
Source: Public Record Report a problem | ||
| 2/17/2026 | Price change | $1,200,000-4.8%$180/sqft |
Source: FMLS GA #7676138 Report a problem | ||
| 2/1/2026 | Price change | $1,260,900-3%$189/sqft |
Source: GAMLS #10637086 Report a problem | ||
| 11/4/2025 | Listed for sale | $1,299,900+166.4%$195/sqft |
Source: GAMLS #10637086 Report a problem | ||
| 10/16/2020 | Sold | $488,000$73/sqft |
Source:  GAMLS #8788053 Report a problem GAMLS #8788053 Report a problem | ||
| 9/8/2020 | Pending sale | $488,000$73/sqft |
Source: The Gates Real Estate Group, Inc. #6724377 Report a problem | ||
| 8/14/2020 | Price change | $488,000-0.2%$73/sqft |
Source: The Gates Real Estate Group, Inc. #6724377 Report a problem | ||
| 6/20/2020 | Price change | $489,000-2%$73/sqft |
Source: The Gates Real Estate Group, Inc. #6724377 Report a problem | ||
| 5/16/2020 | Listed for sale | $499,000+32.3%$75/sqft |
Source: The Gates Real Estate Group, Inc. #6724377 Report a problem | ||
| 12/30/2017 | Listing removed | $377,303-4.5%$57/sqft |
Source: Auction.com Report a problem | ||
| 12/13/2017 | Listed for sale | -- |
Source: Auction.com Report a problem | ||
| 2/4/2010 | Sold | $394,900+0.7%$59/sqft |
Source: Public Record Report a problem | ||
| 7/30/2009 | Sold | $392,000+235.3%$59/sqft |
Source: Public Record Report a problem | ||
| 11/2/2007 | Sold | $116,900$18/sqft |
Source: Public Record Report a problem | ||
Public tax history
| Year | Property taxes | Tax assessment |
|---|---|---|
| 2025 | $6,132 +7.6% | $400,601 +15.4% |
| 2024 | $5,698 -32.9% | $347,076 -0.3% |
| 2023 | $8,494 +26.2% | $348,076 +47.3% |
| 2022 | $6,729 +13.5% | $236,264 +2.9% |
| 2021 | $5,931 -16.5% | $229,621 |
| 2020 | $7,101 +0.7% | $229,621 |
| 2019 | $7,052 +3.8% | $229,621 |
| 2018 | $6,792 +10.8% | $229,621 +14.7% |
| 2017 | $6,129 +8.8% | $200,168 +9% |
| 2016 | $5,632 | $183,667 |
| 2015 | $5,632 -0.5% | $183,667 +9.8% |
| 2014 | $5,659 +6% | $167,236 +11% |
| 2013 | $5,337 | $150,681 |
| 2012 | -- | -- |
| 2011 | -- | -- |
| 2010 | -- | -- |
| 2009 | -- | -- |
| 2008 | -- | -- |
| 2007 | -- | -- |
Find assessor info on the county website
Monthly payment
Est. payment
Payment breakdown
Explore the cost of this home by adjusting the details. Changes won't be saved.Climate risks
Neighborhood: 30548
Nearby schools
Schools provided by the listing agent
- Elementary: Bramlett
- Middle: Russell
- High: Winder Barrow
Source: GAMLS. This data may not be complete. We recommend contacting the local school district to confirm school assignments for this home.
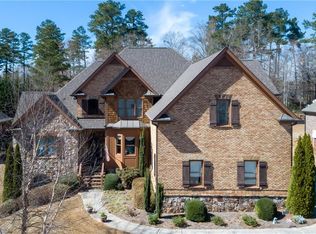
- $1,009,1004 bd4 ba4.6k sqft2709 Wildflower Way, Hoschton, GA 30548Off Market
- $750,1004 bd4 ba3.8k sqft2713 Wildflower Way, Hoschton, GA 30548Off Market
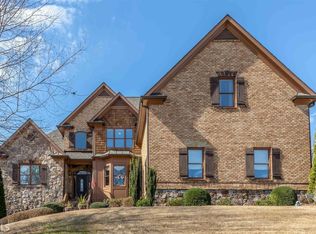
- $631,5004 bd4 ba3.8k sqft2713 Wildflower Way #52, Hoschton, GA 30548Off Market
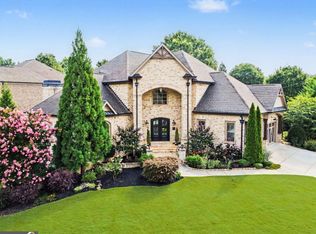
- $917,7004 bd6 ba4.5k sqft2707 Wildflower Way, Hoschton, GA 30548Off Market
Similar homes
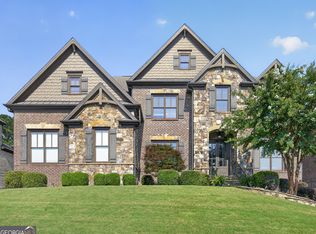
- $975,0005 bd5 ba4.9k sqft1977 Stonewater Ct, Hoschton, GA 30548Active
 MLS ID #10816582, Angie Driskell, Realty One Group Edge. GAMLS
 - $1,050,0005 bd5 ba4.5k sqft2013 Skybrooke Ln, Hoschton, GA 30548Active
 MLS ID #10816905, Stephanie C Willis, Compass. GAMLS
 - $899,0006 bd6 ba6.4k sqft952 Ardmore Trl, Hoschton, GA 30548Active
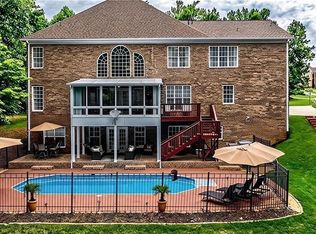 MLS ID #10778569, Monica O'Keefe, BHGRE Metro Brokers. GAMLS
 - $1,149,0006 bd7 ba6.5k sqft2088 Skybrooke Ct, Hoschton, GA 30548Active
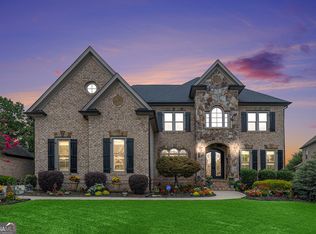 MLS ID #10802621, David Blankenship, Keller Williams Realty North Atlanta. GAMLS
 - $899,9006 bd6 ba6k sqft1373 Mountain Lake Dr, Auburn, GA 30011ActiveMLS ID #10807803, Bonds Realty Group, Keller Williams Realty Atl. Partners. GAMLS
- $899,0005 bd4 ba4.9k sqft1178 Antrim Glen Dr, Hoschton, GA 30548ActiveMLS ID #10833540, Stacy Crum, Dwelli. GAMLS
- $1,100,0004 bd5 ba6.9k sqft2520 Heritage Ct, Buford, GA 30518ActiveMLS ID #10842336, Bill Reed, RE/MAX Center. GAMLS
- $619,9006 bd5 ba5.7k sqft1762 Country Wood Dr, Hoschton, GA 30548ActiveMLS ID #10808273, Jay Gouldbourne, Gould Global Real Estate Co.. GAMLS
- $899,0006 bd5 ba4.9k sqft1349 Woodtrace Ln, Auburn, GA 30011ActiveMLS ID #10814205, Derek Spain, eXp Realty. GAMLS
- $899,9995 bd5 ba6.3k sqft1738 Mulberry Lake Dr, Dacula, GA 30019ActiveMLS ID #10802873, Laura Gray, Chapman Hall Realtors Professionals. GAMLS
- $1,089,0005 bd7 ba5.8k sqft2043 Burgundy Dr, Braselton, GA 30517ActiveMLS ID #10740315, Yichao Zhou, Elite Progress Realty. GAMLS
- $749,9004 bd4 ba7.5k sqft1232 Reece Dr, Hoschton, GA 30548ActiveMLS ID #10738876, Paul Almonte, Turnkey Realty. GAMLS
- $1,025,0004 bd4 ba4.2k sqft1071 Moores Walk Ln, Suwanee, GA 30024ActiveMLS ID #10835072, Laura Smith, Keller Williams Chattahoochee. GAMLS
- $630,0004 bd4 ba3.4k sqft6201 Grand Reunion Dr, Hoschton, GA 30548ActiveMLS ID #10793459, Suzanne M Davidson, Chateau Elan Realty LLC. GAMLS
- $1,024,9995 bd5 ba4.9k sqft1145 River Laurel Dr, Suwanee, GA 30024ActiveMLS ID #10790750, Charla Williams, RE/MAX Center. GAMLS
- $875,0005 bd5 ba4.2k sqft4726 Quailwood Dr, Flowery Branch, GA 30542ActiveMLS ID #10729641, Tristen Adams, eXp Realty. GAMLS
- $875,0005 bd5 ba5.4k sqft3540 Falls Branch Ct, Buford, GA 30519ActiveMLS ID #10785287, James Han, Chapman Hall Realtors. GAMLS
- $885,0006 bd6 ba6.4k sqft2552 Stone Manor Dr, Buford, GA 30519ActiveMLS ID #10808641, Lan Ly, Simply Homes ATL. GAMLS
- $1,099,0004 bd5 ba5.5k sqft136 Riverview Dr, Suwanee, GA 30024Active Under ContractMLS ID #10788950, Jennifer Anderson, Keller Williams Lanier Partners. GAMLS
- $1,475,0005 bd4 ba5.4k sqft2202 Crimson King Dr, Braselton, GA 30517For Sale
 MLS ID #7824374, Jason Lapene, Jason Lapene Real Estate. FMLS GA
