Skip main navigation
Closed
  • $750,000

    2715 Wildflower Way, Hoschton, GA 30548

    4beds
    3,165sqft
    Single Family Residence
    Built in 2007
    0.61 Acres Lot
    $799,300 Zestimate®
    $237/sqft
    $3,182 Estimated rent

    Home value

    $799,300

    $759,000 - $839,000

    $3,182/mo

    Zestimate® history
    Loading
    Loading...

    Owner options

    List your home for rent

    $3,182/mo

    Rent Zestimate®

    Find your next renter with Zillow Rental Manager. Plus, with online applications, you can quickly screen prospective tenants – for free.

    Learn more

    $3,182/mo

    Rent Zestimate®

    Refinance and save

    $5,149/mo

    Est. payment

    Refinancing to a lower rate could help reduce your monthly payments and save thousands over the life of the loan.

    See today's rates

    $5,149/mo

    Est. payment

    Explore your selling options

    Work with a Zillow partner agent

    Leverage their expertise and Zillow's premium Showcase listings to get your home seen by more buyers.

    Get started

    List with your own agent

    Get your home in front of millions of buyers by listing it on Zillow.

    Learn how to do it

    Sell it yourself

    Take full control of how buyers see your home on Zillow by listing For Sale by Owner (FSBO).

    List your home

    What's special

    Fully insulatedSolid mahoganyDual-fuel hvac systemUnfinished basementOversized doorsSolid birch custom cabinetryGranite counter tops throughout
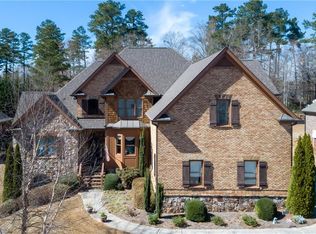
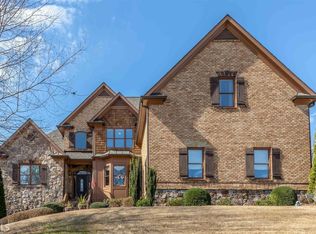
    Back on the market through no fault of the seller. Welcome home to this immaculately kept chateau style ranch on a basement and located in the beautiful, gated community of Coles Pond. As soon as you enter the exquisite front door you will notice all the upgraded features of this custom-built home. It features 4 large bedrooms, 3 full bathrooms, birch wood paneled office that could also be used as a 5th bedroom, solid birch custom cabinetry and granite counter tops throughout the home, front and rear doors made of solid mahogany, cedar tongue and groove high ceilings in keeping room and porches, professional gas range with two convection ovens all surrounded by beautiful natural stone. This home boasts of 3, yes, 3 wood burning fireplaces, 3 car garage with oversized doors that are fully insulated, dual-fuel HVAC system, sprinkler system, a 300 amp service, an unfinished basement that is fully framed with 2 sets of double doors, stubbed for an additional bathroom and ready to be finished for additional living space or the ultimate man cave! The covered back porch overlooks a private wooded back yard that is the ultimate hang out for a quiet date or game night by the outdoor fireplace. Appraisal in hand. Don't let this amazing sanctuary pass you by!! Schedule your showing today!

    Zillow last checked:

    Listing updated:

    Listed by:

    Valerie Garrett 678-863-8628,

    Athena Pharr Realty

    Bought with:

    Stacy Collins, 358077

    Century 21 Results

    Source: GAMLS,MLS#: 20120376MLS Logo

    Facts & features

    Interior

    Bedrooms & bathrooms
    • Bedrooms: 4
    • Bathrooms: 3
    • Full bathrooms: 3
    • Main level bathrooms: 3
    • Main level bedrooms: 4
    Dining room
    • Features: Dining Rm/Living Rm Combo
    Kitchen
    • Features: Breakfast Bar, Kitchen Island, Pantry
    Heating
    • Natural Gas, Central, Heat Pump, Dual
    Cooling
    • Gas, Central Air, Heat Pump, Dual
    Appliances
    • Included: Electric Water Heater, Convection Oven, Dishwasher, Double Oven, Ice Maker, Microwave, Oven/Range (Combo), Refrigerator, Stainless Steel Appliance(s)
    • Laundry: Mud Room
    Features
    • Bookcases, Tray Ceiling(s), Vaulted Ceiling(s), High Ceilings, Beamed Ceilings, Soaking Tub, Rear Stairs, Separate Shower, Tile Bath, Walk-In Closet(s), Wet Bar, Master On Main Level, Split Bedroom Plan
    • Flooring: Hardwood, Tile, Carpet, Stone
    • Basement: Bath/Stubbed,Concrete,Daylight,Full
    • Attic: Pull Down Stairs
    • Number of fireplaces: 3
    • Fireplace features: Family Room, Living Room, Outside, Gas Starter, Wood Burning Stove
    Interior area
    • Total structure area: 3,165
    • Total interior livable area: 3,165 sqft
    • Finished area above ground: 3,165
    • Finished area below ground: 0

    Property

    Parking
    • Parking features: Garage Door Opener, Garage
    • Has garage: Yes
    Features
    • Levels: Two
    • Stories: 2
    • Patio & porch: Porch
    Lot
    • Size: 0.61 Acres
    • Features: Other
    Details
    • Parcel number: XX026H 053

    Construction

    Type & style
    • Home type: SingleFamily
    • Architectural style: Brick 4 Side,Craftsman
    • Property subtype: Single Family Residence
    Materials
    • Concrete, Stone, Brick, Block
    • Roof: Other
    Condition
    • Resale
    • New construction: No
    • Year built: 2007

    Utilities & green energy

    • Sewer: Septic Tank
    • Water: Public
    • Utilities for property: Underground Utilities, Cable Available, Electricity Available, High Speed Internet, Natural Gas Available, Phone Available, Water Available

    Community & neighborhood

    Community
    • Community features: Gated, Sidewalks, Street Lights
    Location
    • Region: Hoschton
    • Subdivision: Coles Pond

    HOA & financial

    HOA
    • Has HOA: Yes
    • HOA fee: $650 annually
    • Services included: Other

    Other

    Other facts
    • Listing agreement: Exclusive Right To Sell

    Price history

    DateEventPrice
    9/8/2023Sold$750,000-6.1%$237/sqft
    Source: GAMLS #20120376 Report a problem
    7/24/2023Pending sale$799,000$252/sqft
    Source: GAMLS #20120376 Report a problem
    6/17/2023Listed for sale$799,000$252/sqft
    Source: GAMLS #20120376 Report a problem
    5/27/2023Pending sale$799,000$252/sqft
    Source: GAMLS #20120376 Report a problem
    5/4/2023Listed for sale$799,000+53.7%$252/sqft
    Source: GAMLS #20120376 Report a problem
    5/21/2007Sold$520,000$164/sqft
    Source: Public Record Report a problem

    Public tax history

    YearProperty taxesTax assessment
    2025$6,982 +7.4%$308,392 +15.8%
    2024$6,503 +0.4%$266,412 -0.4%
    2023$6,478 +27.3%$267,412 +47.8%
    2022$5,090 -5.8%$180,914
    2021$5,404 -2%$180,914
    2020$5,512 +0.8%$180,914
    2019$5,469 +4.1%$180,914
    2018$5,254 +8.3%$180,914 +11.6%
    2017$4,851 +7.6%$162,104 +7.6%
    2016$4,508 $150,724
    2015$4,508 -0.5%$150,724 +12.5%
    2014$4,529 +9.7%$133,963 +8.5%
    2013$4,129 $123,483
    2012-- --
    2011-- --
    2010-- --
    2009-- --
    2008-- --
    2007-- --

    Find assessor info on the county website

    Neighborhood: 30548

    Nearby schools

    GreatSchools rating
    Schools provided by the listing agent
    • Elementary: Bramlett
    • Middle: Russell
    • High: Winder Barrow

    Source: GAMLS. This data may not be complete. We recommend contacting the local school district to confirm school assignments for this home.

    Get a cash offer in 3 minutes
    Find out how much your home could sell for in as little as 3 minutes with a no-obligation cash offer.
    Estimated market value
    $799,300
    Get a cash offer in 3 minutes
    Find out how much your home could sell for in as little as 3 minutes with a no-obligation cash offer.
    Estimated market value
    $799,300