Written words are inadequate to describe this magnificent property in the beautifully maintained, gated Stonewater Creek Community in Hoschton, GA. You see and feel the TLC in the Owner's commitment to the maintenance of both interior and exterior. The curb appeal highlights the beautifully landscaped front yard and continues around to the backyard where relaxation, conversation or just soaking in the beauty of nature abounds in the multiple seating areas. As you step through the entrance, the magnificent, two-story foyer greets you with the specially designed stone floor insert, surrounded by the well-maintained genuine hardwood floors that are found throughout the main level. A large formal dining room and living room/library, flank each side of the foyer. While enjoying this impressive entrance foyer in front of you will be the wide staircase to the second level, a glimpse of the walkway and spacious upstairs bonus room; great for media, crafts, office and more. A convenient half-bath is adjacent to the bonus room. Continuing on the main floor is the large, but warm, family room with one of the four (4)fireplaces in this home. Enjoy the openness as you continue through the family room to access the expansive gourmet kitchen, breakfast room and inviting sitting room with another fireplace. Included is a convenient walk-in pantry, stainless steel appliances, including TWO full-size ovens, microwave, gas cooktop with specially designed vent hood; undercounter separate ice maker and center island that accommodates six stools comfortably. Natural light showers this entire area of the home, showcasing the custom designed Palladian windows, controlled by the Plantation shutters and recently installed thermal pane windows throughout the home. As you enter the spacious family room, prepare to be amazed as you gaze upward to see the beautiful coffered, tray ceiling A guest suite, including a secluded bedroom and full bath round out the main level. The convenient half-bath/Powder Room is adjacent to the family room. The expansive composite deck with grill is conveniently accessed from the kitchen/breakfast room area. Enjoy spectacular views of the landscaped backyard, with multiple seating areas and plantings that demonstrate the Owner's passion for gardening. Do not miss the convenient, side-entry, three-car garage and storage with easy entry into the kitchen area on this main level. Upstairs will amaze you with a phenomenal Owner's Suite that includes a coffered, tray ceiling, sitting area with fireplace, elegant bath with double vanity, spa tub, walk-in shower, and separate water closet. The massive walk-in closet with built-in cabinetry provides plenty of space for sitting and dressing. Additionally, on this upstairs level, three spacious bedrooms with two full baths and one-half bath are provided. In the center of this upstairs retreat is the spacious unique bonus/multi-purpose room providing comfort and versatility. The large laundry room, with built-in cabinetry and sink, is located on this level providing convenience to all 4 upstairs bedrooms. The fully finished Terrace Level includes a built-in bar and associated cabinetry with display/showcases. A large versatile game/media area is complete with special lighting (for the billiard table). A breakfast area looks over the patio, with multiple brick columns supporting the main level deck while providing magnificent views of the landscaped backyard (welcome to tranquility). This incredibly open space includes another family room with fireplace. A sliding barndoor provides privacy for the additional spacious bedroom suite that includes a full bath with tub/shower combination. This property is a must see for those seriously looking for luxury living with extraordinary, detailed features and located in a quiet, gated, well-maintained community. 2-10 HOME WARRANTY Provided by Seller.
Active
$1,149,000
2088 Skybrooke Ct, Hoschton, GA 30548
6beds
6,598sqft
Single Family Residence
Built in 2007
0.38 Acres Lot
$1,104,900 Zestimate®
$174/sqft
$200/mo HOA
What's special
Large formal dining roomStainless steel appliancesBreakfast roomWalk-in pantryPlantation shuttersTwo-story foyerCustom designed palladian windows
- 62 days
- 279
- 8
Zillow last checked:
Listing updated:
Listed by:
David Blankenship 678-644-0054,
Keller Williams Realty North Atlanta
Source: GAMLS,MLS#: 10802621
Facts & features
Interior
Bedrooms & bathrooms
- Bedrooms: 6
- Bathrooms: 7
- Full bathrooms: 5
- 1/2 bathrooms: 2
- Main level bathrooms: 1
- Main level bedrooms: 1
Rooms
- Room types: Bonus Room, Den, Family Room, Foyer, Game Room, Great Room, Keeping Room
Dining room
- Features: Seats 12+
Kitchen
- Features: Breakfast Bar, Breakfast Room, Kitchen Island, Walk-in Pantry
Heating
- Central
Cooling
- Ceiling Fan(s), Central Air, Dual
Appliances
- Included: Dishwasher, Disposal, Double Oven, Dryer, Microwave, Refrigerator, Washer
- Laundry: Laundry Closet, Upper Level
Features
- Bookcases, Central Vacuum, Double Vanity, High Ceilings
- Flooring: Carpet, Hardwood, Tile
- Windows: Double Pane Windows, Window Treatments
- Basement: Bath Finished,Daylight,Finished,Full
- Attic: Pull Down Stairs
- Number of fireplaces: 4
- Fireplace features: Basement, Family Room, Master Bedroom
- Common walls with other units/homes: No Common Walls
Interior area
- Total structure area: 6,598
- Total interior livable area: 6,598 sqft
- Finished area above ground: 4,581
- Finished area below ground: 2,017
Property
Parking
- Total spaces: 3
- Parking features: Garage, Garage Door Opener, Kitchen Level, Side/Rear Entrance
- Has garage: Yes
Features
- Levels: Three Or More
- Stories: 3
- Patio & porch: Deck, Patio
- Fencing: Back Yard
- Waterfront features: No Dock Or Boathouse
- Body of water: None
Lot
- Size: 0.38 Acres
- Features: Cul-De-Sac
- Residential vegetation: Grassed
Details
- Parcel number: R3003 923
Construction
Type & style
- Home type: SingleFamily
- Architectural style: Brick 4 Side,Craftsman,European
- Property subtype: Single Family Residence
Materials
- Stone
- Foundation: Pillar/Post/Pier
- Roof: Composition
Condition
- Resale
- New construction: No
- Year built: 2007
Details
- Warranty included: Yes
Utilities & green energy
- Electric: 220 Volts
- Sewer: Public Sewer
- Water: Public
- Utilities for property: Cable Available, Electricity Available, High Speed Internet, Natural Gas Available, Sewer Available, Underground Utilities, Water Available
Green energy
- Energy efficient items: Appliances, Insulation
Community & HOA
Community
- Features: Gated, Playground, Pool, Street Lights, Tennis Court(s), Walk To Schools, Near Shopping
- Security: Gated Community, Smoke Detector(s)
- Subdivision: Stonewater Creek
HOA
- Has HOA: Yes
- Services included: Reserve Fund, Swimming, Tennis
- HOA fee: $2,400 annually
Location
- Region: Hoschton
Financial & listing details
- Price per square foot: $174/sqft
- Tax assessed value: $1,027,900
- Annual tax amount: $3,308
- Date on market: 7/9/2026
- Cumulative days on market: 62 days
- Listing agreement: Exclusive Agency
- Listing terms: Cash,Conventional,FHA,VA Loan
- Electric utility on property: Yes
Estimated market value
$1,104,900
$1.05M - $1.16M
$5,288/mo
Price history
| Date | Event | Price |
|---|---|---|
| 7/9/2026 | Price change | $1,149,000-5%$174/sqft |
Source:  FMLS GA #7701285 Report a problem FMLS GA #7701285 Report a problem | ||
| 1/9/2026 | Listed for sale | $1,210,000-5.1%$183/sqft |
Source: FMLS GA #7701285 Report a problem | ||
| 12/31/2025 | Listing removed | $1,275,000+5.4%$193/sqft |
Source:  GAMLS #10565153 Report a problem GAMLS #10565153 Report a problem | ||
| 10/10/2025 | Price change | $1,210,000-5.1%$183/sqft |
Source: FMLS GA #7610969 Report a problem | ||
| 7/17/2025 | Listed for sale | $1,275,000+15.9%$193/sqft |
Source: GAMLS #10565153 Report a problem | ||
| 7/1/2025 | Listing removed | $1,100,000$167/sqft |
Source: FMLS GA #7537697 Report a problem | ||
| 3/19/2025 | Listed for sale | $1,100,000+174.9%$167/sqft |
Source: FMLS GA #7537697 Report a problem | ||
| 1/21/2009 | Sold | $400,100$61/sqft |
Source: Public Record Report a problem | ||
Public tax history
| Year | Property taxes | Tax assessment |
|---|---|---|
| 2025 | $3,239 -2.1% | $411,160 +3% |
| 2024 | $3,308 +4.9% | $399,280 +10.6% |
| 2023 | $3,154 -3.4% | $361,160 +27.6% |
| 2022 | $3,264 +0.2% | $283,040 +12.9% |
| 2021 | $3,257 +0.1% | $250,640 +5.6% |
| 2020 | $3,255 | $237,240 |
| 2019 | -- | $237,240 +5.4% |
| 2018 | $2,955 -62.4% | $225,080 +6.5% |
| 2016 | $7,849 | $211,360 |
| 2015 | $7,849 | $211,360 |
| 2014 | $7,849 +23.4% | $211,360 +25.7% |
| 2013 | $6,359 | $168,160 |
| 2012 | -- | $168,160 |
| 2011 | -- | $168,160 -21.6% |
| 2010 | -- | $214,440 |
| 2009 | -- | $214,440 |
| 2007 | -- | -- |
Find assessor info on the county website
Monthly payment
Est. payment
Payment breakdown
Explore the cost of this home by adjusting the details. Changes won't be saved.Climate risks
Neighborhood: 30548
Nearby schools
Schools provided by the listing agent
- Elementary: Duncan Creek
- Middle: Frank N Osborne
- High: Mill Creek
Source: GAMLS. This data may not be complete. We recommend contacting the local school district to confirm school assignments for this home.

Similar homes
- $1,050,0005 bd5 ba4.5k sqft2013 Skybrooke Ln, Hoschton, GA 30548Active
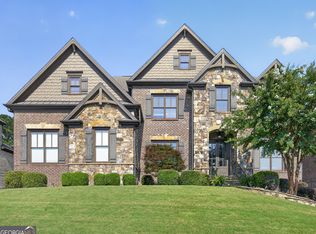
 MLS ID #10816905, Stephanie C Willis, Compass. GAMLS
 - $675,0005 bd5 ba4.4k sqft4645 Trilogy Park Trl, Hoschton, GA 30548Active
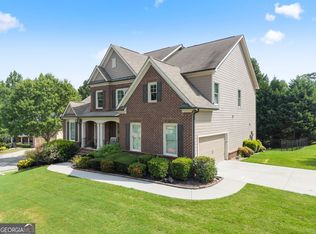 MLS ID #10835944, Rebecca Broich-Ragsdale, Re/Max Tru, Inc.. GAMLS
 - $899,9006 bd6 ba6k sqft1373 Mountain Lake Dr, Auburn, GA 30011Active
 MLS ID #10807803, Bonds Realty Group, Keller Williams Realty Atl. Partners. GAMLS
 - $1,150,0005 bd6 ba5.1k sqft5296 Frazer Rd, Buford, GA 30518Active
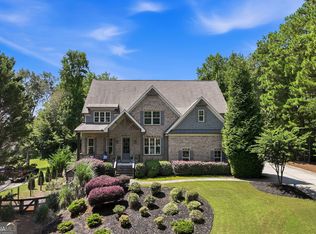 MLS ID #10830488, Beverly O Filson, Candler Real Estate Group. GAMLS
 - $1,089,0005 bd7 ba5.8k sqft2043 Burgundy Dr, Braselton, GA 30517ActiveMLS ID #10740315, Yichao Zhou, Elite Progress Realty. GAMLS
- $899,0006 bd5 ba4.9k sqft1349 Woodtrace Ln, Auburn, GA 30011ActiveMLS ID #10814205, Derek Spain, eXp Realty. GAMLS
- $1,190,0005 bd5 ba5.7k sqft3615 Bogan Springs Dr, Buford, GA 30519ActiveMLS ID #10802154, Madonna Decker, Century 21 Results. GAMLS
- $1,075,0006 bd5 ba5.4k sqft1430 Traditions Way, Jefferson, GA 30549ActiveMLS ID #10834881, Jamie Simpson, Keller Williams Realty Consultants. GAMLS
- $1,475,0005 bd4 ba5.4k sqft2202 Crimson King Dr, Braselton, GA 30517For Sale
 MLS ID #7824374, Jason Lapene, Jason Lapene Real Estate. FMLS GA
 - $1,149,9006 bd5 ba5.7k sqft1710 Bramble Bush Way, Suwanee, GA 30024ActiveMLS ID #10811999, John Foster, Keller Williams Realty Atl. Partners. GAMLS
- $1,500,0005 bd4 ba5.1k sqft1825 Skelton Rd, Hoschton, GA 30548ActiveMLS ID #10791329, Jill Jackson, Real Broker, LLC. GAMLS
- $1,115,0004 bd5 ba6.9k sqft2520 Heritage Ct, Buford, GA 30518ActiveMLS ID #10727611, Bill Reed, RE/MAX Center. GAMLS
- $1,485,0006 bd6 ba7.3k sqft2645 Shumard Oak Dr, Braselton, GA 30517ActiveMLS ID #10803006, Matt DeBusk, Keller Williams Realty Atl. Partners. GAMLS
- $885,0006 bd6 ba6.4k sqft2552 Stone Manor Dr, Buford, GA 30519ActiveMLS ID #10808641, Lan Ly, Simply Homes ATL. GAMLS
- $975,0008 bd6 ba7.6k sqft3180 Mulberry Oaks Ct, Dacula, GA 30019ActiveMLS ID #10797171, Tracy Cousineau Advisors, Tracy Cousineau Real Estate. GAMLS
- $1,175,0006 bd5 ba5k sqft5510 Stoneleigh Dr, Suwanee, GA 30024ActiveMLS ID #10775312, Young Joo Lee, Foundation Partners Realty LLC. GAMLS
- $1,075,0007 bd7 ba6.5k sqft7488 Shadburn Ferry Rd, Cumming, GA 30041ActiveMLS ID #10829312, Jeanine Blumer, BHHS Georgia Properties. GAMLS
- $1,119,9006 bd6 ba4.7k sqft5190 Estate View Trce, Suwanee, GA 30024ActiveMLS ID #10724762, Blair Anderson, Keller Williams Realty Atl. Partners. GAMLS
- $1,575,0005 bd6 ba7.3k sqft5222 Legends Dr, Braselton, GA 30517ActiveMLS ID #10770161, Leslie Hunter, Funari Realty LLC. GAMLS
