Drastic Price Improvement on this Premier Estate in Buford City Schools 1.14 Acres Exclusive Enclave Living! A rare offering in one of Buford City's most prestigious and private communities, this timeless estate delivers a level of presence, scale, and craftsmanship seldom found in today's market. From the moment you arrive, the grand six-column entry and stately architecture set the tone. Inside, a dramatic two-story marble foyer crowned by a crystal chandelier creates an unforgettable first impression. Designed for both refined entertaining and everyday luxury, the home features a formal dining space that comfortably hosts 12+ guests, a richly appointed living room with custom built-ins and its own Fireplace. Then you will find an expansive family room anchored by a stacked stone fireplace and wall of windows overlooking the private grounds. The kitchen is both functional and elegant-complete with custom cabinetry, solid surface counters, walk-in pantry, breakfast area, and bar seating-all seamlessly connected to the main living spaces. The owner's suite is a true retreat, offering generous proportions, dual closets, and a spa-inspired bath with jetted soaking tub, oversized walk-in, dual shower, dual vanities, and custom built-ins. Upstairs, spacious secondary bedrooms and well-appointed baths provide comfort and flexibility, while the daylight terrace level with private entry, finished bath, and additional living space offers endless possibilities for entertaining, guest quarters, or multi-generational living. Set on a 1.14-acre estate lot, the property provides the privacy and setting expected at this level-yet remains just minutes from downtown Buford, Lake Lanier, and premier shopping and dining. Additional features include four HVAC systems, dual electrical panels, irrigation, security system, and more, reflecting the scale and infrastructure of a true estate home. An exceptional opportunity to own a signature property in Buford City Schools-where luxury, location, and exclusivity converge.
Active
Price cut: $180K (6/11)
$1,115,000
2520 Heritage Ct, Buford, GA 30518
4beds
6,999sqft
:
Get pre-qualified$7,186/mo
Single Family Residence
Built in 2000
1.14 Acres Lot
$1,073,900 Zestimate®
$159/sqft
$-- HOA
What's special
Stately architectureWell-appointed bathsWalk-in pantryBreakfast areaBar seatingGrand six-column entryDramatic two-story marble foyer
- 116 days |
- 508 |
- 11 |
Zillow last checked:
Listing updated:
Listed by:
Bill Reed 770-480-5674,
RE/MAX Center,
Amy Reed 678-300-1593,
RE/MAX Center
Source: GAMLS,MLS#: 10727611
Facts & features
Interior
Bedrooms & bathrooms
- Bedrooms: 4
- Bathrooms: 5
- Full bathrooms: 4
- 1/2 bathrooms: 1
- Main level bathrooms: 1
- Main level bedrooms: 1
Rooms
- Room types: Laundry
Dining room
- Features: Seats 12+, Separate Room
Kitchen
- Features: Breakfast Area, Breakfast Bar, Kitchen Island, Solid Surface Counters
Heating
- Central, Natural Gas, Zoned
Cooling
- Central Air, Zoned
Appliances
- Included: Dishwasher, Microwave
- Laundry: In Kitchen
Features
- Double Vanity, Master On Main Level, Tray Ceiling(s), Walk-In Closet(s)
- Flooring: Carpet, Hardwood, Tile
- Windows: Double Pane Windows
- Basement: Bath Finished,Daylight,Finished,Full,Interior Entry
- Number of fireplaces: 2
- Fireplace features: Family Room, Gas Log, Living Room
- Common walls with other units/homes: No Common Walls
Interior area
- Total structure area: 6,999
- Total interior livable area: 6,999 sqft
- Finished area above ground: 4,682
- Finished area below ground: 2,317
Video & virtual tour
Property
Parking
- Total spaces: 3
- Parking features: Attached, Garage, Garage Door Opener, Kitchen Level, Side/Rear Entrance
- Has attached garage: Yes
Features
- Levels: Three Or More
- Stories: 3
- Patio & porch: Patio
- Has view: Yes
- View description: City
- Waterfront features: No Dock Or Boathouse
- Body of water: None
Lot
- Size: 1.14 Acres
- Features: Level, Private
- Residential vegetation: Grassed, Partially Wooded
Details
- Parcel number: R7261 060
- Special conditions: Estate Owned
Construction
Type & style
- Home type: SingleFamily
- Architectural style: Brick 4 Side,Traditional
- Property subtype: Single Family Residence
Materials
- Brick
- Foundation: Pillar/Post/Pier
- Roof: Composition
Condition
- Resale
- New construction: No
- Year built: 2000
Utilities & green energy
- Electric: 220 Volts
- Sewer: Septic Tank
- Water: Public
- Utilities for property: Cable Available, Electricity Available, Natural Gas Available, Sewer Available, Underground Utilities, Water Available
Community & HOA
Community
- Features: None
- Security: Security System
- Subdivision: Heritage North
HOA
- Has HOA: No
- Services included: None
Location
- Region: Buford
Financial & listing details
- Price per square foot: $159/sqft
- Tax assessed value: $1,359,800
- Annual tax amount: $2,709
- Date on market: 4/8/2026
- Cumulative days on market: 116 days
- Listing agreement: Exclusive Right To Sell
- Listing terms: Cash,Conventional
- Electric utility on property: Yes
Estimated market value
$1,073,900
$1.02M - $1.13M
$5,519/mo
Price history
| Date | Event | Price |
|---|---|---|
| 6/11/2026 | Price change | $1,115,000-13.9%$159/sqft |
Source:  GAMLS #10727611 Report a problem GAMLS #10727611 Report a problem | ||
| 5/4/2026 | Price change | $1,295,000-7.2%$185/sqft |
Source: GAMLS #10727611 Report a problem | ||
| 4/8/2026 | Listed for sale | $1,395,000$199/sqft |
Source:  FMLS GA #7746143 Report a problem FMLS GA #7746143 Report a problem | ||
Public tax history
| Year | Property taxes | Tax assessment |
|---|---|---|
| 2025 | $2,709 | $543,920 +42.1% |
| 2024 | $2,709 +5.6% | $382,640 -22% |
| 2023 | $2,566 -5.3% | $490,840 +23.4% |
| 2022 | $2,709 | $397,760 +21.2% |
| 2021 | $2,709 | $328,280 |
| 2020 | $2,709 +10.7% | $328,280 +13.4% |
| 2019 | $2,447 | $289,520 |
| 2018 | $2,447 +1% | $289,520 +12.9% |
| 2016 | $2,422 -3% | $256,400 +16.2% |
| 2015 | $2,498 | $220,680 |
| 2014 | $2,498 -0.9% | $220,680 +11.5% |
| 2013 | $2,522 | $197,960 |
| 2012 | -- | $197,960 |
| 2011 | -- | $197,960 -24.7% |
| 2010 | -- | $262,800 |
| 2009 | -- | $262,800 |
| 2007 | -- | $262,800 +32.3% |
| 2006 | -- | $198,600 |
| 2005 | -- | $198,600 |
| 2004 | -- | $198,600 |
| 2003 | -- | $198,600 |
| 2002 | $2,133 -2.3% | $198,600 |
| 2001 | $2,184 | $198,600 |
Find assessor info on the county website
Monthly payment
Est. payment
Payment breakdown
Explore the cost of this home by adjusting the details. Changes won't be saved.Climate risks
Neighborhood: 30518
Nearby schools
GreatSchools rating
- 7/10Buford Senior AcademyGrades: 3-5Distance: 1.3 mi
- 9/10Buford Middle SchoolGrades: 6-8Distance: 1.8 mi
- 9/10Buford High SchoolGrades: 9-12Distance: 0.7 mi
Schools provided by the listing agent
- Elementary: Buford
- Middle: Buford
- High: Buford
Source: GAMLS. This data may not be complete. We recommend contacting the local school district to confirm school assignments for this home.
- $973,2005 bd5 ba4.2k sqft2500 Heritage Ct, Buford, GA 30518Off Market

- $680,6004 bd3 ba4.2k sqft2280 Brickton Sta, Buford, GA 30518Off Market
- $627,6003 bd3 ba3.1k sqft2290 Brickton Sta, Buford, GA 30518Off Market
- $1,130,0007 bd5 ba7.8k sqft2525 Heritage Ct, Buford, GA 30518Sold

- $635,7003 bd3 ba3.5k sqft2300 Brickton Sta, Buford, GA 30518Off Market
- $971,2004 bd6 ba6.1k sqft2515 Heritage Ct, Buford, GA 30518Off Market
- $1,239,0005 bd5 ba4.9k sqft2530 Heritage Ct, Buford, GA 30518Off Market
- $1,198,5007 bd6 ba6.8k sqft2545 Heritage Ct, Buford, GA 30518Off Market
A local agent can set up tours, give advice and negotiate with sellers.
Similar homes
- $1,125,0005 bd5 ba5.8k sqft2125 Cascading Creek Ct, Cumming, GA 30041Active

 MLS ID #10814378, Thor Nissen, Keller Williams Realty First Atlanta. GAMLS
 - $1,075,0006 bd5 ba8.7k sqft3484 Hidden Shoals Rd, Buford, GA 30519Active
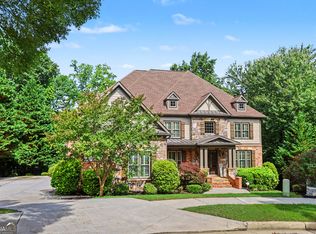 MLS ID #10774179, Shawn Buchan, Keller Williams Realty Atl. Partners. GAMLS
 - $1,250,0005 bd5 ba5.7k sqft3615 Bogan Springs Dr, Buford, GA 30519Active
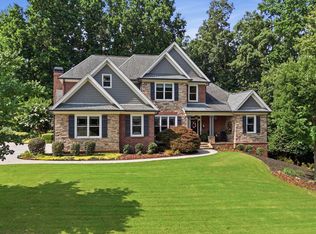 MLS ID #10802154, Madonna Decker, Century 21 Results. GAMLS
 - $1,394,9955 bd6 ba5.3k sqft2195 E Maddox Rd, Buford, GA 30519Active
 MLS ID #10718112, Charlotte D Cliche, Virtual Properties Realty.com. GAMLS
 - $1,089,0005 bd7 ba5.8k sqft2043 Burgundy Dr, Braselton, GA 30517ActiveMLS ID #10740315, Yichao Zhou, Elite Progress Realty. GAMLS
- $899,9006 bd6 ba6.4k sqft2552 Stone Manor Dr, Buford, GA 30519ActiveMLS ID #10808641, Lan Ly, Simply Homes ATL. GAMLS
- $1,175,0005 bd5 ba6.1k sqft2352 Crimson King Dr, Braselton, GA 30517Active Under ContractMLS ID #10782083, Patti Curtis, Patti Curtis Realty, Inc. GAMLS
- $899,9005 bd5 ba4.8k sqft2452 Walkers Glen Ln, Buford, GA 30519ActiveMLS ID #10800162, Tekerri Rivers, X Factor Realty Group Inc.. GAMLS
- $875,0006 bd6 ba5.4k sqft302 Beech Tree Hollow, Sugar Hill, GA 30518ActiveMLS ID #10773848, Stacy DeRogatis, Keller Williams Realty Atl. Partners. GAMLS
- $1,149,0006 bd7 ba6.5k sqft2088 Skybrooke Ct, Hoschton, GA 30548ActiveMLS ID #10802621, David Blankenship, Keller Williams Realty North Atlanta. GAMLS
- $825,0004 bd5 ba5.8k sqft8555 Berringer Point Dr, Gainesville, GA 30506ActiveMLS ID #10813703, Matt T Thaxton, Keller Williams Community Partners. GAMLS
- $1,100,0005 bd5 ba4.9k sqft1145 River Laurel Dr, Suwanee, GA 30024ActiveMLS ID #10790750, Charla Williams, RE/MAX Center. GAMLS
- $825,0006 bd5 ba4.8k sqft272 Lostwood Trl, Buford, GA 30518ActiveMLS ID #10761388, Stacy DeRogatis, Keller Williams Realty Atl. Partners. GAMLS
- $875,0005 bd4 ba4.3k sqft5104 Davis Love Dr, Cumming, GA 30041ActiveMLS ID #10813203, Stephanie Patterson, Real Broker, LLC. GAMLS
- $819,9007 bd4 ba6.7k sqft2630 Stonehill Dr, Cumming, GA 30041ActiveMLS ID #10816091, Arnold Oh, eXp Realty. GAMLS
- $939,9995 bd5 ba6.3k sqft1738 Mulberry Lake Dr, Dacula, GA 30019ActiveMLS ID #10802873, Laura Gray, Chapman Hall Realtors Professionals. GAMLS
- $1,139,0005 bd5 ba5.3k sqft7735 Little Aston Way, Duluth, GA 30097ActiveMLS ID #10801150, Donna L Taylor, SD - Sharon Dover & Associates. GAMLS
- $1,175,0006 bd5 ba5k sqft5510 Stoneleigh Dr, Suwanee, GA 30024ActiveMLS ID #10775312, Young Joo Lee, Foundation Partners Realty LLC. GAMLS
- $965,0004 bd4 ba5.8k sqft1490 Boomer Cir, Suwanee, GA 30024For Sale
 MLS ID #7763881, Rebecca L Stopper, CAVU Realty, LLC. FMLS GA
 - $759,9005 bd4 ba3.7k sqft611 La Perla Dr, Buford, GA 30518ActiveMLS ID #10768946, Dominic Ray, Redfin Corporation. GAMLS
