Dream home features a primary suite on the main level, complete with a sitting room and fireplace, located in the prestigious Chateau Elan community. This meticulously maintained, one-owner home showcases numerous recent updates and upgrades throughout. The interior offers an open and airy layout, comparable to today's modern floor plans. A dramatic two-story kitchen flows seamlessly into the two-story family room and breakfast area. The kitchen is equipped with high-end appliances, including a Sub-Zero refrigerator and Wolf cooktop, along with a thoughtfully designed built-in pantry and desk area. The dining room features a stunning crystal chandelier imported from Murano, Italy, which the sellers have graciously decided to include. The finished terrace level is ideal for entertaining, offering a spacious open layout with high ceilings, a full secondary kitchen with custom cabinetry and appliances, and an impressive bar area. Upstairs, you will find four generously sized bedrooms, each with its own private bathroom and walk-in closet with custom shelving systems. Chateau Elan Estates offers the ultimate resort-style lifestyle with 24-hour gated security, three separate entrances, four championship golf courses, a world-class winery and hotel, tennis and pickleball courts, and luxurious swimming facilities. Enjoy a prime location near I-85 Exit 126, with convenient access to upscale shopping, dining, and lifestyle amenities.
Active
Price cut: $59.5K (7/18)
$1,089,000
2043 Burgundy Dr, Braselton, GA 30517
5beds
5,847sqft
:
Get pre-qualified$6,845/mo
Single Family Residence
Built in 1992
1 Acres Lot
$1,038,800 Zestimate®
$186/sqft
$232/mo HOA
What's special
Three separate entrancesSitting roomBreakfast areaDramatic two-story kitchenTwo-story family roomHigh-end appliancesSub-zero refrigerator
- 109 days |
- 357 |
- 15 |
Zillow last checked:
Listing updated:
Listed by:
Yichao Zhou 678-230-2532,
Elite Progress Realty
Source: GAMLS,MLS#: 10740315
Facts & features
Interior
Bedrooms & bathrooms
- Bedrooms: 5
- Bathrooms: 7
- Full bathrooms: 5
- 1/2 bathrooms: 2
- Main level bathrooms: 1
- Main level bedrooms: 1
Rooms
- Room types: Foyer, Laundry, Other
Kitchen
- Features: Breakfast Bar, Breakfast Room, Kitchen Island, Pantry, Second Kitchen
Heating
- Electric, Heat Pump, Natural Gas, Zoned
Cooling
- Central Air, Zoned
Appliances
- Included: Dishwasher, Disposal, Gas Water Heater, Microwave, Refrigerator
- Laundry: In Hall
Features
- Bookcases, Master On Main Level, Walk-In Closet(s), Wet Bar
- Flooring: Carpet, Hardwood
- Windows: Double Pane Windows
- Basement: Bath Finished,Bath/Stubbed,Daylight,Exterior Entry,Finished
- Number of fireplaces: 2
- Fireplace features: Master Bedroom
- Common walls with other units/homes: No Common Walls
Interior area
- Total structure area: 5,847
- Total interior livable area: 5,847 sqft
- Finished area above ground: 4,047
- Finished area below ground: 1,800
Property
Parking
- Total spaces: 2
- Parking features: Garage
- Has garage: Yes
Features
- Levels: Three Or More
- Stories: 3
- Patio & porch: Patio, Screened
- Waterfront features: No Dock Or Boathouse
- Body of water: None
Lot
- Size: 1 Acres
- Features: Private
Details
- Parcel number: BR020A 047
Construction
Type & style
- Home type: SingleFamily
- Architectural style: European
- Property subtype: Single Family Residence
Materials
- Stucco
- Roof: Composition
Condition
- Resale
- New construction: No
- Year built: 1992
Utilities & green energy
- Sewer: Septic Tank
- Water: Public
- Utilities for property: Cable Available, Electricity Available, Natural Gas Available, Phone Available, Water Available
Community & HOA
Community
- Features: None
- Security: Gated Community, Security System, Smoke Detector(s)
- Subdivision: Chateau Elan
HOA
- Has HOA: Yes
- Services included: Swimming, Tennis
- HOA fee: $2,780 annually
Location
- Region: Braselton
Financial & listing details
- Price per square foot: $186/sqft
- Tax assessed value: $735,326
- Annual tax amount: $7,436
- Date on market: 4/16/2026
- Cumulative days on market: 109 days
- Listing agreement: Exclusive Right To Sell
- Listing terms: Other
- Electric utility on property: Yes
Estimated market value
$1,038,800
$987,000 - $1.09M
$6,561/mo
Price history
| Date | Event | Price |
|---|---|---|
| 7/18/2026 | Price change | $1,089,000-5.2%$186/sqft |
Source:  FMLS GA #7754757 Report a problem FMLS GA #7754757 Report a problem | ||
| 4/17/2026 | Listed for sale | $1,148,500+40.1%$196/sqft |
Source: FMLS GA #7754757 Report a problem | ||
| 10/15/2021 | Sold | $820,000-7.8%$140/sqft |
Source: FMLS GA #6909167 Report a problem | ||
| 9/18/2021 | Pending sale | $889,800$152/sqft |
Source: FMLS GA #6909167 Report a problem | ||
| 9/17/2021 | Contingent | $889,800$152/sqft |
Source: FMLS GA #6909167 Report a problem | ||
| 9/17/2021 | Pending sale | $889,800$152/sqft |
Source:  GAMLS #9007513 Report a problem GAMLS #9007513 Report a problem | ||
| 7/2/2021 | Listed for sale | $889,800+61.8%$152/sqft |
Source: GAMLS #9007513 Report a problem | ||
| 9/21/2019 | Listing removed | $549,900$94/sqft |
Source: Sun Realty Group LLC #8547283 Report a problem | ||
| 7/19/2019 | Price change | $549,900-3.4%$94/sqft |
Source: Sun Realty Group, LLC. #6519768 Report a problem | ||
| 6/27/2019 | Price change | $569,000-2.3%$97/sqft |
Source: Sun Realty Group, LLC. #6519768 Report a problem | ||
| 5/27/2019 | Price change | $582,500-0.9%$100/sqft |
Source: Sun Realty Group, LLC. #6519768 Report a problem | ||
| 3/21/2019 | Listed for sale | $587,500+114.1%$100/sqft |
Source: Sun Realty Group, LLC. #6519768 Report a problem | ||
| 2/1/1994 | Sold | $274,400$47/sqft |
Source: Public Record Report a problem | ||
Public tax history
| Year | Property taxes | Tax assessment |
|---|---|---|
| 2025 | $7,436 +15.9% | $294,130 +2.2% |
| 2024 | $6,415 +0.7% | $287,747 |
| 2023 | $6,372 -10% | $287,747 +4% |
| 2022 | $7,081 +28.8% | $276,808 +44.1% |
| 2021 | $5,498 +3.4% | $192,128 +6.2% |
| 2020 | $5,319 +14.7% | $180,894 +18.5% |
| 2019 | $4,639 +4.2% | $152,632 |
| 2018 | $4,451 +4.8% | $152,632 +12.1% |
| 2017 | $4,246 +0.9% | $136,138 +0.9% |
| 2016 | $4,208 | $134,926 -0.8% |
| 2015 | $4,208 -1% | $136,044 +17.4% |
| 2014 | $4,250 +22.5% | $115,888 +6.9% |
| 2013 | $3,469 | $108,377 |
| 2012 | -- | -- |
| 2011 | -- | -- |
| 2010 | -- | -- |
| 2009 | -- | -- |
| 2008 | -- | -- |
| 2007 | -- | -- |
| 2005 | -- | -- |
| 2004 | -- | -- |
| 2003 | -- | -- |
| 2001 | $3,611 +14.1% | -- |
| 2000 | $3,164 +2% | -- |
| 1999 | $3,101 | -- |
Find assessor info on the county website
Monthly payment
Est. payment
Payment breakdown
Explore the cost of this home by adjusting the details. Changes won't be saved.Climate risks
Neighborhood: 30517
Nearby schools
GreatSchools rating
- 7/10Bramlett Elementary SchoolGrades: PK-5Distance: 5.1 mi
- 7/10Russell Middle SchoolGrades: 6-8Distance: 9.4 mi
- 4/10Winder-Barrow High SchoolGrades: 9-12Distance: 9 mi
Schools provided by the listing agent
- Elementary: Bramlett
- Middle: Russell
- High: Winder Barrow
Source: GAMLS. This data may not be complete. We recommend contacting the local school district to confirm school assignments for this home.
- $772,4005 bd3 ba5k sqft2037 Burgundy Dr, Braselton, GA 30517Off Market
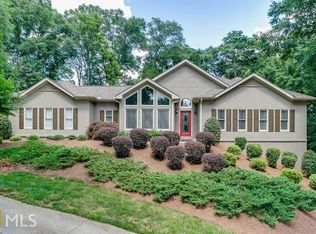
- $750,0004 bd3 ba2.7k sqft2049 Burgundy Dr, Braselton, GA 30517For Sale

- $811,6005 bd5 ba3.8k sqft2031 Burgundy Dr, Braselton, GA 30517Off Market
- $505,0005 bd4 ba3.7k sqft721 Sienna Valley Dr, Braselton, GA 30517Off Market
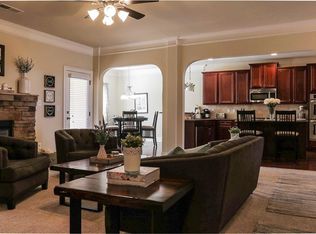
- $531,2005 bd4 ba3.6k sqft723 Sienna Valley Dr, Braselton, GA 30517Off Market
- $596,700-- bd4 ba4k sqft719 Sienna Valley Dr, Braselton, GA 30517Off Market
- $1,070,3005 bd5 ba6k sqft2048 Burgundy Dr, Braselton, GA 30517Off Market
- $484,7004 bd3 ba3.1k sqft832 Sienna Valley Dr, Braselton, GA 30517Off Market
A local agent can set up tours, give advice and negotiate with sellers.
Similar homes
- $1,165,0005 bd4 ba4.9k sqft2230 Fleurie Ln, Braselton, GA 30517Active

 MLS ID #10781481, Jana Waycaster, BHHS Georgia Properties. GAMLS
 - $1,175,0005 bd5 ba6.1k sqft2352 Crimson King Dr, Braselton, GA 30517Active Under Contract
 MLS ID #10782083, Patti Curtis, Patti Curtis Realty, Inc. GAMLS
 - $899,9006 bd6 ba6k sqft1373 Mountain Lake Dr, Auburn, GA 30011Active
 MLS ID #10807803, Bonds Realty Group, Keller Williams Realty Atl. Partners. GAMLS
 - $1,115,0004 bd5 ba6.9k sqft2520 Heritage Ct, Buford, GA 30518Active
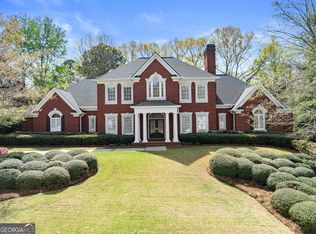 MLS ID #10727611, Bill Reed, RE/MAX Center. GAMLS
 - $1,149,0006 bd7 ba6.5k sqft2088 Skybrooke Ct, Hoschton, GA 30548ActiveMLS ID #10802621, David Blankenship, Keller Williams Realty North Atlanta. GAMLS
- $1,200,0007 bd5 ba5.9k sqft1031 Riverside Rd, Sugar Hill, GA 30518ActiveMLS ID #10810418, EmpowerHome Team Atlanta, Keller Williams Realty First Atlanta. GAMLS
- $1,125,0005 bd5 ba5.8k sqft2125 Cascading Creek Ct, Cumming, GA 30041ActiveMLS ID #10814378, Thor Nissen, Keller Williams Realty First Atlanta. GAMLS
- $1,075,0006 bd5 ba8.7k sqft3484 Hidden Shoals Rd, Buford, GA 30519ActiveMLS ID #10774179, Shawn Buchan, Keller Williams Realty Atl. Partners. GAMLS
- $899,0006 bd5 ba4.9k sqft1349 Woodtrace Ln, Auburn, GA 30011ActiveMLS ID #10814205, Derek Spain, eXp Realty. GAMLS
- $1,250,0005 bd5 ba5.7k sqft3615 Bogan Springs Dr, Buford, GA 30519ActiveMLS ID #10802154, Madonna Decker, Century 21 Results. GAMLS
- $1,050,0004 bd5 ba4.4k sqft92 Cedar Valley Trl W, Winder, GA 30680ActiveMLS ID #10719526, Kristin K Thomas, Reynolds Realty LLC. GAMLS
- $1,100,0005 bd5 ba4.9k sqft1145 River Laurel Dr, Suwanee, GA 30024ActiveMLS ID #10790750, Charla Williams, RE/MAX Center. GAMLS
- $888,8004 bd5 ba6.3k sqft4434 Oxburgh Park, Flowery Branch, GA 30542ActiveMLS ID #10685247, Thomas Foster Collins Jr., How Bout Them Properties, LLC. GAMLS
- $800,0005 bd4 ba4.4k sqft2758 Pathview Dr, Dacula, GA 30019ActiveMLS ID #10811185, Scott Lacy, PEND Realty, LLC. GAMLS
- $899,9905 bd5 ba3.6k sqft4726 Quailwood Dr, Flowery Branch, GA 30542ActiveMLS ID #10729641, Tristen Adams, eXp Realty. GAMLS
- $1,199,0006 bd5 ba5.5k sqft51 Howington Rd, Jefferson, GA 30549ActiveMLS ID #10807705, Lamar Roberts, Braselton Real Estate Group. GAMLS
- $1,039,0005 bd5 ba6.3k sqft1215 River Laurel Dr, Suwanee, GA 30024ActiveMLS ID #10738252, Joy Guilford, Virtual Properties Realty.Net. GAMLS
- $1,095,0005 bd5 ba4.5k sqft4888 Tarry Glen Dr, Suwanee, GA 30024ActiveMLS ID #10766074, Laura Smith, Keller Williams Chattahoochee. GAMLS
- $1,124,9006 bd6 ba4.7k sqft5190 Estate View Trce, Suwanee, GA 30024ActiveMLS ID #10724762, Blair Anderson, Keller Williams Realty Atl. Partners. GAMLS
- $800,0005 bd4 ba5.1k sqft1430 Chadberry Way, Lawrenceville, GA 30043ActiveMLS ID #10801240, Linde Bors, Keller Williams Realty First Atlanta. GAMLS
