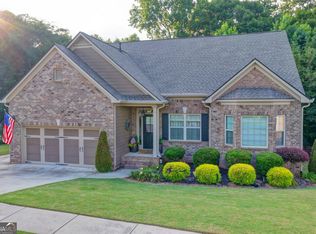
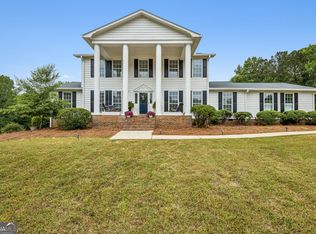
Rare opportunity to own a ranch-style home on a full one-acre lot in one of the area's most desirable communities. Offering 2,800 sq ft, this well-maintained residence stands out among surrounding homes for its expansive lot, timeless character, and functional layout. The home features 4 bedrooms and 3 bathrooms, with walk-in closets in every bedroom, built-in bookshelves, and a wet bar ideal for entertaining. Cozy fireplaces in both the den and the primary suite add warmth and charm. Original hardwood floors are featured throughout much of the home, with carpeted areas providing additional comfort. The kitchen is equipped with Viking appliances and opens to a large outdoor patio designed for hosting gatherings. The patio offers the ability to set up a projector on the side wall of the home perfect for game days, movie nights, or outdoor entertaining. The expansive yard provides ample space for gardening, recreation, and privacy. Recent improvements include new gutters, a newer roof, newer HVAC, and a gas furnace, offering peace of mind for future owners. Residents enjoy access to exceptional neighborhood amenities including a pool with a large slide, pickleball and tennis courts (with sports club membership), multiple playgrounds, and a dog park. A unique blend of space, location, and lifestyle this property offers something truly special in a highly sought-after community.
Pending
Price cut: $19K (6/28)
$750,000
2049 Burgundy Dr, Braselton, GA 30517
4beds
2,731sqft
:
Get pre-qualified$4,788/mo
Single Family Residence
Built in 1992
1 Acres Lot
$736,700 Zestimate®
$275/sqft
$37/mo HOA
What's special
- 49 days |
- 1,053 |
- 27 |
Zillow last checked:
Listing updated:
Listed by:
Stacey Moorman 704-408-3795,
Extol Realty
Source: GAMLS,MLS#: 10783291
Facts & features
Interior
Bedrooms & bathrooms
- Bedrooms: 4
- Bathrooms: 3
- Full bathrooms: 3
- Main level bathrooms: 3
- Main level bedrooms: 4
Rooms
- Room types: Family Room, Foyer
Dining room
- Features: Separate Room
Kitchen
- Features: Breakfast Area, Breakfast Bar, Breakfast Room, Kitchen Island, Pantry, Solid Surface Counters
Heating
- Electric, Heat Pump, Natural Gas
Cooling
- Ceiling Fan(s), Central Air, Heat Pump
Appliances
- Included: Dishwasher, Disposal, Electric Water Heater, Microwave, Tankless Water Heater
- Laundry: Other
Features
- Double Vanity, High Ceilings, Master On Main Level, Separate Shower, Walk-In Closet(s), Wet Bar
- Flooring: Carpet, Hardwood
- Basement: None
- Number of fireplaces: 2
- Fireplace features: Factory Built, Family Room, Gas Log, Master Bedroom
- Common walls with other units/homes: No Common Walls
Interior area
- Total structure area: 2,731
- Total interior livable area: 2,731 sqft
- Finished area above ground: 2,731
- Finished area below ground: 0
Property
Parking
- Parking features: Garage
- Has garage: Yes
Features
- Levels: One
- Stories: 1
- Patio & porch: Porch
- Exterior features: Sprinkler System
- Body of water: None
Lot
- Size: 1 Acres
- Features: Level, Private, Sloped
Details
- Parcel number: BR020A 048
Construction
Type & style
- Home type: SingleFamily
- Architectural style: Brick 4 Side,Ranch,Traditional
- Property subtype: Single Family Residence
Materials
- Brick
- Foundation: Block
- Roof: Composition
Condition
- Resale
- New construction: No
- Year built: 1992
Utilities & green energy
- Electric: 220 Volts
- Sewer: Septic Tank
- Water: Public
- Utilities for property: Cable Available, Electricity Available, Phone Available, Underground Utilities, Water Available
Community & HOA
Community
- Features: Clubhouse, Fitness Center, Gated, Golf, Playground, Pool, Sidewalks
- Security: Gated Community, Smoke Detector(s)
- Subdivision: Chateau Elan
HOA
- Has HOA: Yes
- Services included: Other
- HOA fee: $441 annually
Location
- Region: Braselton
Financial & listing details
- Price per square foot: $275/sqft
- Tax assessed value: $689,669
- Annual tax amount: $6,824
- Date on market: 6/11/2026
- Cumulative days on market: 49 days
- Listing agreement: Exclusive Right To Sell
- Listing terms: Cash,Conventional,FHA,VA Loan
- Electric utility on property: Yes
Estimated market value
$736,700
$700,000 - $774,000
$2,739/mo
Price history
| Date | Event | Price |
|---|---|---|
| 7/8/2026 | Pending sale | $750,000$275/sqft |
Source:  GAMLS #10783291 Report a problem GAMLS #10783291 Report a problem | ||
| 6/28/2026 | Price change | $750,000-2.5%$275/sqft |
Source: GAMLS #10783291 Report a problem | ||
| 6/11/2026 | Listed for sale | $769,000$282/sqft |
Source:  FMLS GA #7786378 Report a problem FMLS GA #7786378 Report a problem | ||
| 5/30/2026 | Listing removed | $769,000$282/sqft |
Source: GAMLS #10659346 Report a problem | ||
| 5/9/2026 | Price change | $769,000-2.5%$282/sqft |
Source: FMLS GA #7693828 Report a problem | ||
| 12/18/2025 | Listed for sale | $789,000+16.9%$289/sqft |
Source: FMLS GA #7693828 Report a problem | ||
| 8/9/2021 | Sold | $674,800+46.7%$247/sqft |
Source: FMLS GA #6890815 Report a problem | ||
| 7/13/2017 | Listing removed | $460,000$168/sqft |
Source: Atlanta Fine Homes Sotheby's International Realty #5729108 Report a problem | ||
| 7/11/2017 | Listed for sale | $460,000+13.6%$168/sqft |
Source: Atlanta Fine Homes Sotheby's International Realty #5729108 Report a problem | ||
| 7/6/2017 | Sold | $405,000-8%$148/sqft |
Source:  FMLS GA #5801138 Report a problem FMLS GA #5801138 Report a problem | ||
| 2/3/2017 | Price change | $440,000-4.3%$161/sqft |
Source: Atlanta Fine Homes Sotheby's International Realty #5729108 Report a problem | ||
| 8/3/2016 | Listed for sale | $460,000+2.5%$168/sqft |
Source: Atlanta Fine Homes Sotheby's International Realty #5729108 Report a problem | ||
| 5/13/2015 | Listing removed | $448,800$164/sqft |
Source: CHATEAU ELAN ESTATES #07401974 Report a problem | ||
| 2/7/2015 | Price change | $448,800-6.3%$164/sqft |
Source: Fountainhead Realty, LLC #5382821 Report a problem | ||
| 1/10/2015 | Listed for sale | $478,800+15.1%$175/sqft |
Source: Fountainhead Realty, LLC #5382821 Report a problem | ||
| 8/7/2008 | Sold | $416,000-7.6%$152/sqft |
Source: Public Record Report a problem | ||
| 5/4/2008 | Listing removed | $450,000$165/sqft |
Source: NCI #2392906 Report a problem | ||
| 3/6/2008 | Listed for sale | $450,000$165/sqft |
Source: NCI #2392906 Report a problem | ||
Public tax history
| Year | Property taxes | Tax assessment |
|---|---|---|
| 2025 | $6,825 -0.2% | $275,868 +2.6% |
| 2024 | $6,841 +0.4% | $268,977 |
| 2023 | $6,816 +3.5% | $268,977 +18.9% |
| 2022 | $6,585 +26.9% | $226,299 +38.1% |
| 2021 | $5,190 +5.8% | $163,842 +8.1% |
| 2020 | $4,903 +0.3% | $151,558 |
| 2019 | $4,890 +3.3% | $151,558 |
| 2018 | $4,733 +27.8% | $151,558 +32.2% |
| 2017 | $3,704 +0.8% | $114,602 +0.8% |
| 2016 | $3,675 | $113,714 -0.8% |
| 2015 | $3,675 -0.9% | $114,580 +21.7% |
| 2014 | $3,708 +25.6% | $94,180 +6.1% |
| 2013 | $2,953 | $88,776 |
| 2012 | -- | -- |
| 2011 | -- | -- |
| 2010 | -- | -- |
| 2009 | -- | -- |
| 2008 | -- | -- |
| 2007 | -- | -- |
| 2005 | -- | -- |
| 2004 | -- | -- |
| 2003 | -- | -- |
| 2001 | $3,266 +41.9% | -- |
| 2000 | $2,303 | -- |
Find assessor info on the county website
Monthly payment
Est. payment
Payment breakdown
Explore the cost of this home by adjusting the details. Changes won't be saved.Climate risks
Neighborhood: 30517
Nearby schools
GreatSchools rating
- 7/10Bramlett Elementary SchoolGrades: PK-5Distance: 5.2 mi
- 7/10Russell Middle SchoolGrades: 6-8Distance: 9.4 mi
- 4/10Winder-Barrow High SchoolGrades: 9-12Distance: 9 mi
Schools provided by the listing agent
- Elementary: Bramlett
- Middle: Russell
- High: Winder Barrow
Source: GAMLS. This data may not be complete. We recommend contacting the local school district to confirm school assignments for this home.
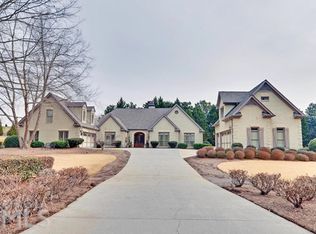
- $780,0005 bd6 ba4.5k sqft2053 Burgundy Dr, Braselton, GA 30517Sold
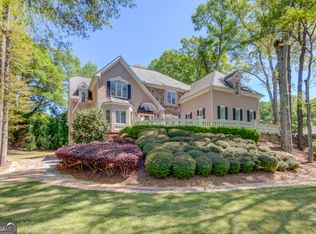
- $1,089,0005 bd7 ba5.8k sqft2043 Burgundy Dr, Braselton, GA 30517For Sale
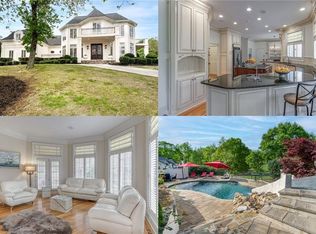
- $1,054,3004 bd5 ba4.2k sqft2054 Burgundy Dr, Braselton, GA 30517Off Market
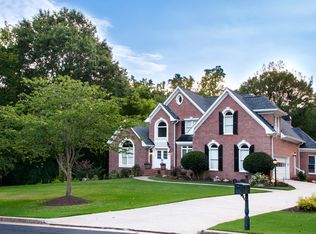
- $1,087,9005 bd5 ba6k sqft2048 Burgundy Dr, Braselton, GA 30517Off Market
- $605,400-- bd4 ba4k sqft719 Sienna Valley Dr, Braselton, GA 30517Off Market
- $779,7005 bd3 ba5k sqft2037 Burgundy Dr, Braselton, GA 30517Off Market
- $537,500-- bd4 ba3.7k sqft715 Sienna Valley Dr, Braselton, GA 30517Off Market
- $525,7006 bd4 ba3.5k sqft717 Sienna Valley Dr, Braselton, GA 30517Off Market
A local agent can set up tours, give advice and negotiate with sellers.
Similar homes
- $467,0004 bd2 ba2.6k sqft2556 Olney Falls Dr, Braselton, GA 30517Active
 MLS ID #10796439, Tracy Hilton, Virtual Properties Realty.com. GAMLS
 - $430,0004 bd3 ba3.6k sqft123 W Castle View Dr, Braselton, GA 30517Active
 MLS ID #10798605, Chris Aloi, Keller Williams Realty Atl. Partners. GAMLS
 - $559,9005 bd4 ba3.5k sqft6060 Riverview Pkwy, Braselton, GA 30517Active
 MLS ID #10795757, Jaye Pinckney, Keller Williams Realty Atl. Partners. GAMLS
 - $647,0004 bd4 ba3.1k sqft32 Quail Run, Hoschton, GA 30548Active
 MLS ID #10754122, Greg Shadburn, BHHS Georgia Properties. GAMLS
 - $493,0005 bd3 ba3.8k sqft6040 Park Bend Ave, Braselton, GA 30517ActiveMLS ID #10807121, Roxana Vera, Sperry Brokerage Services. GAMLS
- $625,0004 bd4 ba3.2k sqft2453 Democracy Dr, Buford, GA 30519ActiveMLS ID #10784777, Eric Urmanski, Heartland Real Estate. GAMLS
- $420,0005 bd4 ba2.6k sqft747 Hancock Pl, Braselton, GA 30517ActiveMLS ID #10809554, Bell Real Estate Group, Keller Williams Realty Atl. Partners. GAMLS
- $599,0004 bd3 ba2.9k sqft5843 Peacock Ln, Hoschton, GA 30548ActiveMLS ID #10787400, Lance Real Estate Group, Bolst, Inc.. GAMLS
- $684,9005 bd4 ba3.6k sqft7219 Grand Reunion Dr, Hoschton, GA 30548ActiveMLS ID #10803158, Dianna Lueke, BHHS Georgia Properties. GAMLS
- $615,0004 bd3 ba2.8k sqft7314 Rocking Chair Ln, Hoschton, GA 30548ActiveMLS ID #10757676, GA Homes On My Mind, Keller Williams Realty Atl. Partners. GAMLS
- $630,0004 bd4 ba3k sqft1434 Highland Wood Ct, Auburn, GA 30011ActiveMLS ID #10807835, Mina Little, Real Broker, LLC. GAMLS
- $489,9004 bd3 ba2.7k sqft1001 City Market St, Hoschton, GA 30548ActiveMLS ID #10808146, Charles B Rawls, RU4 Homes Group. GAMLS
- $620,0004 bd3 ba2.7k sqft7274 Grand Reunion Dr, Hoschton, GA 30548ActiveMLS ID #10770057, The Rains Team, PEND Realty, LLC. GAMLS
- $719,9004 bd4 ba3.1k sqft6034 Nature Path Ln, Sugar Hill, GA 30518ActiveMLS ID #10719069, Laura Latham, Keller Williams Realty Atlanta North. GAMLS
- $766,0004 bd4 ba3.4k sqft6147 Golf View Ct, Jefferson, GA 30549ActiveMLS ID #10713123, Connie Brown, Dalton Wade, Inc.. GAMLS
- $649,9004 bd4 ba3.7k sqft3492 Mulberry Lane Way, Dacula, GA 30019ActiveMLS ID #10781537, Brenda B Knight, BHHS Georgia Properties. GAMLS
- $759,9005 bd4 ba3.7k sqft611 La Perla Dr, Buford, GA 30518ActiveMLS ID #10768946, Dominic Ray, Redfin Corporation. GAMLS
- $635,7004 bd5 ba2.7k sqft4346 Links Blvd, Jefferson, GA 30549ActiveMLS ID #10808055, Dwight Joy, RU4 Homes Group. GAMLS
- $539,8004 bd3 ba2.5k sqft134 Hamway Ln, Winder, GA 30680ActiveMLS ID #10759747, Carol Ragin, Nabo Realty Inc.. GAMLS
- $757,0005 bd4 ba3.1k sqft2100 Stonegate Way, Monroe, GA 30656ActiveMLS ID #10814964, Jerrod H Morse, Keller Williams Greater Athens. GAMLS
