Welcome to 7274 Grand Reunion Drive, located in the highly sought-after Reunion Golf & Country Club community. This beautifully updated 4-bedroom, 2.5-bath home sits on the 15th tee box and offers the perfect blend of comfort, style, and functionality with stunning golf course views and extensive upgrades throughout. Inside, you?ll find a bright open-concept layout featuring fresh interior paint, beautiful hardwood floors, brand-new carpet in all bedrooms, and newly installed windows that enhance both energy efficiency and natural light. The completely renovated kitchen is truly the heart of the home, showcasing new countertops, custom soft-close cabinetry, upgraded pantry storage, drawer inserts, Amish wood shelving, and a spacious eat-in kitchen that flows seamlessly into the main living and entertaining areas. The owner?s suite offers a fully renovated spa-like bathroom complete with a new tiled shower, updated tile flooring, fresh paint, and modern countertops. A custom enclosed side patio with its own climate control system provides flexible year-round living space perfect for a sunroom, home office, fitness area, or entertainment room. Step outside to enjoy the fenced backyard and relaxing patio with pergola overlooking the golf course, creating the ideal setting for entertaining or quiet evenings at home. Additional upgrades include a fully decked attic with walkable storage space, making organization and accessibility a breeze. This move-in ready home offers luxury, functionality, and exceptional attention to detail in one of Hall County's premier golf course communities. Schedule your private showing today and experience everything this incredible home has to offer before it?s gone.
Active
$620,000
7274 Grand Reunion Dr, Hoschton, GA 30548
4beds
2,700sqft
:
Get pre-qualified$4,067/mo
Single Family Residence
Built in 2003
10,454 Square Feet Lot
$599,600 Zestimate®
$230/sqft
$100/mo HOA
What's special
Modern countertopsFenced backyardStunning golf course viewsBright open-concept layoutCompletely renovated kitchenCustom soft-close cabinetryAmish wood shelving
- 71 days |
- 556 |
- 36 |
Zillow last checked:
Listing updated:
Listed by:
The Rains Team (404) 597-3430,
PEND Realty, LLC,
Antjuan Lankford 404-597-3430,
PEND Realty, LLC
Source: GAMLS,MLS#: 10770057
Facts & features
Interior
Bedrooms & bathrooms
- Bedrooms: 4
- Bathrooms: 3
- Full bathrooms: 2
- 1/2 bathrooms: 1
Rooms
- Room types: Bonus Room, Family Room, Office, Sun Room
Dining room
- Features: Separate Room
Kitchen
- Features: Breakfast Area, Pantry, Solid Surface Counters
Heating
- Central, Hot Water, Natural Gas
Cooling
- Ceiling Fan(s), Central Air, Electric
Appliances
- Included: Dishwasher, Disposal, Gas Water Heater, Ice Maker, Oven/Range (Combo), Refrigerator, Stainless Steel Appliance(s)
- Laundry: Upper Level
Features
- Double Vanity, High Ceilings, Separate Shower, Soaking Tub, Tile Bath, Vaulted Ceiling(s), Walk-In Closet(s)
- Flooring: Carpet, Hardwood
- Windows: Bay Window(s), Double Pane Windows
- Basement: None
- Number of fireplaces: 1
- Fireplace features: Gas Log, Gas Starter, Living Room
- Common walls with other units/homes: No Common Walls
Interior area
- Total structure area: 2,700
- Total interior livable area: 2,700 sqft
- Finished area above ground: 2,700
- Finished area below ground: 0
Property
Parking
- Parking features: Garage, Garage Door Opener, Kitchen Level
- Has garage: Yes
Accessibility
- Accessibility features: Accessible Doors, Accessible Entrance
Features
- Levels: Two
- Stories: 2
- Patio & porch: Patio, Porch
- Fencing: Back Yard,Fenced
- Body of water: None
- Frontage type: Golf Course
Lot
- Size: 10,454 Square Feet
- Features: Level
Details
- Parcel number: 15041F000037
Construction
Type & style
- Home type: SingleFamily
- Architectural style: Traditional
- Property subtype: Single Family Residence
Materials
- Other
- Foundation: Slab
- Roof: Composition
Condition
- Resale
- New construction: No
- Year built: 2003
Utilities & green energy
- Electric: 220 Volts
- Sewer: Public Sewer
- Water: Public
- Utilities for property: Cable Available, Electricity Available, High Speed Internet, Natural Gas Available, Phone Available, Sewer Available, Sewer Connected, Underground Utilities, Water Available
Community & HOA
Community
- Features: Clubhouse, Fitness Center, Golf, Park, Pool, Swim Team, Tennis Court(s), Walk To Schools
- Security: Smoke Detector(s)
- Subdivision: Reunion
HOA
- Has HOA: Yes
- Services included: Management Fee, Swimming, Tennis
- HOA fee: $1,200 annually
Location
- Region: Hoschton
Financial & listing details
- Price per square foot: $230/sqft
- Tax assessed value: $566,300
- Annual tax amount: $4,748
- Date on market: 5/22/2026
- Cumulative days on market: 71 days
- Listing agreement: Exclusive Right To Sell
- Listing terms: 1031 Exchange,Cash,Conventional,FHA,VA Loan
- Electric utility on property: Yes
Estimated market value
$599,600
$570,000 - $630,000
$2,421/mo
Price history
| Date | Event | Price |
|---|---|---|
| 5/22/2026 | Listed for sale | $620,000+131.8%$230/sqft |
Source:  GAMLS #10770057 Report a problem GAMLS #10770057 Report a problem | ||
| 5/2/2014 | Sold | $267,500-3%$99/sqft |
Source:  FMLS GA #5250043 Report a problem FMLS GA #5250043 Report a problem | ||
| 2/15/2014 | Listed for sale | $275,900+1.8%$102/sqft |
Source: Keller Williams Realty Atlanta Partners - North Gwinnett #07220604 Report a problem | ||
| 4/8/2010 | Sold | $271,000+4.2%$100/sqft |
Source: Public Record Report a problem | ||
| 3/28/2008 | Sold | $260,000-13.3%$96/sqft |
Source: Public Record Report a problem | ||
| 1/13/2006 | Sold | $300,000+17.3%$111/sqft |
Source: Public Record Report a problem | ||
| 3/25/2004 | Sold | $255,700$95/sqft |
Source: Public Record Report a problem | ||
Public tax history
| Year | Property taxes | Tax assessment |
|---|---|---|
| 2025 | $4,748 -12.5% | $226,520 +1.1% |
| 2024 | $5,428 +10.9% | $224,120 +15.1% |
| 2023 | $4,894 +17.7% | $194,760 +23.1% |
| 2022 | $4,159 +5.9% | $158,240 +12.2% |
| 2021 | $3,928 +2.9% | $141,040 +2.8% |
| 2020 | $3,817 -9.5% | $137,160 -6.8% |
| 2019 | $4,218 +24.8% | $147,160 +24% |
| 2018 | $3,380 -1.1% | $118,640 +3.9% |
| 2017 | $3,419 +24.1% | $114,200 +16% |
| 2016 | $2,755 -0.7% | $98,440 |
| 2015 | $2,773 | $98,440 |
| 2014 | $2,773 | $98,440 |
| 2013 | -- | -- |
| 2012 | -- | -- |
| 2011 | -- | -- |
| 2010 | -- | -- |
| 2009 | $2,633 -10.2% | -- |
| 2007 | $2,930 +10.4% | -- |
| 2006 | $2,653 +3.6% | -- |
| 2005 | $2,561 +10.1% | -- |
| 2004 | $2,327 +227.7% | -- |
| 2003 | $710 | -- |
Find assessor info on the county website
Monthly payment
Est. payment
Payment breakdown
Explore the cost of this home by adjusting the details. Changes won't be saved.Climate risks
Neighborhood: 30548
Getting around
6 / 100
Car-DependentNearby schools
GreatSchools rating
- 7/10Spout Springs Elementary SchoolGrades: PK-5Distance: 2.4 mi
- 8/10Cherokee Bluff MiddleGrades: 6-8Distance: 2.2 mi
- 8/10Cherokee Bluff High SchoolGrades: 9-12Distance: 2.6 mi
Schools provided by the listing agent
- Elementary: Spout Springs
- Middle: Cherokee Bluff
- High: Cherokee Bluff
Source: GAMLS. This data may not be complete. We recommend contacting the local school district to confirm school assignments for this home.
- $570,5004 bd3 ba2.4k sqft7270 Grand Reunion Dr, Hoschton, GA 30548Off Market

- $547,6004 bd3 ba2.7k sqft7282 Grand Reunion Dr, Hoschton, GA 30548Off Market
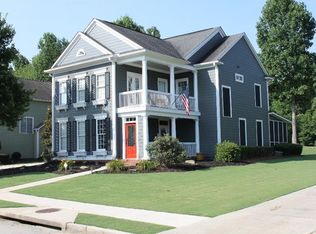
- $549,0004 bd3 ba2.3k sqft7266 Grand Reunion Dr, Hoschton, GA 30548Off Market

- $674,2005 bd3 ba3k sqft7275 Grand Reunion Dr, Hoschton, GA 30548Off Market
- $561,3004 bd2 ba2.6k sqft7286 Grand Reunion Dr, Hoschton, GA 30548Off Market
- $806,3005 bd4 ba3.4k sqft7281 Grand Reunion Dr, Hoschton, GA 30548Off Market
- $674,5004 bd3 ba3.1k sqft7271 Grand Reunion Dr, Hoschton, GA 30548Off Market
- $537,4004 bd3 ba2.6k sqft7262 Grand Reunion Dr, Hoschton, GA 30548Off Market
A local agent can set up tours, give advice and negotiate with sellers.
Similar homes
- $615,0004 bd3 ba2.8k sqft7314 Rocking Chair Ln, Hoschton, GA 30548Active
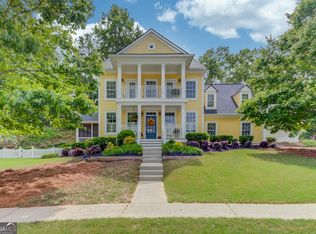
 MLS ID #10757676, GA Homes On My Mind, Keller Williams Realty Atl. Partners. GAMLS
 - $619,0004 bd4 ba2.9k sqft6025 Ash Hill Pl, Hoschton, GA 30548Active
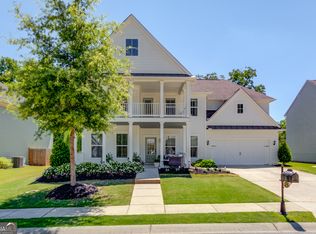 MLS ID #10779613, The Rains Team, PEND Realty, LLC. GAMLS
 - $599,0004 bd3 ba2.9k sqft5843 Peacock Ln, Hoschton, GA 30548Active
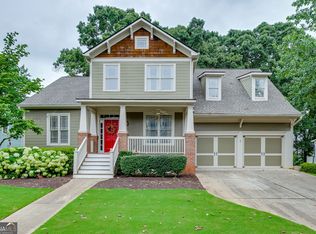 MLS ID #10787400, Lance Real Estate Group, Bolst, Inc.. GAMLS
 - $575,0004 bd3 ba2.9k sqft5922 Ash Hill Pl, Hoschton, GA 30548Active
 MLS ID #10738376, Lance Real Estate Group, Bolst, Inc.. GAMLS
 - $709,0005 bd4 ba3.4k sqft5827 Grand Reunion Dr, Hoschton, GA 30548ActiveMLS ID #10762952, Dawn Crosby, Bolst, Inc.. GAMLS
- $685,0004 bd3 ba2.9k sqft6559 Red Hawk Way, Hoschton, GA 30548ActiveMLS ID #10766880, The Rains Team, PEND Realty, LLC. GAMLS
- $625,0004 bd4 ba3.2k sqft2453 Democracy Dr, Buford, GA 30519ActiveMLS ID #10784777, Eric Urmanski, Heartland Real Estate. GAMLS
- $584,9005 bd4 ba3.3k sqft1500 Ashbury Park Dr, Hoschton, GA 30548ActiveMLS ID #10741894, Carmen Lorenzen, eXp Realty. GAMLS
- $539,9995 bd4 ba2.9k sqft387 Fern Ct, Hoschton, GA 30548ActiveMLS ID #10787845, Carmen G Delgado, La Rosa Realty Georgia LLC. GAMLS
- $525,0005 bd3 ba3k sqft2244 Mayors Way, Buford, GA 30519ActiveMLS ID #10694567, Kate Varn, PEND Realty, LLC. GAMLS
- $625,0006 bd5 ba3.9k sqft7630 Tenspeed Ct, Flowery Branch, GA 30542ActiveMLS ID #10709991, Sarah Morra, Real Broker, LLC. GAMLS
- $624,9855 bd4 ba3.1k sqft1335 Whisper Cove Dr, Buford, GA 30518ActiveMLS ID #10810829, Joseph Benedetto, Keller Williams Community Partners. GAMLS
- $629,9004 bd3 ba2.9k sqft1235 Shiva Blvd, Winder, GA 30680ActiveMLS ID #10810666, Vince Lowery, V. Low Properties Inc.. GAMLS
- $609,9004 bd3 ba3.1k sqft490 Ruby Forest Pkwy, Suwanee, GA 30024ActiveMLS ID #10798689, Jimmy C Humrich Jr, James Realty Services. GAMLS
- $565,0005 bd4 ba3.2k sqft4061 Copper Creek Way, Buford, GA 30519ActiveMLS ID #10773292, Justin Landis, Bolst, Inc.. GAMLS
- $590,0005 bd3 ba3.1k sqft2775 Daniel Park Run, Dacula, GA 30019ActiveMLS ID #10789744, Bonds Realty Group, Keller Williams Realty Atl. Partners. GAMLS
- $645,0004 bd3 ba2.8k sqft235 Gaines Oak Way, Suwanee, GA 30024ActiveMLS ID #10810979, Carol Smith, Keller Williams Realty Atl. Partners. GAMLS
- $625,0004 bd4 ba3.6k sqft4172 Morning Rise Dr, Suwanee, GA 30024ActiveMLS ID #10807714, Rebekah Rickman, PEND Realty, LLC. GAMLS
- $540,0004 bd3 ba2.5k sqft1727 Green Farm Cir, Dacula, GA 30019ActiveMLS ID #10806739, Heidi Otten-Butler, Virtual Properties Realty.com. GAMLS
- $605,0003 bd3 ba2.6k sqft6971 Scenic Overlook Trce, Flowery Branch, GA 30542ActiveMLS ID #10730777, The Rains Team, PEND Realty, LLC. GAMLS
