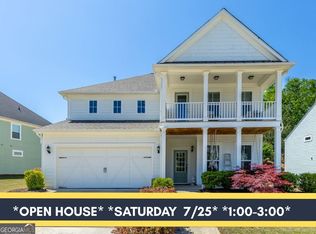
Welcome to luxury living in the highly sought-after Reunion Country Club community! Better than a model home and loaded with all the bells and whistles, this exceptional residence combines timeless Southern charm with modern elegance. Featuring stunning double front porches, impeccable curb appeal, and designer finishes throughout, this home makes a lasting first impression from the moment you arrive. Step inside to discover a beautifully appointed open-concept floor plan filled with natural light, upgraded finishes, and thoughtfully designed spaces perfect for both everyday living and entertaining. The gourmet kitchen serves as the heart of the home with an oversized island, custom cabinetry, premium appliances, and seamless flow into the spacious family room and dining area. The luxurious owner's suite offers a private retreat, while generously sized secondary bedrooms and well-appointed baths provide comfort and privacy for family and guests alike. One secondary bedroom features its own private en-suite bath, creating the perfect space for guests, a nursery, or multigenerational living. Every detail has been carefully curated, creating a home that is truly move-in ready and showcases pride of ownership at every turn. Situated on the 7th hole of Reunion's golf course, this homesite offers a beautiful natural backdrop with mature trees providing privacy and a peaceful setting. Enjoy morning coffee or evening gatherings from the charming double front porches, or relax outdoors and enjoy everything this special property has to offer. Located in the award-winning Reunion community, residents enjoy resort-style amenities including golf, multiple pools, tennis courts, parks, walking trails, a clubhouse, and more. Better than a model home, featuring double front porches, designer upgrades throughout, a golf course lot on Hole 7, and every bell and whistle imaginable, this is Reunion living at its finest.
Active
$619,000
6025 Ash Hill Pl, Hoschton, GA 30548
4beds
2,987sqft
:
Get pre-qualified$4,020/mo
Single Family Residence
Built in 2019
0.3 Acres Lot
$601,800 Zestimate®
$207/sqft
$100/mo HOA
What's special
Designer finishes throughoutThoughtfully designed spacesFilled with natural lightOversized islandImpeccable curb appealDouble front porchesWell-appointed baths
- 52 days |
- 532 |
- 17 |
Zillow last checked:
Listing updated:
Listed by:
The Rains Team (770) 355-9877,
PEND Realty, LLC,
Krista M Sallaz 770-355-9877,
PEND Realty, LLC
Source: GAMLS,MLS#: 10779613
Facts & features
Interior
Bedrooms & bathrooms
- Bedrooms: 4
- Bathrooms: 4
- Full bathrooms: 3
- 1/2 bathrooms: 1
Rooms
- Room types: Den, Family Room, Foyer, Loft, Office
Dining room
- Features: Separate Room
Kitchen
- Features: Breakfast Area, Breakfast Bar, Kitchen Island, Solid Surface Counters, Walk-in Pantry
Heating
- Natural Gas
Cooling
- Ceiling Fan(s), Central Air, Gas, Zoned
Appliances
- Included: Convection Oven, Dishwasher, Disposal, Gas Water Heater, Ice Maker, Microwave, Oven, Refrigerator, Stainless Steel Appliance(s)
- Laundry: Upper Level
Features
- Double Vanity, Separate Shower, Soaking Tub, Walk-In Closet(s)
- Flooring: Carpet, Hardwood
- Windows: Double Pane Windows
- Basement: None
- Number of fireplaces: 1
- Fireplace features: Family Room
- Common walls with other units/homes: No Common Walls
Interior area
- Total structure area: 2,987
- Total interior livable area: 2,987 sqft
- Finished area above ground: 2,987
- Finished area below ground: 0
Property
Parking
- Parking features: Garage, Garage Door Opener
- Has garage: Yes
Features
- Levels: Two
- Stories: 2
- Patio & porch: Porch
- Exterior features: Balcony
- Fencing: Back Yard
- Body of water: None
Lot
- Size: 0.3 Acres
- Features: Private
- Residential vegetation: Wooded
Details
- Parcel number: 15041D000419
Construction
Type & style
- Home type: SingleFamily
- Architectural style: Traditional
- Property subtype: Single Family Residence
Materials
- Other
- Foundation: Slab
- Roof: Other
Condition
- Resale
- New construction: No
- Year built: 2019
Utilities & green energy
- Electric: 220 Volts
- Sewer: Public Sewer
- Water: Public
- Utilities for property: Cable Available, Electricity Available, Natural Gas Available, Phone Available, Sewer Available, Sewer Connected, Underground Utilities, Water Available
Community & HOA
Community
- Features: Clubhouse, Fitness Center, Golf, Playground, Pool, Sidewalks, Tennis Court(s), Walk To Schools
- Subdivision: Reunion
HOA
- Has HOA: Yes
- Services included: Management Fee, Swimming, Tennis
- HOA fee: $1,200 annually
Location
- Region: Hoschton
Financial & listing details
- Price per square foot: $207/sqft
- Tax assessed value: $671,900
- Annual tax amount: $4,897
- Date on market: 6/5/2026
- Cumulative days on market: 51 days
- Listing agreement: Exclusive Right To Sell
- Listing terms: 1031 Exchange,Cash,Conventional,FHA,VA Loan
- Electric utility on property: Yes
Estimated market value
$601,800
$572,000 - $632,000
$3,073/mo
Price history
| Date | Event | Price |
|---|---|---|
| 6/5/2026 | Listed for sale | $619,000+57.5%$207/sqft |
Source:  GAMLS #10779613 Report a problem GAMLS #10779613 Report a problem | ||
| 7/31/2019 | Sold | $393,054$132/sqft |
Source: Public Record Report a problem | ||
Public tax history
| Year | Property taxes | Tax assessment |
|---|---|---|
| 2025 | $6,523 +0.2% | $268,760 +1% |
| 2024 | $6,509 +6.9% | $266,120 +10.7% |
| 2023 | $6,089 +25.1% | $240,480 +30.4% |
| 2022 | $4,866 +8.5% | $184,480 +15.3% |
| 2021 | $4,484 +2.2% | $159,960 +2.1% |
| 2020 | $4,388 +368.1% | $156,680 +391.5% |
| 2019 | $937 | $31,880 |
Find assessor info on the county website
Monthly payment
Est. payment
Payment breakdown
Explore the cost of this home by adjusting the details. Changes won't be saved.Climate risks
Neighborhood: 30548
Nearby schools
GreatSchools rating
- 7/10Spout Springs Elementary SchoolGrades: PK-5Distance: 2.1 mi
- 8/10Cherokee Bluff MiddleGrades: 6-8Distance: 1.9 mi
- 8/10Cherokee Bluff High SchoolGrades: 9-12Distance: 2.3 mi
Schools provided by the listing agent
- Elementary: Spout Springs
- Middle: Cherokee Bluff
- High: Cherokee Bluff
Source: GAMLS. This data may not be complete. We recommend contacting the local school district to confirm school assignments for this home.
- $639,9994 bd3 ba3k sqft6021 Ash Hill Pl, Hoschton, GA 30548For Sale

- $624,4005 bd3 ba3.3k sqft6029 Ash Hill Pl, Hoschton, GA 30548Off Market
- $593,5004 bd3 ba3k sqft5997 Ash Hill Pl, Hoschton, GA 30548Off Market
- $599,9005 bd2 ba3.1k sqft6033 Ash Hill Pl, Hoschton, GA 30548Off Market
- $603,4004 bd2 ba2.9k sqft6017 Ash Hill Pl, Hoschton, GA 30548Off Market
- $509,4004 bd2 ba3.1k sqft6028 Ash Hill Pl, Hoschton, GA 30548Off Market
- $552,6004 bd2 ba3.1k sqft6024 Ash Hill Pl, Hoschton, GA 30548Off Market
- $565,5004 bd2 ba2.8k sqft6032 Ash Hill Pl, Hoschton, GA 30548Off Market
A local agent can set up tours, give advice and negotiate with sellers.
Similar homes
- $620,0004 bd3 ba2.7k sqft7274 Grand Reunion Dr, Hoschton, GA 30548Active

 MLS ID #10770057, The Rains Team, PEND Realty, LLC. GAMLS
 - $575,0004 bd3 ba2.9k sqft5922 Ash Hill Pl, Hoschton, GA 30548Active
 MLS ID #10738376, Lance Real Estate Group, Bolst, Inc.. GAMLS
 - $625,0004 bd4 ba3.2k sqft2453 Democracy Dr, Buford, GA 30519Active
 MLS ID #10784777, Eric Urmanski, Heartland Real Estate. GAMLS
 - $539,9995 bd4 ba2.9k sqft387 Fern Ct, Hoschton, GA 30548Active
 MLS ID #10787845, Carmen G Delgado, La Rosa Realty Georgia LLC. GAMLS
 - $539,0004 bd3 ba3k sqft6829 Benjamin Dr, Flowery Branch, GA 30542ActiveMLS ID #10794444, Maureen Nuedling, PEND Realty, LLC. GAMLS
- $677,0003 bd3 ba2.7k sqft5213 Morrell Rd, Hoschton, GA 30548ActiveMLS ID #10623656, Mary Ellen Heishman, Funari Realty LLC. GAMLS
- $510,0004 bd3 ba2.7k sqft221 Morris Creek Dr, Hoschton, GA 30548ActiveMLS ID #10792750, Malina Malouf, eXp Realty. GAMLS
- $525,0005 bd3 ba3k sqft2244 Mayors Way, Buford, GA 30519ActiveMLS ID #10694567, Kate Varn, PEND Realty, LLC. GAMLS
- $625,0006 bd5 ba3.9k sqft7630 Tenspeed Ct, Flowery Branch, GA 30542ActiveMLS ID #10709991, Sarah Morra, Real Broker, LLC. GAMLS
- $599,0004 bd4 ba2.5k sqft3536 Dockside Shores Dr, Gainesville, GA 30506ActiveMLS ID #10782359, Stacy DeRogatis, Keller Williams Realty Atl. Partners. GAMLS
- $605,0003 bd3 ba2.6k sqft6971 Scenic Overlook Trce, Flowery Branch, GA 30542ActiveMLS ID #10730777, The Rains Team, PEND Realty, LLC. GAMLS
- $430,0004 bd3 ba2.5k sqft567 Brighton Park Cir, Hoschton, GA 30548ActiveMLS ID #10784617, Mark Spain, Mark Spain Real Estate. GAMLS
- $569,0005 bd3 ba3k sqft6024 Park Bay Ct, Flowery Branch, GA 30542ActiveMLS ID #10760404, Anna Davis, eXp Realty. GAMLS
- $640,0003 bd4 ba2.5k sqft120 W Main St, Buford, GA 30518ActiveMLS ID #10810497, Bonds Realty Group, Keller Williams Realty Atl. Partners. GAMLS
- $590,0005 bd3 ba3.1k sqft2775 Daniel Park Run, Dacula, GA 30019ActiveMLS ID #10789744, Bonds Realty Group, Keller Williams Realty Atl. Partners. GAMLS
- $570,0005 bd4 ba3.6k sqft4718 Shady Lake Cir, Gainesville, GA 30507Active Under ContractMLS ID #10800705, Lee Ann Rivera, Keller Williams Lanier Partners. GAMLS
- $419,9004 bd3 ba2.6k sqft660 Country Ridge Dr, Hoschton, GA 30548ActiveMLS ID #10719848, Arijan Jaganjac, Real Broker, LLC. GAMLS
- $699,0003 bd3 ba2.8k sqft7013 River Rock Dr, Flowery Branch, GA 30542ActiveMLS ID #10798691, Angie Slaughter, All Points Team. GAMLS
- $599,9006 bd5 ba3.7k sqft1930 Hamilton Mill Pkwy, Dacula, GA 30019ActiveMLS ID #10776423, Tyler Walton, Humphries & King Realty, LLC. GAMLS
- $475,0004 bd2 ba2.1k sqft753 Timpelton Ct, Hoschton, GA 30548ActiveMLS ID #10737141, Richard Rodriguez, BHHS Georgia Properties. GAMLS
