Skip main navigation
Pending
  • $640,000

    120 W Main St, Buford, GA 30518

    3beds
    2,562sqft
    : 
    $4,478/mo
    Get pre-qualified
    Townhouse
    Built in 2023
    0.44 Acres Lot
    $628,100 Zestimate®
    $250/sqft
    $187/mo HOA

    What's special

    Two-car garageFour-sided brick homeLarge center islandHigh-end finishes throughoutHigh-end stainless steel appliancesGenerous counter spaceAdditional half bath
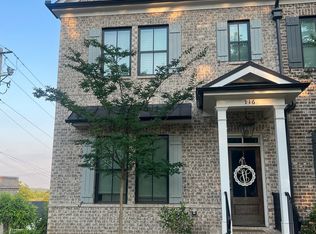
    Don't miss your opportunity to own one of only eight luxury townhomes on highly sought-after Main Street in Historic Downtown Buford. This four-sided brick home offers three finished levels of luxury living with high-end finishes throughout, all within walking distance of everything Historic Downtown Buford has to offer. The open-concept main level features a spacious family room with a fireplace, built-in shelving, and gorgeous windows that fill the space with natural light. The centerpiece of the home is the chef's kitchen, complete with a large center island, high-end stainless steel appliances, abundant cabinetry, generous counter space, and a spacious dining area surrounded by windows, perfect for entertaining or everyday living. Upstairs, you'll find two spacious secondary bedrooms, a guest bath, and a beautiful owner's suite with a spa-like ensuite bath designed to be your own private retreat. The finished terrace level offers a huge flex space that can easily serve as a fourth bedroom, home office, media room, gym, or playroom, along with an additional half bath. Additional features include a two-car garage, a private back deck for grilling or simply enjoying the outdoors, and the low-maintenance lifestyle that comes with townhome living. Step outside and enjoy all that Historic Downtown Buford has to offer, including amazing restaurants, local shopping, coffee shops, parks, and year-round events. All of this is located in the award-winning Buford City School District. Luxury, location, and lifestyle all come together in this incredible home. You don't want to miss this one!
    41 days
    368
    8

    Zillow last checked:

    Listing updated:

    Listed by:

    Bonds Realty Group 678-269-1155,

    Keller Williams Realty Atl. Partners

    Source: GAMLS,MLS#: 10810497MLS Logo

      Facts & features

      Interior

      Bedrooms & bathrooms
      • Bedrooms: 3
      • Bathrooms: 4
      • Full bathrooms: 2
      • 1/2 bathrooms: 2
      Rooms
      • Room types: Bonus Room, Foyer, Great Room
      Kitchen
      • Features: Breakfast Area, Kitchen Island, Pantry, Solid Surface Counters
      Heating
      • Central, Forced Air, Natural Gas
      Cooling
      • Ceiling Fan(s), Central Air, Electric
      Appliances
      • Included: Dishwasher, Disposal, Double Oven, Gas Water Heater, Microwave
      • Laundry: Upper Level
      Features
      • Double Vanity, Separate Shower, Soaking Tub, Walk-In Closet(s)
      • Flooring: Hardwood
      • Basement: None
      • Number of fireplaces: 1
      • Fireplace features: Factory Built, Family Room, Gas Log
      • Common walls with other units/homes: 2+ Common Walls
      Interior area
      • Total structure area: 2,562
      • Total interior livable area: 2,562 sqft
      • Finished area above ground: 2,562
      • Finished area below ground: 0

      Property

      Parking
      • Parking features: Garage, Garage Door Opener, Side/Rear Entrance
      • Has garage: Yes
      Features
      • Levels: Three Or More
      • Stories: 3
      • Patio & porch: Deck, Porch
      • Body of water: None
      Lot
      • Size: 0.44 Acres
      • Features: Level
      Details
      • Parcel number: R7294 300

      Construction

      Type & style
      • Home type: Townhouse
      • Architectural style: Brick 4 Side,Traditional
      • Property subtype: Townhouse
      • Attached to another structure: Yes
      Materials
      • Brick
      • Foundation: Slab
      • Roof: Composition
      Condition
      • Resale
      • New construction: No
      • Year built: 2023

      Utilities & green energy

      • Electric: 220 Volts
      • Sewer: Public Sewer
      • Water: Public
      • Utilities for property: Cable Available, Electricity Available, Natural Gas Available, Phone Available, Sewer Available, Underground Utilities, Water Available

      Community & HOA

      Community
      • Features: Sidewalks, Street Lights
      • Security: Smoke Detector(s)
      • Subdivision: Townes On Main
      HOA
      • Has HOA: Yes
      • Services included: Maintenance Grounds
      • HOA fee: $2,244 annually
      Location
      • Region: Buford

      Financial & listing details

      • Price per square foot: $250/sqft
      • Tax assessed value: $577,100
      • Annual tax amount: $4,838
      • Date on market: 7/22/2026
      • Cumulative days on market: 32 days
      • Listing agreement: Exclusive Right To Sell
      • Listing terms: Cash,Conventional,FHA,VA Loan
      • Electric utility on property: Yes

        Estimated market value

        $628,100

        $597,000 - $660,000

        $3,337/mo

        Price history

        DateEventPrice
        8/16/2026Pending sale$640,000$250/sqft
        Source: FMLS GA #7808953 Report a problem
        7/22/2026Listed for sale$640,000+13.3%$250/sqft
        Source: GAMLS #10810497 Report a problem
        6/27/2023Sold$565,000$221/sqft
        Source: Public Record Report a problem

        Public tax history

        YearProperty taxesTax assessment
        2025$3,057 $230,840 +3.6%
        2024$3,057 $222,840
        Find assessor info on the county website

        Monthly payment

        Est. payment

        Payment breakdown

        Explore the cost of this home by adjusting the details. Changes won't be saved.
        All calculations are estimates and provided by Zillow, Inc. for informational purposes only. Actual amounts may vary.
        HOA fees may include property taxes on listings classified as Co-Ops. Contact the listing agent and/or owner for fee details.
        See how much you could borrow to make a competitive offer.

        Climate risks

        Neighborhood: 30518

        Getting around

        64 / 100
        Somewhat Walkable
        33 / 100
        Somewhat Bikeable

        Nearby schools

        GreatSchools rating
        Schools provided by the listing agent
        • Elementary: Buford
        • Middle: Buford
        • High: Buford

        Source: GAMLS. This data may not be complete. We recommend contacting the local school district to confirm school assignments for this home.

        A local agent can set up tours, give advice and negotiate with sellers.

        Browse local experts