Skip main navigation
Active under contract
  • $650,000

    116 W Main St, Buford, GA 30518

    3beds
    2,580sqft
    : 
    Loading
    Get pre-qualified
    Townhouse, Residential
    Built in 2023
    0.45 Acres Lot
    $633,700 Zestimate®
    $252/sqft
    $187/mo HOA

    What's special

    Cozy fireplaceTwo-car garageUpscale finishes throughoutLuxurious primary suitePrivate deck balconyEnd-unit brick townhomeHigh-end stainless steel appliances
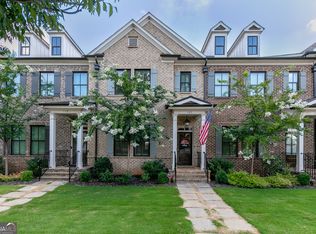
    Luxury end-unit brick townhome located near the historic Downtown Buford and zoned for highly sought-after Buford City Schools. Offering exceptional curb appeal, a two-car garage, private driveway, and upscale finishes throughout. The welcoming front stoop opens to a thoughtfully designed open-concept main level featuring a spacious living room anchored by a cozy fireplace, dining area, and a chef-inspired kitchen. Designed for both everyday living and entertaining, the kitchen boasts a center island with breakfast bar seating, high-end stainless steel appliances, a six-burner gas range, double wall ovens, a professional-grade vent hood, and abundant cabinetry. Upstairs, retreat to the luxurious primary suite complete with a spa-like bathroom featuring a freestanding soaking tub, double vanity, oversized walk-in shower, private water closet, and generous closet space. Two secondary bedrooms and an additional full bathroom provide flexibility for family, guests, or a home office. The lower terrace level offers a versatile bonus room perfect for a home gym, workspace, media room, storage, or hobby area, along with a convenient half bath and direct access to the garage. Back on the main level, step outside to the private deck balcony overlooking the rear-entry driveway. An ideal spot to enjoy your morning coffee or unwind after a long day. Enjoy a low-maintenance lifestyle in one of North Georgia’s most desirable locations, just minutes from Lake Lanier, downtown Buford’s award-winning restaurants and boutiques, the Buford Community Center, top-rated schools, healthcare facilities, shopping destinations, parks, and major commuter routes. This is a rare opportunity to own a luxury townhome in a prime location where everything you need is right at your doorstep.
    36 days
    |
    221
    |
    2
    |

    Zillow last checked:

    Listing updated:

    Listed by:

    TARY L DROUAULT,

    Keller Williams Realty Atlanta Partners 770-605-2221,

    Jason Aldridge,

    Keller Williams Realty Atlanta Partners

    Source: FMLS GA,MLS#: 7774709MLS Logo

      Facts & features

      Interior

      Bedrooms & bathrooms
      • Bedrooms: 3
      • Bathrooms: 4
      • Full bathrooms: 2
      • 1/2 bathrooms: 2
      Rooms
      • Room types: Bonus Room
      Primary bedroom
      • Features: Other
      • Level: Other
      Bedroom
      • Features: Other
      Primary bathroom
      • Features: Double Vanity, Separate Tub/Shower, Soaking Tub
      Dining room
      • Features: Open Concept
      Kitchen
      • Features: Breakfast Bar, Eat-in Kitchen, Kitchen Island, Pantry, Stone Counters, View to Family Room
      Heating
      • Forced Air, Natural Gas
      Cooling
      • Ceiling Fan(s), Central Air
      Appliances
      • Included: Dishwasher, Disposal, Double Oven, Gas Cooktop, Gas Range, Microwave, Range Hood, Refrigerator
      • Laundry: Upper Level
      Features
      • Crown Molding, Double Vanity, Entrance Foyer, Walk-In Closet(s)
      • Flooring: Other
      • Windows: None
      • Basement: None
      • Number of fireplaces: 1
      • Fireplace features: Gas Starter, Great Room
      • Common walls with other units/homes: End Unit
      Interior area
      • Total structure area: 2,580
      • Total interior livable area: 2,580 sqft
      • Finished area above ground: 2,580

      Property

      Parking
      • Total spaces: 2
      • Parking features: Attached, Driveway, Garage, Garage Door Opener, Garage Faces Rear, Level Driveway
      • Attached garage spaces: 2
      • Has uncovered spaces: Yes
      Accessibility
      • Accessibility features: None
      Features
      • Levels: Three Or More
      • Patio & porch: Deck
      • Exterior features: Balcony
      • Pool features: None
      • Spa features: None
      • Fencing: None
      • Has view: Yes
      • View description: Neighborhood
      • Waterfront features: None
      • Body of water: None
      Lot
      • Size: 0.45 Acres
      • Features: Front Yard, Landscaped, Level
      Details
      • Additional structures: None
      • Parcel number: R7294 302
      • Other equipment: None
      • Horse amenities: None

      Construction

      Type & style
      • Home type: Townhouse
      • Architectural style: Townhouse
      • Property subtype: Townhouse, Residential
      Materials
      • Brick 3 Sides, HardiPlank Type
      • Roof: Composition
      Condition
      • Resale
      • New construction: No
      • Year built: 2023

      Utilities & green energy

      • Electric: Other
      • Sewer: Public Sewer
      • Water: Public
      • Utilities for property: Electricity Available, Natural Gas Available, Sewer Available, Water Available
      Green energy
      • Energy efficient items: None
      • Energy generation: None

      Community & HOA

      Community
      • Features: Homeowners Assoc, Near Schools, Near Shopping
      • Security: Security System Leased, Smoke Detector(s)
      • Subdivision: Townes On Main
      HOA
      • Has HOA: Yes
      • Services included: Maintenance Grounds
      • HOA fee: $2,244 annually
      Location
      • Region: Buford

      Financial & listing details

      • Price per square foot: $252/sqft
      • Tax assessed value: $575,400
      • Annual tax amount: $4,810
      • Date on market: 6/1/2026
      • Cumulative days on market: 28 days
      • Ownership: Fee Simple
      • Electric utility on property: Yes
      • Road surface type: Paved

        Estimated market value

        $633,700

        $602,000 - $665,000

        $3,279/mo

        Price history

        DateEventPrice
        6/1/2026Listed for sale$650,000+12.2%$252/sqft
        Source: FMLS GA #7774709 Report a problem
        6/27/2023Sold$579,420$225/sqft
        Source: Public Record Report a problem

        Public tax history

        YearProperty taxesTax assessment
        2025$3,043 -4.4%$230,160 +3.8%
        2024$3,183 $221,840

        Find assessor info on the county website

        Monthly payment

        Est. payment

        Payment breakdown

        Explore the cost of this home by adjusting the details. Changes won't be saved.
        All calculations are estimates and provided by Zillow, Inc. for informational purposes only. Actual amounts may vary.
        HOA fees may include property taxes on listings classified as Co-Ops. Contact the listing agent and/or owner for fee details.
        Mortgage interest rates are dependent on a number of factors, including credit score, down payment, and repayment length. Interest rate data provided by Zillow Group Marketplace, Inc. as of 1/1/1970 from various mortgage lenders with which we have lead or other similar arrangements; the Estimated Payment is an average of those rates.
        See how much you could borrow to make a competitive offer.

        Climate risks

        Neighborhood: 30518

        Getting around

        64 / 100
        Somewhat Walkable
        33 / 100
        Somewhat Bikeable

        Nearby schools

        GreatSchools rating
        Schools provided by the listing agent
        • Elementary: Buford
        • Middle: Buford
        • High: Buford

        Source: FMLS GA. This data may not be complete. We recommend contacting the local school district to confirm school assignments for this home.

        A local agent can set up tours, give advice and negotiate with sellers.

        Browse local experts

        Similar homes

        Skip to the end of the carouselSkip to the beginning of the carousel