BUFORD CITY SCHOOLS!!THIS PRESTIGOUS HOME IS LARGER THAN IT LOOKS AND A "RARE FIND" IN BUFORD. IMAGINE COMING HOME TO THIS EXCEPTIONAL RESIDENCE METICULOUSLY DESIGNED FOR YOUR ENJOYMENT AND COMFORT. THIS PROPERTY IS TRULY TURN-KEY READY AND IS IN SHOWROOM PRISTINE CONDITION. YOU WILL BE AMAZED AT THE OPEN BRIGHT PLAN AND GRAND LIGHTED FAMILY ROOM. THIS HOME HAS BEEN UPDATED, RENOVATED AND CURATED FOR EVERY DAY LIVING. BEAUTIFUL GOURMET KITCHEN, SPACIOUS FORMAL LIVING AND DINING ROOM, THE OFFICE PROVIDES A GREAT WORK SPACE. THE OUTDOOR LIVING AREA MAKES THIS HOME IDEAL FOR ENTERTAINING. EXQUISITE MASTER BEDROOM SUITE AND LARGE GUEST BEDROOMS ON THE MAIN LEVEL. WAIT UNTIL YOU SEE THE FABULOUS FINISHED BASEMENT WHICH INCLUDES A HUGE RECREATION ROOM, SECOND FAMILY ROOM/OFFICE, GUEST BEDROOM WITH FULL BATH AND KITCHEN THAT INCLUDES AN APARTMENT LAYOUT. THE BASEMENT HAS A SEPARATE DRIVEWAY AND PARKING IN BACK FOR YOUR GUESTS. GREAT STORAGE SPACE. BEAUTIFUL LANDSCAPED YARD. AWARD WINNING SCHOOLS.
Pending
Price cut: $210 (9/26)
$649,490
4332 Chesterfield Ct, Buford, GA 30518
4beds
3,476sqft
Single Family Residence
Built in 2006
0.27 Acres Lot
$639,100 Zestimate®
$187/sqft
$29/mo HOA
What's special
Beautiful landscaped yardOpen bright planFabulous finished basementExquisite master bedroom suiteBeautiful gourmet kitchenGrand lighted family roomGreat storage space
- 99 days
- 359
- 18
Zillow last checked:
Listing updated:
Listed by:
April D Seger 770-271-4414,
Millard Bowen Realty Group
Source: GAMLS,MLS#: 10803293
Facts & features
Interior
Bedrooms & bathrooms
- Bedrooms: 4
- Bathrooms: 3
- Full bathrooms: 3
- Main level bathrooms: 2
- Main level bedrooms: 3
Rooms
- Room types: Family Room, Game Room, Office
Dining room
- Features: Seats 12+, Separate Room
Kitchen
- Features: Breakfast Area, Breakfast Bar, Pantry, Second Kitchen, Solid Surface Counters
Heating
- Central, Forced Air
Cooling
- Ceiling Fan(s), Central Air, Electric
Appliances
- Included: Dishwasher, Microwave, Stainless Steel Appliance(s)
- Laundry: Common Area
Features
- Double Vanity, High Ceilings, In-Law Floorplan, Master On Main Level, Split Bedroom Plan, Tile Bath, Tray Ceiling(s), Vaulted Ceiling(s), Walk-In Closet(s)
- Flooring: Carpet, Laminate, Tile
- Basement: Bath Finished,Daylight,Exterior Entry,Finished,Full
- Attic: Pull Down Stairs
- Has fireplace: No
- Common walls with other units/homes: No Common Walls
Interior area
- Total structure area: 3,476
- Total interior livable area: 3,476 sqft
- Finished area above ground: 1,828
- Finished area below ground: 1,648
Video & virtual tour
Property
Parking
- Parking features: Attached, Garage, Garage Door Opener, Kitchen Level
- Has attached garage: Yes
Features
- Levels: One
- Stories: 1
- Patio & porch: Deck, Porch
- Waterfront features: No Dock Or Boathouse
- Body of water: Lanier
Lot
- Size: 0.27 Acres
- Features: Level, Private
- Residential vegetation: Partially Wooded, Wooded
Details
- Parcel number: 08150 001111
Construction
Type & style
- Home type: SingleFamily
- Architectural style: Brick/Frame,Traditional
- Property subtype: Single Family Residence
Materials
- Brick
- Foundation: Slab
- Roof: Composition
Condition
- Resale
- New construction: No
- Year built: 2006
Utilities & green energy
- Sewer: Public Sewer
- Water: Public
- Utilities for property: Cable Available, Electricity Available, High Speed Internet, Phone Available, Sewer Connected, Underground Utilities
Community & HOA
Community
- Features: Sidewalks
- Security: Smoke Detector(s)
- Subdivision: BRENTWOOD
HOA
- Has HOA: Yes
- Services included: Reserve Fund
- HOA fee: $350 annually
Location
- Region: Buford
Financial & listing details
- Price per square foot: $187/sqft
- Tax assessed value: $605,600
- Annual tax amount: $1,742
- Date on market: 7/10/2026
- Cumulative days on market: 99 days
- Listing agreement: Exclusive Right To Sell
- Listing terms: Cash,Conventional
- Electric utility on property: Yes
Estimated market value
$639,100
$607,000 - $671,000
$3,109/mo
Price history
| Date | Event | Price |
|---|---|---|
| 10/1/2026 | Pending sale | $649,490$187/sqft |
Source:  GAMLS #10803293 Report a problem GAMLS #10803293 Report a problem | ||
| 9/26/2026 | Price change | $649,4900%$187/sqft |
Source: GAMLS #10803293 Report a problem | ||
| 9/9/2026 | Price change | $649,7000%$187/sqft |
Source:  FMLS GA #7803083 Report a problem FMLS GA #7803083 Report a problem | ||
| 9/2/2026 | Price change | $649,7500%$187/sqft |
Source: GAMLS #10803293 Report a problem | ||
| 8/27/2026 | Price change | $649,8000%$187/sqft |
Source: FMLS GA #7803083 Report a problem | ||
| 8/19/2026 | Price change | $649,900-1.5%$187/sqft |
Source: FMLS GA #7803083 Report a problem | ||
| 8/14/2026 | Price change | $659,8000%$190/sqft |
Source: GAMLS #10803293 Report a problem | ||
| 8/3/2026 | Price change | $659,900-5.6%$190/sqft |
Source: GAMLS #10803293 Report a problem | ||
| 7/29/2026 | Price change | $698,9000%$201/sqft |
Source: FMLS GA #7803083 Report a problem | ||
| 7/16/2026 | Price change | $699,000-0.1%$201/sqft |
Source: GAMLS #10803293 Report a problem | ||
| 7/11/2026 | Listed for sale | $699,900-4.1%$201/sqft |
Source: GAMLS #10803293 Report a problem | ||
| 7/8/2026 | Listing removed | $729,900$210/sqft |
Source: FMLS GA #7760130 Report a problem | ||
| 7/2/2026 | Price change | $729,900-1.1%$210/sqft |
Source: FMLS GA #7760130 Report a problem | ||
| 6/26/2026 | Price change | $738,000-0.3%$212/sqft |
Source: GAMLS #10741737 Report a problem | ||
| 4/27/2026 | Listed for sale | $739,900+958.5%$213/sqft |
Source: GAMLS #10741737 Report a problem | ||
| 7/12/2006 | Sold | $69,900$20/sqft |
Source: Public Record Report a problem | ||
Public tax history
| Year | Property taxes | Tax assessment |
|---|---|---|
| 2025 | $1,742 -4.9% | $242,240 +6.5% |
| 2024 | $1,832 +0.9% | $227,520 +5% |
| 2023 | $1,815 +1.3% | $216,640 +9.6% |
| 2022 | $1,792 +15.5% | $197,720 +21.4% |
| 2021 | $1,552 -8.9% | $162,800 -4.5% |
| 2020 | $1,704 +9.3% | $170,480 +12% |
| 2019 | $1,559 -47.5% | $152,240 +9.9% |
| 2018 | $2,969 +109.6% | $138,520 +7.5% |
| 2017 | $1,416 +25% | $128,800 +9.4% |
| 2016 | $1,133 +34.1% | $117,680 +5.8% |
| 2015 | $845 | $111,280 -7.5% |
| 2014 | $845 | $120,320 |
| 2013 | -- | -- |
| 2012 | -- | -- |
| 2011 | -- | -- |
| 2010 | -- | -- |
| 2009 | $1,300 -29% | -- |
| 2007 | $1,830 +625.7% | -- |
| 2006 | $252 | -- |
Find assessor info on the county website
Monthly payment
Est. payment
Payment breakdown
Explore the cost of this home by adjusting the details. Changes won't be saved.Climate risks
Neighborhood: 30518
Nearby schools
Schools provided by the listing agent
- Elementary: Buford
- Middle: Buford
- High: Buford
Source: GAMLS. This data may not be complete. We recommend contacting the local school district to confirm school assignments for this home.

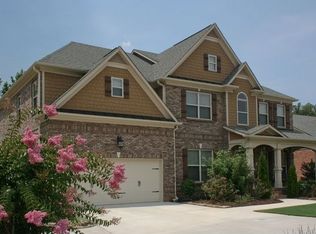
Similar homes
- $639,9004 bd4 ba4k sqft1017 Panoramic Pointe NE, Buford, GA 30518Active

 MLS ID #10809515, Amanda Ledbetter, The Connection Real Estate. GAMLS
 - $619,9004 bd3 ba3.6k sqft7590 Golden Sands Dr, Cumming, GA 30041Active
 MLS ID #10871323, Tom Stocks, Harry Norman Realtors. GAMLS
 - $660,0005 bd5 ba3.1k sqft3525 Reed Mill Dr, Buford, GA 30519Active
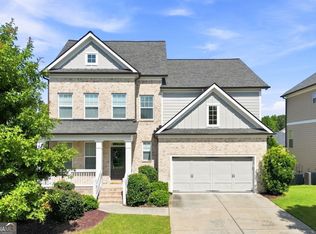 MLS ID #10834428, Jennifer Patton, Coldwell Banker Realty. GAMLS
 - $585,0004 bd3 ba3.2k sqft3798 Saddlemaker Dr, Buford, GA 30519Active
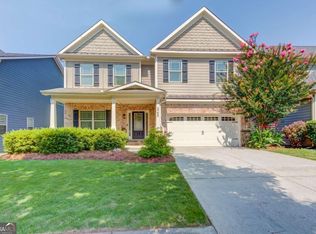 MLS ID #10856063, Eric Urmanski, Heartland Real Estate. GAMLS
 - $509,9004 bd3 ba2.8k sqft5601 Creek Dale Way, Buford, GA 30518ActiveMLS ID #10846770, Jaye Pinckney, Keller Williams Realty Atl. Partners. GAMLS
- $630,0004 bd4 ba2.9k sqft5920 Mitchell St, Flowery Branch, GA 30542ActiveMLS ID #10810988, Laura McCook, BHHS Georgia Properties. GAMLS
- $564,0004 bd3 ba3k sqft863 Van Briggle Path, Buford, GA 30518ActiveMLS ID #10731001, Elizabeth Basmadjian, Trowbridge Realty Corporation. GAMLS
- $695,0003 bd3 ba3.5k sqft2727 Bearcreek Pl, Buford, GA 30519ActiveMLS ID #10848189, Robin Trammell, RE/MAX Center. GAMLS
- $549,9004 bd5 ba3.3k sqft2315 Council Ln, Buford, GA 30519ActiveMLS ID #10795630, Cashen Whitlock, Chris McCall Realty. GAMLS
- $629,9004 bd4 ba3.7k sqft3492 Mulberry Lane Way, Dacula, GA 30019ActiveMLS ID #10781537, Brenda B Knight, BHHS Georgia Properties. GAMLS
- $597,0005 bd4 ba4k sqft4967 Reed Field Dr, Oakwood, GA 30566ActiveMLS ID #10803042, Chris Aloi, Keller Williams Realty Atl. Partners. GAMLS
- $624,9005 bd5 ba3.6k sqft1435 Barrett Place Ln, Lawrenceville, GA 30043ActiveMLS ID #10846798, Tonya Bullard, Pinnacle Realtors. GAMLS
- $615,0004 bd3 ba3k sqft93 Overlook Cir, Dawsonville, GA 30534ActiveMLS ID #10820809, Kristen Gee, Maximum One Premier Realtors. GAMLS
- $750,0005 bd3 ba4.2k sqft5939 Grand Loop Rd, Sugar Hill, GA 30518ActiveMLS ID #10740128, Stacy DeRogatis, Keller Williams Realty Atl. Partners. GAMLS
- $575,0004 bd3 ba2.9k sqft5843 Peacock Ln, Hoschton, GA 30548ActiveMLS ID #10787400, Lance Real Estate Group, Bolst. GAMLS
- $649,9004 bd4 ba2.8k sqft4042 Lavender Point, Gainesville, GA 30504ActiveMLS ID #10792603, Debbie Cortjens, HomeSmart. GAMLS
- $639,9005 bd5 ba4.7k sqft3395 Forest Trace Dr, Dacula, GA 30019ActiveMLS ID #10858357, Scott Lacy, PEND Realty, LLC. GAMLS
- $649,9006 bd4 ba3.3k sqft1110 Sienna Dr, Cumming, GA 30040ActiveMLS ID #10804489, Bob Davies, Atlanta Communities. GAMLS
- $489,9004 bd4 ba2.2k sqft205 Leecroft Ct, Sugar Hill, GA 30518ActiveMLS ID #10822349, Lavinia Sprinceana, Keller Williams Realty Atl. Partners. GAMLS
- $565,0004 bd3 ba2.1k sqft4846 Amstel Pl, Flowery Branch, GA 30542ActiveMLS ID #10843990, Rachel Ader, Funari Realty LLC. GAMLS
