*** SELLER HAS RELOCATED - SIGNIFICANT PRICE ADJUSTMENT CREATES AN EXCEPTIONAL OPPORTUNITY AT $700,000. *** Move-in Ready with Fresh Paint and New Stainmaster Carpet with Elite Padding. || TOP-RATED NORTH GWINNETT HIGH SCHOOL DISTRICT || TWO-STORY CURVED WALL OF WINDOWS || ABUNDANT NATURAL LIGHT || KEEPING ROOM FOR EXTRA LIVING SPACE OFF KITCHEN || PARTIALLY FINISHED WALKOUT BASEMENT WITH CUSTOM WOOD JUDGES PANELING || PROTECTED CONSERVATION SETTING || DEDICATED OFFICE || SOUTH/SOUTHEAST FACING || Welcome to 265 Beech Tree Hollow, an original-owner home in sought-after Wild Timber offering generous living space, abundant natural light and a distinctive wooded setting. The home backs to protected conservation land, providing peaceful wooded views from the wrap-around deck and dramatic two-story curved wall of windows. Inside, fresh interior paint and new Stainmaster carpet with Elite Padding complement authentic hardwood floors and a spacious, flexible floor plan. Nine-foot ceilings on the main level, along with even higher ceilings in the bedrooms, enhance the home's open and comfortable feel. The two-story living room and two-story foyer are filled with natural light, creating a bright and welcoming atmosphere even on cloudy days. The kitchen features double ovens, a separate breakfast area and a dedicated keeping room that provides valuable additional living space just off the kitchen. The curved wall of windows brings abundant natural light and wooded conservation views into the main living area. A dedicated office offers a comfortable and private work-from-home setting. Upstairs, the spacious primary suite features a private en-suite sitting area that creates a distinctive retreat within the bedroom, along with its private bath. Three additional bedrooms provide flexible space for family, guests or additional workspace. The partially finished walkout basement expands the home's possibilities with distinctive custom wood judges paneling, generous recreation and gathering space, and room for future personalization. Whether envisioned as a media room, game room, home gym, additional office, workshop or retreat, the lower level offers exceptional flexibility. Outdoors, the backyard blends open lawn space with mulched natural areas, mature trees and the adjoining protected conservation setting. The property offers space for outdoor seating, pets, play and enjoying the wooded surroundings, while the wrap-around deck provides an inviting place to relax or entertain. Wild Timber residents enjoy neighborhood amenities including swimming, tennis and an extensive trail system, all within the highly regarded North Gwinnett High School district. With fresh paint, new carpet, generous living space, a distinctive primary suite with sitting area, flexible basement space and a beautiful protected conservation backdrop, this move-in-ready home represents an exceptional opportunity at its new $700,000 price.
Pending
Price cut: $25K (9/23)
$700,000
265 Beech Tree Holw, Buford, GA 30518
4beds
4,275sqft
Single Family Residence
Built in 2002
0.4 Acres Lot
$683,300 Zestimate®
$164/sqft
$99/mo HOA
What's special
Dedicated officeGenerous living spaceAbundant natural lightAuthentic hardwood floorsSeparate breakfast areaBright and welcoming atmosphereTwo-story foyer
- 92 days
- 1,174
- 65
Zillow last checked:
Listing updated:
Listed by:
Rhonda Duffy 678-318-3613,
Duffy Realty
Source: GAMLS,MLS#: 10809957
Facts & features
Interior
Bedrooms & bathrooms
- Bedrooms: 4
- Bathrooms: 4
- Full bathrooms: 3
- 1/2 bathrooms: 1
Rooms
- Room types: Office
Dining room
- Features: Separate Room
Kitchen
- Features: Breakfast Bar, Breakfast Room, Kitchen Island, Solid Surface Counters, Walk-in Pantry
Heating
- Electric
Cooling
- Central Air
Appliances
- Included: Cooktop, Dishwasher, Disposal, Gas Water Heater, Microwave
- Laundry: Other
Features
- Bookcases, Double Vanity, Walk-In Closet(s), Entrance Foyer, Vaulted Ceiling(s), High Ceilings
- Flooring: Carpet, Hardwood
- Basement: Bath/Stubbed,Daylight,Exterior Entry,Full
- Number of fireplaces: 1
- Fireplace features: Gas Starter
- Common walls with other units/homes: No Common Walls
Interior area
- Total structure area: 4,275
- Total interior livable area: 4,275 sqft
- Finished area above ground: 4,275
- Finished area below ground: 0
Property
Parking
- Total spaces: 4
- Parking features: Garage
- Has garage: Yes
Features
- Levels: Two
- Stories: 2
- Fencing: Back Yard
Lot
- Size: 0.4 Acres
- Features: Other
Details
- Parcel number: R7341 212
Construction
Type & style
- Home type: SingleFamily
- Architectural style: Traditional
- Property subtype: Single Family Residence
Materials
- Stone, Wood Siding, Other
- Roof: Composition
Condition
- Resale
- New construction: No
- Year built: 2002
Details
- Warranty included: Yes
Utilities & green energy
- Sewer: Public Sewer
- Water: Public
- Utilities for property: Cable Available, Electricity Available, High Speed Internet, Natural Gas Available, Phone Available, Underground Utilities, Water Available
Community & HOA
Community
- Features: Clubhouse, Lake, Park, Playground, Pool, Sidewalks, Tennis Court(s), Street Lights
- Security: Smoke Detector(s)
- Subdivision: Wild Timber
HOA
- Has HOA: Yes
- Services included: Swimming, Tennis
- HOA fee: $1,190 annually
Location
- Region: Buford
Financial & listing details
- Price per square foot: $164/sqft
- Tax assessed value: $880,500
- Annual tax amount: $9,066
- Date on market: 7/21/2026
- Cumulative days on market: 92 days
- Listing agreement: Exclusive Right To Sell
- Electric utility on property: Yes
Estimated market value
$683,300
$649,000 - $717,000
$3,756/mo
Price history
| Date | Event | Price |
|---|---|---|
| 10/9/2026 | Pending sale | $700,000$164/sqft |
Source:  GAMLS #10809957 Report a problem GAMLS #10809957 Report a problem | ||
| 9/23/2026 | Price change | $700,000-3.4%$164/sqft |
Source:  FMLS GA #7808511 Report a problem FMLS GA #7808511 Report a problem | ||
| 9/11/2026 | Price change | $725,000-3.3%$170/sqft |
Source: FMLS GA #7808511 Report a problem | ||
| 9/2/2026 | Price change | $750,000-3.2%$175/sqft |
Source: GAMLS #10809957 Report a problem | ||
| 8/14/2026 | Price change | $775,000-8.8%$181/sqft |
Source: GAMLS #10809957 Report a problem | ||
| 7/21/2026 | Listed for sale | $849,900+143.9%$199/sqft |
Source: GAMLS #10809957 Report a problem | ||
| 11/6/2002 | Sold | $348,400+522.1%$81/sqft |
Source: Public Record Report a problem | ||
| 1/10/2002 | Sold | $56,000$13/sqft |
Source: Public Record Report a problem | ||
Public tax history
| Year | Property taxes | Tax assessment |
|---|---|---|
| 2026 | -- | $352,200 -4.8% |
| 2025 | $9,066 +12.9% | $370,040 +19.8% |
| 2024 | $8,032 +6% | $308,960 |
| 2023 | $7,574 +6.1% | $308,960 +17% |
| 2022 | $7,138 +18% | $264,160 +29.1% |
| 2021 | $6,051 -12.6% | $204,680 |
| 2020 | $6,926 +15.9% | $204,680 +17.6% |
| 2019 | $5,976 | $174,000 |
| 2018 | $5,976 +2.7% | $174,000 +4.3% |
| 2016 | $5,819 -1% | $166,760 |
| 2015 | $5,876 | $166,760 +7.2% |
| 2014 | $5,876 +14.1% | $155,600 +13.4% |
| 2013 | $5,150 | $137,160 |
| 2012 | -- | $137,160 |
| 2011 | -- | $137,160 -10% |
| 2010 | -- | $152,400 |
| 2009 | -- | $152,400 -5.6% |
| 2007 | -- | $161,400 |
| 2006 | -- | $161,400 +21.9% |
| 2005 | -- | $132,400 |
| 2004 | $2,157 -51.3% | $132,400 |
| 2003 | $4,426 +537% | $132,400 +581.1% |
| 2002 | $695 | $19,440 |
Find assessor info on the county website
Monthly payment
Est. payment
Payment breakdown
Explore the cost of this home by adjusting the details. Changes won't be saved.Climate risks
Neighborhood: 30518
Nearby schools
Schools provided by the listing agent
- Elementary: Riverside
- Middle: North Gwinnett
- High: North Gwinnett
Source: GAMLS. This data may not be complete. We recommend contacting the local school district to confirm school assignments for this home.

Similar homes
- $885,9005 bd5 ba4.9k sqft690 Big Bend Trl, Sugar Hill, GA 30518For Sale
 MLS ID #7811345, BONNIE MILLER, Progressive Realty Atlanta. FMLS GA
 - $620,0005 bd4 ba3.6k sqft669 Grand Folia Ct, Sugar Hill, GA 30518Active
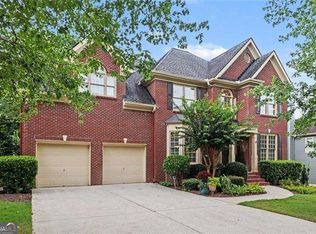
 MLS ID #10820804, Julie Tressler, BHGRE Metro Brokers. GAMLS
 - $650,0004 bd3 ba4.4k sqft905 Yosemite Dr, Suwanee, GA 30024For Sale
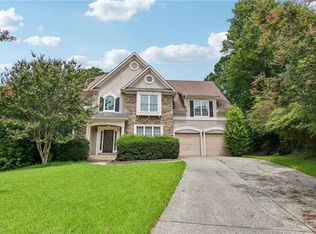 MLS ID #7826242, Tanya Pickens, Opendoor Brokerage, LLC. FMLS GA
 - $685,0004 bd3 ba3.4k sqft4215 Avondale Ln, Cumming, GA 30041For Sale
 MLS ID #7848086, Meredith Miller, Atlanta Fine Homes Sotheby's International. FMLS GA
 - $825,0006 bd5 ba3.7k sqft135 Grand Ave, Suwanee, GA 30024ActiveMLS ID #10848595, Home Group, Keller Williams Realty North Atlanta. GAMLS
- $725,0005 bd4 ba3.6k sqft2035 Manor Vw, Cumming, GA 30041For SaleMLS ID #7847406, DAVID KAUFMAN, Atlanta Fine Homes Sotheby's International. FMLS GA
- $845,0006 bd5 ba4.9k sqft175 Woodcliff Dr, Suwanee, GA 30024ActiveMLS ID #10814828, Lisa K Steinberg, Harry Norman Realtors. GAMLS
- $699,9994 bd3 ba3.6k sqft4770 Hamptons Dr, Alpharetta, GA 30004For SaleMLS ID #7832803, Teresa Gale, The Rezerve, LLC. FMLS GA
- $850,0005 bd4 ba3.8k sqft4110 Hillsborough Close, Cumming, GA 30041ActiveMLS ID #10808423, Caitlin Payne, Harry Norman Realtors. GAMLS
- $699,9005 bd4 ba4.5k sqft5745 Sutters Vw, Cumming, GA 30028ActiveMLS ID #10869953, KADA Realty Group, Keller Williams Community Partners. GAMLS
- $700,0004 bd4 ba3k sqft6490 Oak Highlands Ct, Cumming, GA 30041For SaleMLS ID #7834055, Shari Simpson, Peachtree Town & Country. FMLS GA
- $749,0006 bd5 ba4.5k sqft3196 Nours Landing Cir, Duluth, GA 30097For SaleMLS ID #7849893, Anna Vu, Home Services of Georgia, Inc.. FMLS GA
- $720,0005 bd5 ba4.7k sqft6410 Little Mill Rd, Gainesville, GA 30506ActiveMLS ID #10799912, Brian K Smith, Keller Williams Realty North Atlanta. GAMLS
- $675,0005 bd4 ba3.4k sqft3600 Deaton Trl, Buford, GA 30519For SaleMLS ID #7844681, Autumn Voigt, Park Place Brokers. FMLS GA
- $849,9005 bd5 ba6.3k sqft4335 Darian Ct, Cumming, GA 30041ActiveMLS ID #10871187, Heena Depani, Century 21 Results. GAMLS
- $640,0005 bd6 ba3.4k sqft560 Hopewell Downs Dr, Milton, GA 30004ActiveMLS ID #10871305, Mike Francis, Keller Williams Realty Partners. GAMLS
- $750,0006 bd5 ba5k sqft5310 Hedgewick Way, Cumming, GA 30040Active Under ContractMLS ID #10831830, Olga Buchkovsky, Century 21 Results. GAMLS
- $759,0004 bd3 ba3.3k sqft7095 Grassmoor Grange Way, Cumming, GA 30040For SaleMLS ID #7848661, Laura Clear, Atlanta Fine Homes Sotheby's International. FMLS GA
- $467,5004 bd3 ba2.3k sqft2232 Woodbriar Dr, Buford, GA 30518ActiveMLS ID #10839728, Mikel D Muffley, Weichert Realtors - The Collective. GAMLS
- $745,0006 bd5 ba4.8k sqft5325 McIntosh Dr, Cumming, GA 30040ActiveMLS ID #10829153, Doreen Hamilton, Vineyard Real Estate Group. GAMLS
