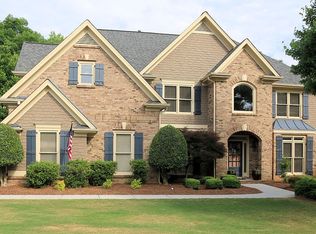
Only the second time on the market — ever. This Wild Timber, North Gwinnett home has been meticulously maintained and offers the floor plan serious buyers are always searching for, perfectly positioned on the Suwanee/Sugar Hill border where you get the best of both communities. Tucked on one of the quietest streets in Wild Timber ending in a cul-de-sac, it is the kind of place where memories are made. An expansive front yard sets the stage for weekend gatherings, pickup games of soccer and football, and the everyday moments that turn a house into a home — all on a low-traffic street that keeps the atmosphere peaceful and relaxed. Step inside to hardwood floors in the foyer, dining room, kitchen, and breakfast area — a warm, classic foundation that carries through the heart of the main level. The open kitchen looks directly into the living room — the kind of layout that was made for a big, cozy sectional and those nights when everyone gathers to watch the World Cup. It just works. The main level also includes a private guest suite with a full bath — ideal for hosting without anyone having to share a floor. Upstairs, the layout gives everyone their own space. The oversized primary suite is a true retreat, complete with a fireplace and ensuite bath. A second bedroom enjoys its own ensuite bath. Two additional bedrooms share a well-appointed hall bath. The finished terrace level was built for entertaining — a bar, dedicated entertainment area, movie room, and generous storage set the scene for every gathering, big or small. A guest bedroom and full bath is ideal for multi-generational living or overnight guests, and the walkout leads to a private fenced backyard where warm evenings and weekend cookouts become the norm. A three-car side-entry garage and additional level parking mean there's always room for everyone. Major systems are done: new 2024 roof, 2026 water heater, and a brand new deck. Wild Timber is one of North Gwinnett's most sought-after communities — green space that borders the Chattahoochee River, walking trails, a large clubhouse, active social calendar, competitive swim team, and a thriving tennis club. Minutes to downtown Suwanee, Sugar Hill, and all the dining, parks, and conveniences both cities offer. Zoned for Riverside Elementary and North Gwinnett High School. 6 bedrooms. 5 bathrooms, over 5,400 finished square feet. This one will not last.
Active
$884,900
272 Beech Tree Holw, Sugar Hill, GA 30518
6beds
5,406sqft
Single Family Residence, Residential
Built in 2004
0.33 Acres Lot
$861,000 Zestimate®
$164/sqft
$196/mo HOA
What's special
Private fenced backyardMeticulously maintainedAdditional level parkingBrand new deckExpansive front yardDedicated entertainment areaThree-car side-entry garage
- 13 days |
- 693 |
- 24 |
Likely to sell faster than
Zillow last checked:
Listing updated:
Listed by:
Eileen Hill,
Keller Williams Realty Atlanta Partners 678-582-8068
Source: FMLS GA,MLS#: 7792717
Loading...
Facts & features
Interior
Bedrooms & bathrooms
- Bedrooms: 6
- Bathrooms: 5
- Full bathrooms: 5
- Main level bathrooms: 1
- Main level bedrooms: 1
Rooms
- Room types: Basement, Bathroom, Bedroom, Dining Room, Kitchen, Laundry, Living Room, Office
Primary bedroom
- Features: Oversized Master
- Level: Oversized Master
Bedroom
- Features: Oversized Master
Primary bathroom
- Features: Double Vanity, Separate Tub/Shower, Soaking Tub
Dining room
- Features: Seats 12+
Kitchen
- Features: Breakfast Bar, Kitchen Island, Solid Surface Counters, View to Family Room
Heating
- Central, Forced Air, Natural Gas
Cooling
- Ceiling Fan(s), Central Air, Heat Pump
Appliances
- Included: Dishwasher, Disposal, Double Oven, Gas Cooktop
- Laundry: Laundry Room, Upper Level
Features
- Crown Molding, Entrance Foyer 2 Story, His and Hers Closets, Walk-In Closet(s)
- Flooring: Carpet, Hardwood
- Windows: None
- Basement: Finished,Finished Bath,Full,Interior Entry,Walk-Out Access
- Attic: Pull Down Stairs
- Number of fireplaces: 2
- Fireplace features: Gas Log, Great Room, Stone
- Common walls with other units/homes: No Common Walls
Interior area
- Total structure area: 5,406
- Total interior livable area: 5,406 sqft
- Finished area above ground: 3,584
- Finished area below ground: 1,822
Video & virtual tour
Property
Parking
- Total spaces: 4
- Parking features: Driveway, Garage, Garage Faces Side, Level Driveway
- Garage spaces: 3
- Has uncovered spaces: Yes
Accessibility
- Accessibility features: None
Features
- Levels: Two
- Stories: 2
- Patio & porch: Deck
- Exterior features: Private Yard, No Dock
- Pool features: None
- Spa features: None
- Fencing: Back Yard
- Has view: Yes
- View description: Trees/Woods
- Waterfront features: None
- Body of water: None
Lot
- Size: 0.33 Acres
- Features: Front Yard, Landscaped, Level
Details
- Additional structures: None
- Parcel number: R7341 229
- Other equipment: None
- Horse amenities: None
Construction
Type & style
- Home type: SingleFamily
- Architectural style: Traditional
- Property subtype: Single Family Residence, Residential
Materials
- Brick 3 Sides
- Foundation: Brick/Mortar
- Roof: Composition
Condition
- Resale
- New construction: No
- Year built: 2004
Utilities & green energy
- Electric: 220 Volts
- Sewer: Public Sewer
- Water: Public
- Utilities for property: Cable Available
Green energy
- Energy efficient items: None
- Energy generation: None
Community & HOA
Community
- Features: Clubhouse, Homeowners Assoc, Near Schools, Near Trails/Greenway, Park, Playground, Pool, Swim Team, Tennis Court(s)
- Security: None
- Subdivision: Wild Timber
HOA
- Has HOA: Yes
- Services included: Swim, Tennis
- HOA fee: $1,178 semi-annually
- HOA phone: 770-271-2252
Location
- Region: Sugar Hill
Financial & listing details
- Price per square foot: $164/sqft
- Tax assessed value: $764,800
- Annual tax amount: $9,835
- Date on market: 6/25/2026
- Cumulative days on market: 13 days
- Listing terms: Cash,Conventional,FHA,VA Loan
- Road surface type: Asphalt
Estimated market value
$861,000
$818,000 - $904,000
$4,777/mo
Price history
| Date | Event | Price |
|---|---|---|
| 6/25/2026 | Listed for sale | $884,900+71.8%$164/sqft |
Source: | ||
| 5/29/2018 | Sold | $515,000+25.6%$95/sqft |
Source: Public Record Report a problem | ||
| 6/28/2004 | Sold | $409,900+619.1%$76/sqft |
Source: Public Record Report a problem | ||
| 9/2/2003 | Sold | $57,000$11/sqft |
Source: Public Record Report a problem | ||
Public tax history
| Year | Property taxes | Tax assessment |
|---|---|---|
| 2025 | $8,728 -2.2% | $305,920 |
| 2024 | $8,924 +16.6% | $305,920 -2.5% |
| 2023 | $7,657 -7.6% | $313,840 +14.7% |
| 2022 | $8,287 +16.3% | $273,640 +30.1% |
| 2021 | $7,124 -3.5% | $210,280 +8.6% |
| 2020 | $7,380 +3.4% | $193,680 |
| 2019 | $7,141 | $193,680 +6.3% |
| 2018 | $7,141 +23.1% | $182,280 +12.5% |
| 2016 | $5,801 -1% | $162,000 |
| 2015 | $5,861 | $162,000 +7.3% |
| 2014 | $5,861 +5.9% | $151,040 +2.1% |
| 2013 | $5,535 | $147,920 |
| 2012 | -- | $147,920 |
| 2011 | -- | $147,920 |
| 2010 | -- | $147,920 |
| 2009 | -- | $147,920 -6.2% |
| 2007 | -- | $157,640 |
| 2006 | -- | $157,640 +13.3% |
| 2005 | -- | $139,120 +73% |
| 2004 | $1,440 | $80,400 +252.6% |
| 2003 | -- | $22,800 +25% |
| 2002 | $652 | $18,240 |
Find assessor info on the county website
Monthly payment
Est. payment$--/mo
Payment breakdown
Explore the cost of this home by adjusting the details. Changes won't be saved.All calculations are estimates and provided by Zillow, Inc. for informational purposes only. Actual amounts may vary.
HOA fees may include property taxes on listings classified as Co-Ops. Contact the listing agent and/or owner for fee details.
Mortgage interest rates are dependent on a number of factors, including credit score, down payment, and repayment length. Interest rate data provided by Zillow Group Marketplace, Inc. as of 1/1/1970 from various mortgage lenders with which we have lead or other similar arrangements; the Estimated Payment is an average of those rates.
See how much you could borrow to make a competitive offer.
Climate risks
Neighborhood: 30518
Getting around
0 / 100
Car-DependentNearby schools
GreatSchools rating
- 10/10Riverside Elementary SchoolGrades: PK-5Distance: 1.2 mi
- 10/10North Gwinnett Middle SchoolGrades: 6-8Distance: 2.8 mi
- 10/10North Gwinnett High SchoolGrades: 9-12Distance: 2.1 mi
Schools provided by the listing agent
- Elementary: Riverside - Gwinnett
- Middle: North Gwinnett
- High: North Gwinnett
Source: FMLS GA. This data may not be complete. We recommend contacting the local school district to confirm school assignments for this home.
A local agent can set up tours, give advice and negotiate with sellers.
- Georgia
- Gwinnett County
- Sugar Hill
- 30518
- 272 Beech Tree Holw