Welcome home to this 4-bedroom, 3-bath residence offering a perfect blend of charm, comfort, and high-end modern upgrades. Nestled in a peaceful community on a quiet cul-de-sac lot, this spacious home features brand new high-end LVP flooring throughout, new plantation shutters, and a warm family room complete with a wood-burning fireplace perfect for relaxing and gathering. The custom kitchen is a true showpiece, featuring quartz countertops, white cabinetry, high-end stainless steel appliances, and an inviting eat-in breakfast area. The remodeled primary suite on the main level is a luxurious retreat, boasting a spa-inspired bathroom with a stand-alone soaking tub, custom cabinetry, heated tile floors, and a spacious walk-in closet. The fully finished basement offers exceptional versatility and could easily function as an ideal in-law suite. This level includes a full bedroom and bath, a second family room, a storage closet, an office or work area. A lower-level garage with its own paved driveway provides convenient access and additional parking options. The exterior offers a large private lot with a fully fenced back yard perfect for entertaining, pets, gardening, or outdoor activities. This beautifully updated home delivers modern luxury, flexible living spaces, and timeless appeal. Don't miss your opportunity to make it yours!
Active
$740,000
61 Hunters Way, Hoschton, GA 30548
4beds
3,278sqft
Single Family Residence
Built in 1996
1.25 Acres Lot
$716,600 Zestimate®
$226/sqft
$-- HOA
What's special
Wood-burning fireplaceOffice or work areaWarm family roomHigh-end stainless steel appliancesNew plantation shuttersHeated tile floorsLarge private lot
- 85 days
- 232
- 15
Zillow last checked:
Listing updated:
Listed by:
The Rains Team (404) 538-8509,
PEND Realty, LLC,
Kim Hopkins 404-538-8509,
PEND Realty, LLC
Source: GAMLS,MLS#: 10800180
Facts & features
Interior
Bedrooms & bathrooms
- Bedrooms: 4
- Bathrooms: 3
- Full bathrooms: 3
- Main level bathrooms: 2
- Main level bedrooms: 3
Rooms
- Room types: Bonus Room, Family Room, Foyer
Kitchen
- Features: Breakfast Area, Breakfast Bar, Kitchen Island, Solid Surface Counters
Heating
- Central, Electric
Cooling
- Ceiling Fan(s), Central Air, Electric
Appliances
- Included: Dishwasher, Microwave, Oven/Range (Combo), Refrigerator
- Laundry: Other
Features
- Double Vanity, In-Law Floorplan, Master On Main Level, Separate Shower, Soaking Tub, Tray Ceiling(s), Vaulted Ceiling(s), Walk-In Closet(s), Wet Bar
- Flooring: Vinyl
- Basement: Bath Finished,Concrete,Exterior Entry,Finished,Full,Interior Entry
- Number of fireplaces: 1
- Fireplace features: Family Room
- Common walls with other units/homes: No Common Walls
Interior area
- Total structure area: 3,278
- Total interior livable area: 3,278 sqft
- Finished area above ground: 1,873
- Finished area below ground: 1,405
Property
Parking
- Parking features: Attached, Basement, Garage, Garage Door Opener, Kitchen Level
- Has attached garage: Yes
Features
- Levels: Two
- Stories: 2
- Patio & porch: Deck
- Fencing: Back Yard,Fenced,Wood
- Body of water: None
Lot
- Size: 1.25 Acres
- Features: Cul-De-Sac
- Residential vegetation: Wooded
Details
- Parcel number: 120 119
- Special conditions: Agent/Seller Relationship
Construction
Type & style
- Home type: SingleFamily
- Architectural style: Brick Front,Ranch,Traditional
- Property subtype: Single Family Residence
Materials
- Other
- Roof: Composition
Condition
- Resale
- New construction: No
- Year built: 1996
Utilities & green energy
- Electric: 220 Volts
- Sewer: Septic Tank
- Water: Public
- Utilities for property: Cable Available, Electricity Available, Phone Available, Propane, Water Available
Community & HOA
Community
- Features: None
- Security: Smoke Detector(s)
- Subdivision: Deer Creek Farms
HOA
- Has HOA: No
- Services included: None
Location
- Region: Hoschton
Financial & listing details
- Price per square foot: $226/sqft
- Tax assessed value: $415,600
- Annual tax amount: $2,076
- Date on market: 7/7/2026
- Cumulative days on market: 85 days
- Listing agreement: Exclusive Right To Sell
- Listing terms: Cash,Conventional
- Electric utility on property: Yes
Estimated market value
$716,600
$681,000 - $752,000
$2,741/mo
Price history
| Date | Event | Price |
|---|---|---|
| 7/7/2026 | Listed for sale | $740,000-1.3%$226/sqft |
Source:  GAMLS #10800180 Report a problem GAMLS #10800180 Report a problem | ||
| 5/24/2026 | Listing removed | $749,900$229/sqft |
Source: GAMLS #10656389 Report a problem | ||
| 3/17/2026 | Price change | $749,900-2%$229/sqft |
Source: GAMLS #10656389 Report a problem | ||
| 3/6/2026 | Price change | $765,000-0.6%$233/sqft |
Source: GAMLS #10656389 Report a problem | ||
| 3/5/2026 | Listed for sale | $770,000$235/sqft |
Source: GAMLS #10656389 Report a problem | ||
| 2/27/2026 | Pending sale | $770,000$235/sqft |
Source: GAMLS #10656389 Report a problem | ||
| 12/11/2025 | Listed for sale | $770,000+25.2%$235/sqft |
Source:  FMLS GA #7691483 Report a problem FMLS GA #7691483 Report a problem | ||
| 6/17/2022 | Sold | $615,000$188/sqft |
Source: FMLS GA #7067676 Report a problem | ||
| 6/16/2022 | Pending sale | $615,000$188/sqft |
Source: GAMLS #10060638 Report a problem | ||
| 6/16/2022 | Listed for sale | $615,000$188/sqft |
Source: GAMLS #10060638 Report a problem | ||
Public tax history
| Year | Property taxes | Tax assessment |
|---|---|---|
| 2025 | $2,288 -32.8% | $166,240 +19.9% |
| 2024 | $3,405 +18.2% | $138,640 +12.4% |
| 2023 | $2,880 -8.9% | $123,360 +22.8% |
| 2022 | $3,161 -0.9% | $100,480 |
| 2021 | $3,190 +6.6% | $100,480 +17.6% |
| 2020 | $2,992 -0.9% | $85,440 |
| 2019 | $3,019 +3.3% | $85,440 +3.9% |
| 2018 | $2,924 +3.1% | $82,200 +3.4% |
| 2017 | $2,837 +0.4% | $79,503 |
| 2016 | $2,826 -0.4% | $79,503 +15.7% |
| 2015 | $2,837 +15.7% | $68,703 +11% |
| 2014 | $2,453 +13.5% | $61,896 |
| 2013 | $2,161 | $61,896 |
| 2012 | -- | -- |
| 2011 | -- | -- |
| 2010 | -- | -- |
Find assessor info on the county website
Monthly payment
Est. payment
Payment breakdown
Explore the cost of this home by adjusting the details. Changes won't be saved.Climate risks
Neighborhood: 30548
Nearby schools
Schools provided by the listing agent
- Elementary: West Jackson
- Middle: West Jackson
- High: Jackson
Source: GAMLS. This data may not be complete. We recommend contacting the local school district to confirm school assignments for this home.
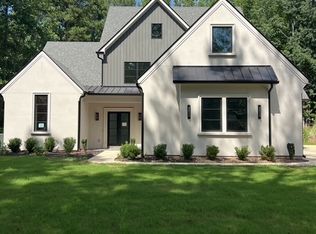
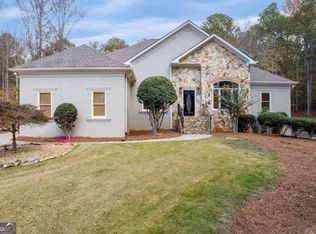
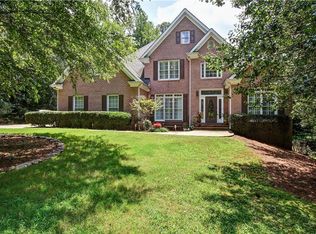
Similar homes
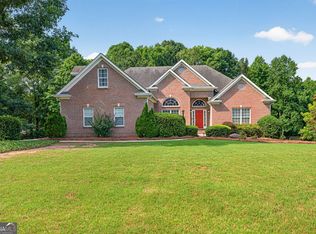
- $555,0004 bd3 ba3.8k sqft1403 Lull Water Ct, Hoschton, GA 30548Active
 MLS ID #10814871, Amber Wright, Virtual Properties Realty.com. GAMLS
 - $690,0005 bd4 ba3.3k sqft845 Walnut River Trl, Hoschton, GA 30548Active
 MLS ID #10820708, Sarah Pickell, eXp Realty. GAMLS
 - $660,0006 bd4 ba4.6k sqft363 Durham Dr, Hoschton, GA 30548Active
 MLS ID #10842802, Rachel N Webb, Hill Wood Realty. GAMLS
 - $575,0004 bd3 ba2.9k sqft5843 Peacock Ln, Hoschton, GA 30548Active
 MLS ID #10787400, Lance Real Estate Group, Bolst. GAMLS
 - $615,0005 bd4 ba3.3k sqft6454 Park Bench Pl, Hoschton, GA 30548ActiveMLS ID #10835160, Dawn Crosby, Bolst. GAMLS
- $725,0006 bd4 ba4.3k sqft6009 Grand Reunion Dr, Hoschton, GA 30548ActiveMLS ID #10768314, Cynthia Slade Rich, PEND Realty, LLC. GAMLS
- $650,0005 bd4 ba4.6k sqft110 Whitaker Way, Hoschton, GA 30548ActiveMLS ID #10830452, Shane Myer, Foundation Partners Realty LLC. GAMLS
- $634,9004 bd3 ba3.7k sqft6407 Lantern Rdg, Hoschton, GA 30548ActiveMLS ID #10643197, The Rains Team, PEND Realty, LLC. GAMLS
- $767,6855 bd6 ba4k sqft134 Blue Rider Trl, Hoschton, GA 30548ActiveMLS ID #10845605, Samuel D Bass, DFH Realty Georgia. GAMLS
- $793,2525 bd6 ba4k sqft494 Races Rd, Hoschton, GA 30548ActiveMLS ID #10845510, Samuel D Bass, DFH Realty Georgia. GAMLS
- $550,0004 bd3 ba2.9k sqft5922 Ash Hill Pl, Hoschton, GA 30548ActiveMLS ID #10847688, Lance Real Estate Group, Bolst. GAMLS
- $796,9285 bd6 ba4k sqft98 Blue Rider Trl, Hoschton, GA 30548ActiveMLS ID #10845286, Samuel D Bass, DFH Realty Georgia. GAMLS
- $800,8705 bd6 ba4k sqft290 Races Rd, Hoschton, GA 30548ActiveMLS ID #10832907, Samuel D Bass, DFH Realty Georgia. GAMLS
- $595,0004 bd3 ba2.8k sqft1221 Shiva Blvd, Winder, GA 30680ActiveMLS ID #10843728, Dominai Reeves, Keller Williams Realty Atl. Partners. GAMLS
- $574,9004 bd3 ba2.9k sqft1235 Shiva Blvd, Winder, GA 30680ActiveMLS ID #10846858, Vince Lowery, V. Low Properties Inc.. GAMLS
- $869,0004 bd4 ba4.1k sqft515 Delaperriere Loop, Jefferson, GA 30549ActiveMLS ID #10812719, Kenny R Whitworth, Red Clay Properties. GAMLS
- $879,0005 bd5 ba3.9k sqft4025 Tanners Mill Rd, Braselton, GA 30517Active Under ContractMLS ID #10836454, Laura A Van Rhee, Virtual Properties Realty.com. GAMLS
- $775,0004 bd4 ba3k sqft9315 Spinnaker Ln, Gainesville, GA 30506ActiveMLS ID #10847837, Lance Real Estate Group, Bolst. GAMLS
- $412,0004 bd3 ba2.6k sqft310 Braselton Farms Trl, Hoschton, GA 30548ActiveMLS ID #10740978, Ryan Osborne, Real Broker, LLC. GAMLS
- $700,0003 bd3 ba3.5k sqft2727 Bearcreek Pl, Buford, GA 30519ActiveMLS ID #10848189, Robin Trammell, RE/MAX Center. GAMLS