"LARGE PRICE REDUCTION!!" -- VA FORECLOSURE - CRAFTSMAN TWO-STORY WITH STUCCO EXTERIOR; 4BR, 4.5BA; WHITE OAK HARDWOOD FLOORS; SOARING 10-FT. CEILINGS AND 8 FT DOORS, AND LOTS OF HIGH END FINISHES - MAIN LEVEL HAS THE SPACIOUS MASTER SUITE (WALK IN CLOSETS WITH TONS OF SHELVING AND THE BATH HAS WALK IN GLASS SHOWER AND SOAKING TUB) -- AN ADDITIONAL ROOM WITH VAULTED CEILINGS (PERFECT FOR IN-LAW SUITE OR HOME OFFICE) ON THE MAIN LEVEL AS WELL; GOURMET CHEFS KITCHEN HAS A CUSTOM ISLAND, PREMIUM CABINETRY, QUARTZ COUNTERTOPS, AND AMPLE WORK SPACE - ALL APPLIANCES REMAIN WITH HOME - NO HOA COMMUNITY; MINUTES FROM DOWNTOWN HOSCHTON WHERE YOU CAN ENJOY ENTERTAINMENT, SHOPPING, AND DINING. PROPERTY IS BEING SOLD "AS IS" AND SELLER MAKES "NO REPAIRS".
Pending
Price cut: $37.2K (9/5)
$739,000
79 Hunters Way, Hoschton, GA 30548
4beds
3,400sqft
Single Family Residence
Built in 2024
1.08 Acres Lot
$724,100 Zestimate®
$217/sqft
$-- HOA
What's special
Custom islandAmple work spaceWhite oak hardwood floorsQuartz countertopsPremium cabinetrySpacious master suiteSoaking tub
- 58 days
- 641
- 36
Zillow last checked:
Listing updated:
Listed by:
Katie E Bishop 706-540-6162,
First Class Realty
Source: GAMLS,MLS#: 10818479
Facts & features
Interior
Bedrooms & bathrooms
- Bedrooms: 4
- Bathrooms: 5
- Full bathrooms: 4
- 1/2 bathrooms: 1
- Main level bathrooms: 2
- Main level bedrooms: 2
Rooms
- Room types: Bonus Room, Family Room, Loft, Office
Heating
- Electric, Zoned
Cooling
- Ceiling Fan(s), Central Air, Zoned
Appliances
- Included: Dishwasher, Microwave, Oven/Range (Combo), Refrigerator
- Laundry: Mud Room, Laundry Closet
Features
- Beamed Ceilings, Double Vanity, High Ceilings, Master On Main Level, Entrance Foyer, Walk-In Closet(s), Wet Bar
- Flooring: Carpet, Hardwood
- Basement: None
- Number of fireplaces: 1
Interior area
- Total structure area: 3,400
- Total interior livable area: 3,400 sqft
- Finished area above ground: 3,400
- Finished area below ground: 0
Property
Parking
- Parking features: Attached, Garage, Side/Rear Entrance
- Has attached garage: Yes
Features
- Levels: Two
- Stories: 2
Lot
- Size: 1.08 Acres
- Features: Cul-De-Sac, Level
Details
- Parcel number: 120 167
Construction
Type & style
- Home type: SingleFamily
- Architectural style: Contemporary,Craftsman
- Property subtype: Single Family Residence
Materials
- Stucco
- Roof: Composition,Metal
Condition
- Resale
- New construction: No
- Year built: 2024
Utilities & green energy
- Sewer: Septic Tank
- Water: Public
- Utilities for property: Cable Available, Electricity Available, Underground Utilities, Water Available
Community & HOA
Community
- Features: None
- Subdivision: Deer Creek Farms
HOA
- Has HOA: No
- Services included: None
Location
- Region: Hoschton
Financial & listing details
- Price per square foot: $217/sqft
- Tax assessed value: $749,900
- Annual tax amount: $3,243
- Date on market: 8/3/2026
- Cumulative days on market: 58 days
- Listing agreement: Exclusive Right To Sell
- Electric utility on property: Yes
Estimated market value
$724,100
$688,000 - $760,000
$3,634/mo
Price history
| Date | Event | Price |
|---|---|---|
| 9/26/2026 | Pending sale | $739,000$217/sqft |
Source:  GAMLS #10818479 Report a problem GAMLS #10818479 Report a problem | ||
| 9/5/2026 | Price change | $739,000-4.8%$217/sqft |
Source: GAMLS #10818479 Report a problem | ||
| 8/4/2026 | Listed for sale | $776,150+24.8%$228/sqft |
Source: GAMLS #10818479 Report a problem | ||
| 6/29/2026 | Sold | $621,970-21.3%$183/sqft |
Source: Public Record Report a problem | ||
| 3/1/2026 | Listing removed | $790,000$232/sqft |
Source:  FMLS GA #7629640 Report a problem FMLS GA #7629640 Report a problem | ||
| 10/21/2025 | Price change | $790,000-4.2%$232/sqft |
Source: FMLS GA #7629640 Report a problem | ||
| 10/3/2025 | Price change | $825,000-6.9%$243/sqft |
Source: GAMLS #10581194 Report a problem | ||
| 8/9/2025 | Listed for sale | $885,9990%$261/sqft |
Source: GAMLS #10581194 Report a problem | ||
| 8/1/2025 | Listing removed | $886,000$261/sqft |
Source: GAMLS #10505053 Report a problem | ||
| 6/19/2025 | Price change | $886,000-1.6%$261/sqft |
Source: GAMLS #10505053 Report a problem | ||
| 4/21/2025 | Listed for sale | $899,999+3.3%$265/sqft |
Source: FMLS GA #7564029 Report a problem | ||
| 8/30/2024 | Sold | $871,000+1.9%$256/sqft |
Source: GAMLS #10277637 Report a problem | ||
| 7/29/2024 | Contingent | $855,000$251/sqft |
Source: GAMLS #10277637 Report a problem | ||
| 7/9/2024 | Price change | $855,000-3.4%$251/sqft |
Source: GAMLS #10277637 Report a problem | ||
| 6/5/2024 | Price change | $885,000-1.7%$260/sqft |
Source: FMLS GA #7364844 Report a problem | ||
| 4/26/2024 | Listed for sale | $900,000+631.7%$265/sqft |
Source: GAMLS #10277637 Report a problem | ||
| 10/9/2023 | Sold | $123,000-1.6%$36/sqft |
Source: Public Record Report a problem | ||
| 9/14/2023 | Pending sale | $125,000$37/sqft |
Source: GAMLS #10202103 Report a problem | ||
| 9/12/2023 | Listed for sale | $125,000$37/sqft |
Source: GAMLS #10202103 Report a problem | ||
Public tax history
| Year | Property taxes | Tax assessment |
|---|---|---|
| 2025 | $3,797 +232.7% | $299,960 +716% |
| 2024 | $1,141 +66.4% | $36,759 +64.1% |
| 2023 | $686 -4.5% | $22,400 |
| 2022 | $718 -0.9% | $22,400 |
| 2021 | $724 -9.7% | $22,400 |
| 2020 | $802 -0.9% | $22,400 |
| 2019 | $809 -0.7% | $22,400 |
| 2018 | $815 -0.4% | $22,400 |
| 2017 | $819 +0.4% | $22,400 +66.7% |
| 2016 | $815 +66% | $13,440 +93.1% |
| 2015 | $491 +92.3% | $6,960 |
| 2014 | $255 +2% | $6,960 |
| 2013 | $250 | $6,960 |
| 2012 | -- | -- |
| 2011 | -- | -- |
| 2010 | -- | -- |
Find assessor info on the county website
Monthly payment
Est. payment
Payment breakdown
Explore the cost of this home by adjusting the details. Changes won't be saved.Climate risks
Neighborhood: 30548
Nearby schools
Schools provided by the listing agent
- Elementary: West Jackson
- Middle: West Jackson
- High: Jackson County
Source: GAMLS. This data may not be complete. We recommend contacting the local school district to confirm school assignments for this home.

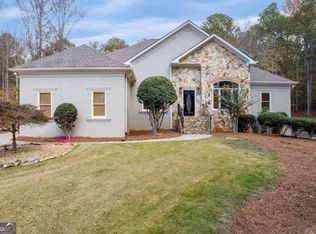
Similar homes
- $875,0005 bd4 ba3.9k sqft351 Antrim Glen Rd, Hoschton, GA 30548Active
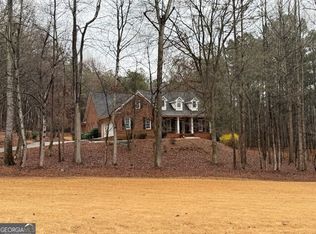
 MLS ID #10699456, Scott Stringer, Apalachee Realty Inc. GAMLS
 - $739,8505 bd4 ba3.5k sqft3219 Traditions Way, Jefferson, GA 30549Active
 MLS ID #10768963, Harold A Trip III, Tripco Realty Services. GAMLS
 - $478,0003 bd3 ba3.1k sqft1708 Kings Cross Ct, Hoschton, GA 30548Active
 MLS ID #10831751, Cathy Blevins, Dockside Realty. GAMLS
 - $749,9005 bd5 ba3.7k sqft865 Elder Dr, Jefferson, GA 30549Active
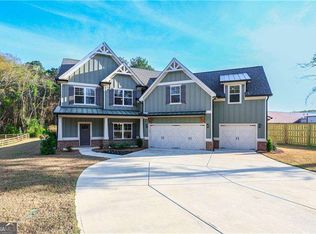 MLS ID #10817492, Kelly Hubbard, Keller Williams Realty Atl. Partners. GAMLS
 - $576,0795 bd4 ba3.4k sqft368 Scarlett Rose Way #123A, Hoschton, GA 30548Active Under ContractMLS ID #10667390, Julie R Giles, Chafin Realty, Inc.. GAMLS
- $576,0795 bd4 ba3.4k sqft368 Scarlett Rose Way, Hoschton, GA 30548New Construction
 MLS ID #7700365, JULIE GILES, Chafin Realty, Inc.. FMLS GA
 - $760,0005 bd4 ba3k sqft5648 Meadow View Dr, Jefferson, GA 30549ActiveMLS ID #10613390, Nancy Thompson, Keller Williams Realty Atl. Partners. GAMLS
- $734,9004 bd4 ba3.2k sqft91 Lenten Rose Ln, Pendergrass, GA 30567ActiveMLS ID #10808825, Andrew Drooker, Vantage Point Realty. GAMLS
- $776,7475 bd4 ba3.4k sqft3844 Cheyenne Ln, Jefferson, GA 30549ActiveMLS ID #10665394, Harold A Trip III, Tripco Realty Services. GAMLS
- $547,0005 bd4 ba3.9k sqft371 Summit Chase Dr, Jefferson, GA 30549ActiveMLS ID #10785811, Erin Groover, Homesmart Realty Partners. GAMLS
- $825,0005 bd5 ba3.9k sqft1570 Traditions Way, Jefferson, GA 30549ActiveMLS ID #10612303, Nancy Thompson, Keller Williams Realty Atl. Partners. GAMLS
- $589,0004 bd3 ba2.5k sqft4771 E Reed Rd, Gainesville, GA 30507ActiveMLS ID #10851300, Cindy S Girardeau, Hill Wood Realty. GAMLS
- $599,9005 bd4 ba4.5k sqft24 Saint Ives Ln, Winder, GA 30680ActiveMLS ID #10824807, Sabra Payne, All Star Realty. GAMLS
- $499,0005 bd3 ba3.2k sqft2118 Water Mill Ct, Buford, GA 30519ActiveMLS ID #10848840, Lynne Stephens, Otter Realty LLC. GAMLS
- $849,9004 bd3 ba3.7k sqft848 Still Rd, Lawrenceville, GA 30045ActiveMLS ID #10810037, Jonathan Minerick, Homecoin.com. GAMLS
- $524,0004 bd3 ba3k sqft168 Mallard Creek Way, Bethlehem, GA 30620ActiveMLS ID #10850732, Tim Hinton, RE/MAX Center. GAMLS
- $599,0003 bd3 ba3.2k sqft1785 Hood Rd, Dacula, GA 30019ActiveMLS ID #10796707, David J Lumpkin, Next Move Real Estate. GAMLS
- $649,9003 bd3 ba1.8k sqft2400 Buford Dam Rd, Buford, GA 30518ActiveMLS ID #10807811, Bret Muetzelfeld, Peach State Realty. GAMLS
- $674,9005 bd5 ba4.6k sqft1820 Eagle Summit Ct, Lawrenceville, GA 30043ActiveMLS ID #10848818, Stelian G Pand, First United Realty, Inc.. GAMLS
- $539,9004 bd3 ba3k sqft1980 Cedar Bluff Rd, Monroe, GA 30656ActiveMLS ID #10830948, Alice J Chapman, Gingerich & Chapman Realty Group. GAMLS
