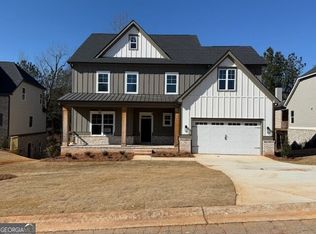
Beautiful New Construction in sought after and vibrant living in Traditions of Braselton. Inside the home offers designer touches throughout inclduding wainscotting, crown molding, lighting and shiplap accents. Featuring an open-concept family room and kitcen, entertaining will be easy in this lovely home. In the familty room there is plenty of natural light to flood the home from secondary windows. The kitcen is a cehf's delight, with cooktop, double ovens, massive island for food prep and casula meals as well as plenty of storage options including a walk-in-pantry. Kitchen offers gas appliances and the tank is buried in the yard. Additionally, you will love the convenient and spacious laundry room. The Owner's suite is on the main leve and is light & bright and offer a luxury en suite bathroom with double vanity, huge glass shower and soaking tub and a MASSIVE walk-in closet. Upstairs ther are three additional bedrooms. To add to all of the amazing reatures is the added bonus is all of the amazing amenities that Traditions of Braselton has to offer from swimming to tennis, pickle ball and so many other activities. This is truly a luxury life-style neighborhood.
Active
$760,000
5648 Meadow View Dr, Jefferson, GA 30549
5beds
3,057sqft
Single Family Residence
Built in 2025
0.32 Acres Lot
$757,900 Zestimate®
$249/sqft
$92/mo HOA
What's special
Gas appliancesMassive walk-in closet
- 377 days
- 67
- 0
Zillow last checked:
Listing updated:
Listed by:
Nancy Thompson 404-597-5235,
Keller Williams Realty Atl. Partners
Source: GAMLS,MLS#: 10613390
Facts & features
Interior
Bedrooms & bathrooms
- Bedrooms: 5
- Bathrooms: 4
- Full bathrooms: 3
- 1/2 bathrooms: 1
- Main level bathrooms: 1
- Main level bedrooms: 1
Rooms
- Room types: Bonus Room, Family Room, Foyer, Laundry, Office
Dining room
- Features: Separate Room
Kitchen
- Features: Breakfast Area, Breakfast Room, Kitchen Island, Solid Surface Counters, Walk-in Pantry
Heating
- Central, Forced Air, Heat Pump, Propane
Cooling
- Ceiling Fan(s), Central Air
Appliances
- Included: Dishwasher, Disposal, Double Oven, Electric Water Heater, Microwave
- Laundry: Mud Room
Features
- Double Vanity, High Ceilings, Master On Main Level, Rear Stairs, Walk-In Closet(s)
- Flooring: Carpet, Tile
- Windows: Double Pane Windows
- Basement: Bath/Stubbed,Daylight,Exterior Entry,Interior Entry,Unfinished
- Number of fireplaces: 1
- Fireplace features: Factory Built, Family Room, Outside
- Common walls with other units/homes: No Common Walls
Interior area
- Total structure area: 3,057
- Total interior livable area: 3,057 sqft
- Finished area above ground: 3,057
- Finished area below ground: 0
Property
Parking
- Total spaces: 2
- Parking features: Garage, Side/Rear Entrance
- Has garage: Yes
Features
- Levels: Two
- Stories: 2
- Patio & porch: Deck
- Body of water: None
Lot
- Size: 0.32 Acres
- Features: Sloped
Details
- Parcel number: 105D 081S
- Special conditions: Agent/Seller Relationship
Construction
Type & style
- Home type: SingleFamily
- Architectural style: Brick Front,Traditional
- Property subtype: Single Family Residence
Materials
- Brick, Concrete
- Foundation: Block
- Roof: Composition,Metal
Condition
- New Construction
- New construction: Yes
- Year built: 2025
Details
- Warranty included: Yes
Utilities & green energy
- Electric: 220 Volts
- Sewer: Public Sewer
- Water: Public
- Utilities for property: Cable Available, Electricity Available, High Speed Internet, Phone Available, Sewer Available, Underground Utilities, Water Available
Community & HOA
Community
- Features: Clubhouse, Fitness Center, Playground, Pool, Sidewalks, Tennis Court(s), Walk To Schools, Near Shopping
- Security: Carbon Monoxide Detector(s), Smoke Detector(s)
- Subdivision: Traditions of Braselton
HOA
- Has HOA: Yes
- Services included: Maintenance Grounds, Other, Swimming, Tennis
- HOA fee: $1,100 annually
Location
- Region: Jefferson
Financial & listing details
- Price per square foot: $249/sqft
- Tax assessed value: $36,000
- Annual tax amount: $373
- Date on market: 9/24/2025
- Cumulative days on market: 378 days
- Listing agreement: Exclusive Agency
- Listing terms: Cash,Conventional,FHA,VA Loan
- Electric utility on property: Yes
Estimated market value
$757,900
$720,000 - $796,000
$2,869/mo
Price history
| Date | Event | Price |
|---|---|---|
| 3/31/2026 | Price change | $760,000+1.3%$249/sqft |
Source:  GAMLS #10613390 Report a problem GAMLS #10613390 Report a problem | ||
| 2/6/2026 | Price change | $750,000+2%$245/sqft |
Source: GAMLS #10613390 Report a problem | ||
| 11/10/2025 | Price change | $735,000-5.2%$240/sqft |
Source:  FMLS GA #7653429 Report a problem FMLS GA #7653429 Report a problem | ||
| 9/24/2025 | Listed for sale | $775,000+542.9%$254/sqft |
Source: FMLS GA #7653429 Report a problem | ||
| 9/1/2023 | Sold | $120,550+3992%$39/sqft |
Source: Public Record Report a problem | ||
| 6/2/2009 | Sold | $2,946$1/sqft |
Source: Public Record Report a problem | ||
Public tax history
| Year | Property taxes | Tax assessment |
|---|---|---|
| 2025 | $376 +0.7% | $14,400 |
| 2024 | $373 -4% | $14,400 |
| 2023 | $389 -7.2% | $14,400 |
| 2022 | $419 -0.7% | $14,400 |
| 2021 | $422 -10% | $14,400 |
| 2020 | $468 -1.2% | $14,400 |
| 2019 | $474 -0.8% | $14,400 |
| 2018 | $478 -0.6% | $14,400 |
| 2017 | $481 +0.6% | $14,400 +200% |
| 2016 | $478 -8.8% | $4,800 |
| 2015 | $524 +227.8% | $4,800 |
| 2014 | $160 -0.2% | $4,800 +71.4% |
| 2013 | $160 | $2,800 |
| 2012 | -- | -- |
| 2011 | -- | -- |
| 2010 | -- | -- |
Find assessor info on the county website
Monthly payment
Est. payment
Payment breakdown
Explore the cost of this home by adjusting the details. Changes won't be saved.Climate risks
Neighborhood: 30549
Nearby schools
Schools provided by the listing agent
- Elementary: Gum Springs
- Middle: West Jackson
- High: Jackson County
Source: GAMLS. This data may not be complete. We recommend contacting the local school district to confirm school assignments for this home.
Similar homes
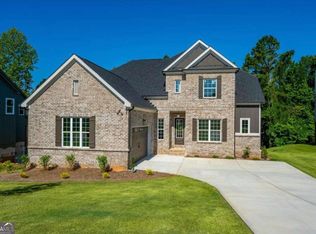
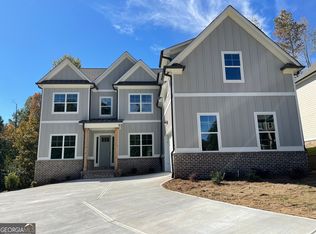
- $776,7475 bd4 ba3.4k sqft3844 Cheyenne Ln, Jefferson, GA 30549Active
 MLS ID #10665394, Harold A Trip III, Tripco Realty Services. GAMLS
 - $739,8505 bd4 ba3.5k sqft3219 Traditions Way, Jefferson, GA 30549Active
 MLS ID #10768963, Harold A Trip III, Tripco Realty Services. GAMLS
 - $899,9005 bd5 ba3.9k sqft3983 Meadowland Dr, Jefferson, GA 30549Active
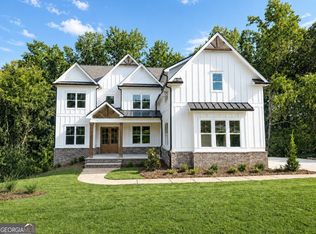 MLS ID #10799053, Andrew Drooker, Vantage Point Realty. GAMLS
 - $825,0005 bd5 ba3.9k sqft1570 Traditions Way, Jefferson, GA 30549Active
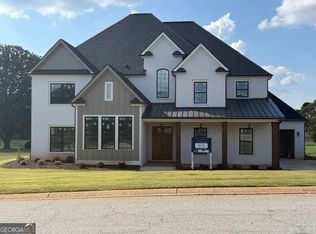 MLS ID #10612303, Nancy Thompson, Keller Williams Realty Atl. Partners. GAMLS
 - $749,9005 bd5 ba3.7k sqft865 Elder Dr, Jefferson, GA 30549ActiveMLS ID #10817492, Kelly Hubbard, Keller Williams Realty Atl. Partners. GAMLS
- $666,4445 bd4 ba3.4k sqft1096 Hawkins Creek Dr, Jefferson, GA 30549New Construction
 FMLS GA
 - $875,0005 bd4 ba3.9k sqft351 Antrim Glen Rd, Hoschton, GA 30548ActiveMLS ID #10699456, Scott Stringer, Apalachee Realty Inc. GAMLS
- $435,0004 bd3 ba2.2k sqft132 Bluegill Dr, Jefferson, GA 30549ActiveMLS ID #10850788, Crystal Kendall, BHGRE Metro Brokers. GAMLS
- $621,2175 bd4 ba3.4k sqft1057 Hawkins Creek Dr, Jefferson, GA 30549New ConstructionFMLS GA
- $395,9004 bd3 ba2.2k sqft218 Hampton Hollow Dr, Jefferson, GA 30549New ConstructionFMLS GA
- $529,9005 bd4 ba3.1k sqft365 Chestnut Chas, Hoschton, GA 30548ActiveMLS ID #10846855, Vince Lowery, V. Low Properties Inc.. GAMLS
- $552,9004 bd4 ba2.8k sqft635 Rocky Springs Dr, Jefferson, GA 30549ActiveMLS ID #10817490, Kelly Hubbard, Keller Williams Realty Atl. Partners. GAMLS
- $474,0004 bd3 ba2.7k sqft605 Whirlaway St, Jefferson, GA 30549ActiveMLS ID #10785563, Rhonda Haley, Keller Williams Realty Atl. Partners. GAMLS
- $734,9004 bd4 ba3.2k sqft91 Lenten Rose Ln, Pendergrass, GA 30567ActiveMLS ID #10808825, Andrew Drooker, Vantage Point Realty. GAMLS
- $599,9005 bd4 ba4.5k sqft24 Saint Ives Ln, Winder, GA 30680ActiveMLS ID #10824807, Sabra Payne, All Star Realty. GAMLS
- $849,9005 bd5 ba3.9k sqft70 Hidden Trl, Pendergrass, GA 30567ActiveMLS ID #10811169, Andrew Drooker, Vantage Point Realty. GAMLS
- $509,0004 bd3 ba3.3k sqft3336 Duncan Bridge Trl, Buford, GA 30519ActiveMLS ID #10866502, Henriette Wilhelm, Chapman Hall Realtors Professionals. GAMLS
- $586,5285 bd4 ba3k sqft309 Rosewood Park Dr, Hoschton, GA 30548New ConstructionFMLS GA
