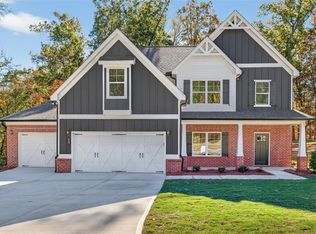
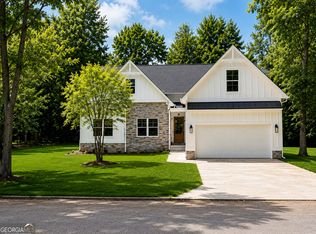
Welcome to this stunning new construction Craftsman-style home featuring 4 bedrooms, 3.5 bathrooms & over 2800 sq ft located within the highly rated Jefferson City School District. Thoughtfully designed with both style and functionality in mind, this home offers exceptional upgrades throughout. Step inside to find luxury vinyl plank flooring throughout the main level, creating a seamless and durable living space. The beautiful kitchen showcases custom cabinetry with soft close doors/drawers, pull-out trash, custom vent hood, granite counters, SS appliances, walk in pantry and a layout that opens to the main living area. The spacious family room features coffered ceilings and a brick gas starter fireplace. This spacious Canyon floor plan includes well-appointed bedrooms and tile bathrooms that add a touch of elegance and durability. One of the secondary bedrooms has its own private bathroom, while the other 2 bedrooms have a shared bathroom. The oversized primary suite offers a relaxing retreat with separate walk-in closets. The beautifully appointed en-suite bath comes complete with separate granite top vanities and a generous sized tiled seamless glass shower. Outside, enjoy the convenience of a fully sodded lawn with irrigation for easy maintenance and a 3-car garage providing plenty of room for vehicles, storage, or hobbies. Relax on the rear covered porch with fireplace cheering on your favorite ball team. Amenities include sidewalks, walk trail, pool and playground. The builder is also offering up to $19,000 toward the buyer's closing costs when using the builders preferred lenders, making this incredible home an even better value. This home truly must be seen to be appreciated. Don't miss the opportunity to own a brand-new home in one of Jefferson's most desirable swim communities! Schedule your showing today! Home is complete and located on Lot 17.
Active
$552,900
635 Rocky Springs Dr, Jefferson, GA 30549
4beds
2,803sqft
Single Family Residence
Built in 2026
0.33 Acres Lot
$552,400 Zestimate®
$197/sqft
$50/mo HOA
What's special
- 40 days
- 178
- 18
Zillow last checked:
Listing updated:
Listed by:
Kelly Hubbard 6782272680,
Keller Williams Realty Atl. Partners
Source: GAMLS,MLS#: 10817490
Facts & features
Interior
Bedrooms & bathrooms
- Bedrooms: 4
- Bathrooms: 4
- Full bathrooms: 3
- 1/2 bathrooms: 1
Rooms
- Room types: Family Room, Foyer, Laundry, Office
Dining room
- Features: Seats 12+, Separate Room
Kitchen
- Features: Breakfast Area, Breakfast Room, Kitchen Island, Pantry, Walk-in Pantry
Heating
- Central, Forced Air, Natural Gas, Zoned
Cooling
- Ceiling Fan(s), Central Air, Electric, Zoned
Appliances
- Included: Cooktop, Dishwasher, Disposal, Gas Water Heater, Microwave, Oven, Stainless Steel Appliance(s)
- Laundry: In Hall, Upper Level
Features
- Double Vanity, High Ceilings, Separate Shower, Tile Bath, Tray Ceiling(s), Walk-In Closet(s)
- Flooring: Carpet, Laminate, Tile
- Windows: Double Pane Windows
- Basement: None
- Attic: Pull Down Stairs
- Number of fireplaces: 2
- Fireplace features: Factory Built, Family Room, Gas Starter, Outside
- Common walls with other units/homes: No Common Walls
Interior area
- Total structure area: 2,803
- Total interior livable area: 2,803 sqft
- Finished area above ground: 2,803
- Finished area below ground: 0
Property
Parking
- Total spaces: 3
- Parking features: Attached, Garage, Garage Door Opener, Kitchen Level
- Has attached garage: Yes
Features
- Levels: Two
- Stories: 2
- Patio & porch: Porch
- Has view: Yes
- View description: Seasonal View
- Body of water: None
Lot
- Size: 0.33 Acres
- Features: Cul-De-Sac
Details
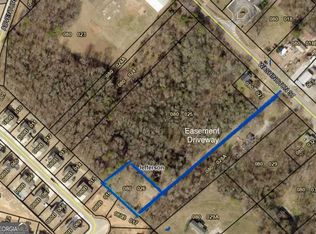
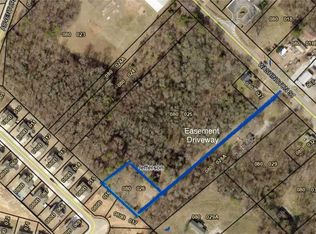
- Parcel number: 080B 017
- Special conditions: Agent Owned
Construction
Type & style
- Home type: SingleFamily
- Architectural style: Brick Front,Craftsman
- Property subtype: Single Family Residence
Materials
- Brick, Concrete
- Foundation: Slab
- Roof: Composition
Condition
- New Construction
- New construction: Yes
- Year built: 2026
Details
- Warranty included: Yes
Utilities & green energy
- Electric: 220 Volts
- Sewer: Public Sewer
- Water: Public
- Utilities for property: Cable Available, Electricity Available, High Speed Internet, Natural Gas Available, Sewer Available, Sewer Connected, Underground Utilities, Water Available
Green energy
- Energy efficient items: Appliances, Roof, Thermostat, Water Heater
Community & HOA
Community
- Features: Playground, Pool, Sidewalks, Street Lights
- Security: Carbon Monoxide Detector(s), Smoke Detector(s)
- Subdivision: Jefferson Trail
HOA
- Has HOA: Yes
- Services included: Swimming
- HOA fee: $600 annually
Location
- Region: Jefferson
Financial & listing details
- Price per square foot: $197/sqft
- Tax assessed value: $77,500
- Annual tax amount: $854
- Date on market: 8/1/2026
- Cumulative days on market: 40 days
- Listing agreement: Exclusive Right To Sell
- Listing terms: Cash,Conventional,FHA,VA Loan
- Electric utility on property: Yes
Estimated market value
$552,400
$525,000 - $580,000
$2,771/mo
Price history
| Date | Event | Price |
|---|---|---|
| 8/2/2026 | Listed for sale | $552,900$197/sqft |
Source:  FMLS GA #7814325 Report a problem FMLS GA #7814325 Report a problem | ||
| 8/1/2026 | Listing removed | $552,900$197/sqft |
Source:  GAMLS #10716403 Report a problem GAMLS #10716403 Report a problem | ||
| 3/24/2026 | Listed for sale | $552,900$197/sqft |
Source: FMLS GA #7739958 Report a problem | ||
Public tax history
| Year | Property taxes | Tax assessment |
|---|---|---|
| 2025 | $780 -8.7% | $31,000 |
| 2024 | $854 +2.9% | $31,000 |
| 2023 | $830 -16.7% | $31,000 |
| 2022 | $996 +90.3% | $31,000 +93.8% |
| 2021 | $524 -8% | $16,000 |
| 2020 | $569 | $16,000 |
Find assessor info on the county website
Monthly payment
Est. payment
Payment breakdown
Explore the cost of this home by adjusting the details. Changes won't be saved.Climate risks
Neighborhood: 30549
Nearby schools
Schools provided by the listing agent
- Elementary: Jefferson
- Middle: Jefferson
- High: Jefferson
Source: GAMLS. This data may not be complete. We recommend contacting the local school district to confirm school assignments for this home.

Similar homes
- $484,9004 bd4 ba2.6k sqft6376 Brockton Loop, Jefferson, GA 30549Active

 MLS ID #10791959, Baley Wall, Reynolds Realty LLC. GAMLS
 - $469,9004 bd3 ba2.5k sqft355 Webb Meadows Dr, Jefferson, GA 30549Active
 MLS ID #10826607, Vicki L Evanson, The Virtual Realty Group. GAMLS
 - $549,6153 bd2 ba2.1k sqft191 Merwood Ln #126, Jefferson, GA 30549Active
 MLS ID #10795468, Alpha Property Group, HomeSmart. GAMLS
 - $429,9004 bd3 ba2.1k sqft875 Lynn Ave, Jefferson, GA 30549Active
 MLS ID #10755943, Rick Nation, Virtual Properties Realty.com. GAMLS
 - $749,9005 bd5 ba3.7k sqft865 Elder Dr, Jefferson, GA 30549ActiveMLS ID #10817492, Kelly Hubbard, Keller Williams Realty Atl. Partners. GAMLS
- $549,0005 bd4 ba3.1k sqft365 Chestnut Chas, Hoschton, GA 30548ActiveMLS ID #10784466, Vince Lowery, V. Low Properties Inc.. GAMLS
- $636,1884 bd3 ba3.5k sqft153 Merwood Ln #123, Jefferson, GA 30549ActiveMLS ID #10795449, Alpha Property Group, HomeSmart. GAMLS
- $510,0004 bd4 ba3.6k sqft19 Louie Ln Lot 33, Jefferson, GA 30549ActiveMLS ID #10760713, Charles J Williams, Bulldawg Realty.com GA LLC. GAMLS
- $699,9005 bd3 ba3.2k sqft4795 Fairways Ln, Jefferson, GA 30549ActiveMLS ID #10800132, Stephanie Simmons, TriStar Realty Services. GAMLS
- $519,5006 bd4 ba3.5k sqft1527 Washington Rose Ave, Hoschton, GA 30548ActiveMLS ID #10783211, Isabel Baron, La Rosa Realty Georgia LLC. GAMLS
- $403,6004 bd3 ba2.3k sqft284 Crimson Feather Dr, Jefferson, GA 30549New Construction
 FMLS GA
 - $531,6054 bd5 ba3.6k sqft626 Walnut Creek Pkwy, Pendergrass, GA 30567ActiveMLS ID #10827137, Diana Shiver, Adams Homes Realty Inc.. GAMLS
- $521,5964 bd3 ba2.6k sqft259 Blackberry Ct, Pendergrass, GA 30567ActiveMLS ID #10798236, Diana Shiver, Adams Homes Realty Inc.. GAMLS
- $446,9004 bd3 ba2.2k sqft306 Sunfish Cir, Jefferson, GA 30549ActiveGAMLS
- $524,9004 bd3 ba2.6k sqft396 Tanners Bridge Rd, Bethlehem, GA 30620ActiveMLS ID #10832356, Laura B Maloof, South Main Realty. GAMLS
- $519,9004 bd3 ba2.4k sqft404 Tanners Bridge Rd, Bethlehem, GA 30620ActiveMLS ID #10832350, Laura B Maloof, South Main Realty. GAMLS
- $510,0003 bd3 ba3.1k sqft1708 Kings Cross Ct, Hoschton, GA 30548ActiveMLS ID #10831751, Cathy Blevins, Dockside Realty LLC. GAMLS
- $436,0004 bd4 ba2.2k sqft522 Mountain Creek Dr, Maysville, GA 30558ActiveMLS ID #10833273, Tanya Pickens, Opendoor Brokerage. GAMLS
- $449,9004 bd3 ba2.7k sqft358 Mulberry Rd, Winder, GA 30680ActiveMLS ID #10769430, Jemise Jordan, Virtual Properties Realty.com. GAMLS
