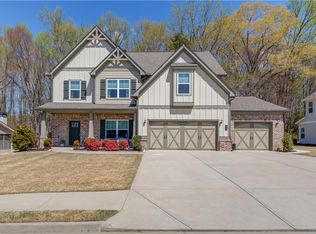
Welcome Home to City of Jefferson's newest community! Everything you have been looking for in a quaint 78 home neighborhood. Introducing the truly spectacular Silverwood plan. HOME READY END OF MARCH. Photos are stock photos of the Silverwood Plan. The open concept main level features a formal dining room, family room w/coffered ceilings; owner's suite with spa like bath, & 2 walk in closets! A Gourmet kitchen comes complete with custom soft close white glazed cabinetry, Professional Grade Stainless Steel Appliances, 36" gas cooktop, Wall oven, granite counters/tiled backsplash, and a large center island. Separate mudroom with custom cubbies. 5" hand-scraped engineered hardwoods are located throughout the main living area. Heavy trim package is included. The lovely wrought iron stairwell leads you upstairs to a spacious Media Room along with 4 additional bedrooms - each with a walk in closet! Shared tiled bath between 2 bedrooms, and one additional tiled bath has access to bedroom/hall. Tiled laundry room with cabinets. Covered rear porch w/fireplace. Fully sodded lawn with irrigation on all sides. 3 car garage! Amenities include sidewalks, walking trail & future pool, and playground. Photos are stock images. Up to $5,000 toward closing costs with seller's preferred lender.
This property is not currently displayed as for sale or rent on Zillow. This may be different from what's on other websites or public sources.