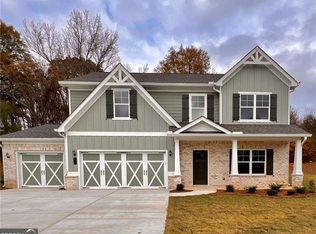
Your next chapter could start here with the newly completed Sweetwater II plan with 5 bedrooms and 4 full baths and over 3,100 sq ft. Located in the highly sought after City of Jefferson School cluster. The Sweetwater II plan offers a main level bedroom and a full bath that is not only perfect for guests, but can be used for a home office or playroom. The open concept Gourmet kitchen boasts custom soft close white cabinetry with granite counters/tiled backsplash, custom vent hood, & a center island. The Professional Grade Stainless Steel Appliances includes a 36" gas cook top, separate wall oven, microwave, and a dishwasher. Did I mention a massive walk in pantry? Truly a chef's delight! The spacious family room features coffered ceilings & a gas starter fireplace. Heavy trim, 7" baseboards, and durable LVP flooring are located throughout the main living area. A wrought iron stairwell leads you upstairs to an oversized Owner's Suite with a trey ceiling and crown molding. The Primary closet conveniently connects to the tiled laundry room with upper cabinets. The bright en-suite offers a spacious tiled shower with frameless glass doors, dual granite top vanities, tile floors, linen closet and a separate toilet room. 3 spacious secondary bedrooms, one with a private bathroom. A covered rear porch with outdoor fireplace is perfect for relaxing and watching the weekend game. Outside features include architectural shingles and a Fully sodded lawn with IRRIGATION on all sides. 3 car garage with insulated carriage doors and an opener! Amenities include sidewalks, walking trail, pool, and a playground! *** Up to $19,000 toward closing costs when using seller's preferred lender. Home is complete and located on LOT 16. *Inside photos are stock photos of Sweetwater II plan.
Closed
$594,900
629 Rocky Springs Dr, Jefferson, GA 30549
5beds
3,166sqft
Single Family Residence
Built in 2026
0.28 Acres Lot
$592,000 Zestimate®
$188/sqft
$2,948 Estimated rent
Home value
$592,000
$485,000 - $722,000
$2,948/mo
Zestimate® history
Owner options
List your home for rent
$2,948/mo
Rent Zestimate®
Find your next renter with Zillow Rental Manager. Plus, with online applications, you can quickly screen prospective tenants – for free.
$2,948/mo
Rent Zestimate®
Refinance and save
$4,289/mo
Est. payment
Refinancing to a lower rate could help reduce your monthly payments and save thousands over the life of the loan.
$4,289/mo
Est. payment
Explore your selling options
Work with a Zillow partner agent
Leverage their expertise and Zillow's premium Showcase listings to get your home seen by more buyers.
Get startedList with your own agent
Get your home in front of millions of buyers by listing it on Zillow.
Learn how to do itSell it yourself
Take full control of how buyers see your home on Zillow by listing For Sale by Owner (FSBO).
List your homeWhat's special
Gas starter fireplaceWrought iron stairwellCenter islandSpacious family roomMassive walk in pantryTile floorsLinen closet
Zillow last checked:
Listing updated:
Listed by:
Kelly Hubbard 6782272680,
Keller Williams Realty Atl. Partners
Bought with:
Gina M DiResta, 326985
Broker Builders
Source: GAMLS,MLS#: 10716519
Facts & features
Interior
Bedrooms & bathrooms
- Bedrooms: 5
- Bathrooms: 4
- Full bathrooms: 4
- Main level bathrooms: 1
- Main level bedrooms: 1
Rooms
- Room types: Family Room, Foyer, Laundry
Dining room
- Features: Seats 12+, Separate Room
Kitchen
- Features: Breakfast Room, Kitchen Island, Solid Surface Counters, Walk-in Pantry
Heating
- Forced Air, Natural Gas, Zoned
Cooling
- Ceiling Fan(s), Central Air, Zoned
Appliances
- Included: Cooktop, Dishwasher, Disposal, Gas Water Heater, Microwave, Oven, Stainless Steel Appliance(s)
- Laundry: In Hall, Upper Level
Features
- Double Vanity, High Ceilings, Separate Shower, Tile Bath, Tray Ceiling(s), Walk-In Closet(s)
- Flooring: Carpet, Tile, Vinyl
- Windows: Double Pane Windows
- Basement: None
- Attic: Pull Down Stairs
- Number of fireplaces: 2
- Fireplace features: Factory Built, Family Room, Gas Starter, Outside
- Common walls with other units/homes: No Common Walls
Interior area
- Total structure area: 3,166
- Total interior livable area: 3,166 sqft
- Finished area above ground: 3,166
- Finished area below ground: 0
Property
Parking
- Total spaces: 3
- Parking features: Attached, Garage, Garage Door Opener, Kitchen Level
- Has attached garage: Yes
Features
- Levels: Two
- Stories: 2
- Patio & porch: Patio, Porch
- Has view: Yes
- View description: Seasonal View
- Body of water: None
Lot
- Size: 0.28 Acres
- Features: Cul-De-Sac, Level, Private
Details
- Parcel number: 080B 016
- Special conditions: Agent Owned
Construction
Type & style
- Home type: SingleFamily
- Architectural style: Craftsman
- Property subtype: Single Family Residence
Materials
- Concrete, Stone
- Foundation: Slab
- Roof: Composition
Condition
- New Construction
- New construction: Yes
- Year built: 2026
Details
- Warranty included: Yes
Utilities & green energy
- Electric: 220 Volts
- Sewer: Public Sewer
- Water: Public
- Utilities for property: Cable Available, Electricity Available, High Speed Internet, Natural Gas Available, Sewer Available, Underground Utilities, Water Available
Green energy
- Energy efficient items: Appliances, Thermostat, Water Heater, Windows
Community & HOA
Community
- Features: Playground, Pool, Sidewalks, Street Lights
- Security: Carbon Monoxide Detector(s), Smoke Detector(s)
- Subdivision: Jefferson Trail
HOA
- Has HOA: Yes
- Services included: Swimming
- HOA fee: $600 annually
Location
- Region: Jefferson
Financial & listing details
- Price per square foot: $188/sqft
- Tax assessed value: $77,500
- Annual tax amount: $854
- Date on market: 3/23/2026
- Cumulative days on market: 9 days
- Listing agreement: Exclusive Right To Sell
- Listing terms: 1031 Exchange,Cash,Conventional,FHA,VA Loan
- Electric utility on property: Yes
Price history
| Date | Event | Price |
|---|---|---|
| 4/30/2026 | Sold | $594,900$188/sqft |
Source:  GAMLS #10716519 Report a problem GAMLS #10716519 Report a problem | ||
| 4/1/2026 | Pending sale | $594,900$188/sqft |
Source: GAMLS #10716519 Report a problem | ||
| 3/24/2026 | Listed for sale | $594,900$188/sqft |
Source:  FMLS GA #7740143 Report a problem FMLS GA #7740143 Report a problem | ||
Public tax history
| Year | Property taxes | Tax assessment |
|---|---|---|
| 2025 | $780 -8.7% | $31,000 |
| 2024 | $854 +2.9% | $31,000 |
| 2023 | $830 -16.7% | $31,000 |
| 2022 | $996 +90.3% | $31,000 +93.8% |
| 2021 | $524 -8% | $16,000 |
| 2020 | $569 | $16,000 |
Find assessor info on the county website
Neighborhood: 30549
Nearby homes
- $525,0004 bd4 ba2.8k sqft609 Rocky Springs Dr, Jefferson, GA 30549Sold

- $516,1004 bd4 ba283 sqft609 Rocky Springs Dr #15, Jefferson, GA 30549Off Market

- $552,9004 bd4 ba2.8k sqft635 Rocky Springs Dr, Jefferson, GA 30549New Construction
- $36,0000.69 acres1923 Washington St #17, Jefferson, GA 30549Sold
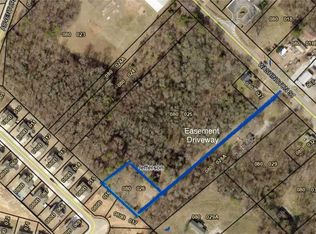
- $36,0000.69 acres1923 Washington St, Jefferson, GA 30549Sold
- $601,200-- bd3 ba3k sqft620 Rocky Springs Dr, Jefferson, GA 30549Off Market
- $547,7005 bd4 ba3.1k sqft591 Rocky Springs Dr, Jefferson, GA 30549Off Market
- $585,0005 bd4 ba3.1k sqft899 Rocky Springs Dr, Jefferson, GA 30549Sold
Nearby schools
GreatSchools rating
- NAJefferson Elementary SchoolGrades: PK-2Distance: 1.1 mi
- 9/10Jefferson Middle SchoolGrades: 6-8Distance: 1.2 mi
- 9/10Jefferson High SchoolGrades: 9-12Distance: 1.3 mi
Schools provided by the listing agent
- Elementary: Jefferson
- Middle: Jefferson
- High: Jefferson
Source: GAMLS. This data may not be complete. We recommend contacting the local school district to confirm school assignments for this home.
Get a cash offer in 3 minutes
Find out how much your home could sell for in as little as 3 minutes with a no-obligation cash offer.
Estimated market value
$592,000
Get a cash offer in 3 minutes
Find out how much your home could sell for in as little as 3 minutes with a no-obligation cash offer.
Estimated market value
$592,000
- Georgia
- Jackson County
- Jefferson
- 30549
- 629 Rocky Springs Dr
