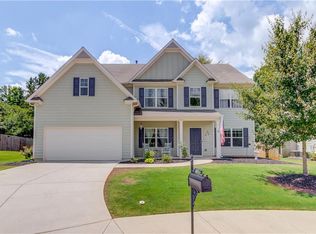
Welcome to this sophisticated and beautifully designed 6-bedroom, 4- full bathroom estate, perfectly situated on an expansive, premium cul-de-sac lot. From the moment you step inside, you are greeted by an elegant, open-concept entryway featuring a private home office or study enclosed by stylish barn doors. The main level flows effortlessly into a formal dining room, ideal for hosting guests. At the heart of the home, the inviting family room showcases a stunning floor-to-ceiling stone fireplace. Nearby, the gourmet kitchen is a chef's dream, boasting abundant natural light, sleek gray cabinetry, and high-end marble countertops with a highly sophisticated, modern layout. For ultimate convenience, the first floor includes a spacious bedroom with direct access to a full bathroom. Upstairs, you will find five additional bedrooms, including a massive master suite complete with its own private sitting area-the perfect retreat after a long day. The second level features three beautifully appointed full bathrooms. The exterior features are just as impressive. The garage includes a versatile, converted bonus room-previously used for a micro-business-which can easily be transformed back into a standard garage. Step outside to a breathtaking, meticulously crafted backyard oasis featuring professional concrete work, a built-in outdoor counter/bar area, and a matching storage shed, making it an entertainer's paradise. Don't miss the chance to own this rare, versatile masterpiece!
Active
Price cut: $13K (7/17)
$525,000
1527 Washington Rose Ave, Hoschton, GA 30548
6beds
3,590sqft
:
Get pre-qualified$3,348/mo
Single Family Residence
Built in 2018
0.26 Acres Lot
$519,100 Zestimate®
$146/sqft
$58/mo HOA
What's special
Matching storage shedElegant open-concept entrywayHigh-end marble countertopsSleek gray cabinetryExpansive premium cul-de-sac lot
- 51 days |
- 134 |
- 11 |
Zillow last checked:
Listing updated:
Listed by:
Isabel Baron 404-518-1163,
La Rosa Realty Georgia LLC
Source: GAMLS,MLS#: 10783211
Facts & features
Interior
Bedrooms & bathrooms
- Bedrooms: 6
- Bathrooms: 4
- Full bathrooms: 4
- Main level bathrooms: 1
- Main level bedrooms: 1
Rooms
- Room types: Foyer, Laundry, Office, Other
Kitchen
- Features: Breakfast Area, Kitchen Island, Walk-in Pantry
Heating
- Central, Natural Gas
Cooling
- Central Air
Appliances
- Included: Dishwasher, Disposal, Microwave
- Laundry: Other
Features
- Double Vanity, High Ceilings, Tray Ceiling(s), Walk-In Closet(s)
- Flooring: Vinyl
- Basement: None
- Number of fireplaces: 1
- Fireplace features: Family Room
- Common walls with other units/homes: No Common Walls
Interior area
- Total structure area: 3,590
- Total interior livable area: 3,590 sqft
- Finished area above ground: 3,590
- Finished area below ground: 0
Property
Parking
- Total spaces: 2
- Parking features: Garage
- Has garage: Yes
Features
- Levels: Two
- Stories: 2
- Patio & porch: Patio
- Exterior features: Garden
- Fencing: Back Yard,Fenced
- Body of water: None
Lot
- Size: 0.26 Acres
- Features: Cul-De-Sac, Level
Details
- Parcel number: 105F 036B
Construction
Type & style
- Home type: SingleFamily
- Architectural style: Traditional
- Property subtype: Single Family Residence
Materials
- Concrete
- Foundation: Slab
- Roof: Composition
Condition
- Resale
- New construction: No
- Year built: 2018
Details
- Warranty included: Yes
Utilities & green energy
- Sewer: Public Sewer
- Water: Public
- Utilities for property: Cable Available, Electricity Available, Natural Gas Available, Sewer Available, Water Available
Community & HOA
Community
- Features: Pool, Tennis Court(s)
- Security: Smoke Detector(s)
- Subdivision: Heritage Point
HOA
- Has HOA: Yes
- Services included: Swimming, Tennis
- HOA fee: $690 annually
Location
- Region: Hoschton
Financial & listing details
- Price per square foot: $146/sqft
- Tax assessed value: $559,100
- Annual tax amount: $6,048
- Date on market: 6/10/2026
- Cumulative days on market: 51 days
- Listing agreement: Exclusive Right To Sell
- Electric utility on property: Yes
Estimated market value
$519,100
$493,000 - $545,000
$3,090/mo
Price history
| Date | Event | Price |
|---|---|---|
| 7/17/2026 | Price change | $525,000-2.4%$146/sqft |
Source:  GAMLS #10783211 Report a problem GAMLS #10783211 Report a problem | ||
| 6/11/2026 | Listed for sale | $538,000+97.3%$150/sqft |
Source:  FMLS GA #7785480 Report a problem FMLS GA #7785480 Report a problem | ||
| 12/7/2018 | Sold | $272,735+647.2%$76/sqft |
Source: Public Record Report a problem | ||
| 9/13/2018 | Sold | $36,500$10/sqft |
Source: Public Record Report a problem | ||
Public tax history
| Year | Property taxes | Tax assessment |
|---|---|---|
| 2025 | $6,048 -1% | $223,640 |
| 2024 | $6,108 +3.3% | $223,640 +12.1% |
| 2023 | $5,914 +16.7% | $199,560 +22.8% |
| 2022 | $5,069 +5.2% | $162,480 +5.9% |
| 2021 | $4,820 +11.6% | $153,360 +23.5% |
| 2020 | $4,320 +12.1% | $124,160 +7.4% |
| 2019 | $3,855 +546.6% | $115,640 +681.4% |
| 2018 | $596 +2.5% | $14,800 |
| 2017 | $582 +0.4% | $14,800 +572.7% |
| 2016 | $580 +269% | $2,200 |
| 2015 | $157 -0.2% | $2,200 |
| 2014 | $157 +1% | $2,200 |
| 2013 | $156 | $2,200 |
| 2012 | -- | -- |
| 2011 | -- | -- |
| 2010 | -- | -- |
Find assessor info on the county website
Monthly payment
Est. payment
Payment breakdown
Explore the cost of this home by adjusting the details. Changes won't be saved.Climate risks
Neighborhood: 30548
Nearby schools
GreatSchools rating
- 8/10Gum Springs Elementary SchoolGrades: PK-5Distance: 1 mi
- 7/10West Jackson Middle SchoolGrades: 6-8Distance: 0.9 mi
- 5/10Jackson County High SchoolGrades: 9-12Distance: 1.2 mi
Schools provided by the listing agent
- Elementary: Gum Springs
- Middle: West Jackson
- High: Jackson County
Source: GAMLS. This data may not be complete. We recommend contacting the local school district to confirm school assignments for this home.
- $480,0005 bd3 ba3.2k sqft1521 Washington Rose Ave, Hoschton, GA 30548Sold
- $428,5004 bd4 ba2.8k sqft1515 Washington Rose Ave, Hoschton, GA 30548Off Market

- $439,3004 bd4 ba2.8k sqft1515 Washington Rose Ave #34, Hoschton, GA 30548Off Market
- $386,100-- bd2 ba2.3k sqft1522 Washington Rose Ave, Hoschton, GA 30548Off Market
- $450,6005 bd3 ba3.1k sqft1509 Washington Rose Ave, Hoschton, GA 30548Off Market
- $387,100-- bd2 ba2.1k sqft1516 Washington Rose Ave, Hoschton, GA 30548Off Market
- $393,4004 bd2 ba2.1k sqft1516 Washington Rose Ave #B38, Hoschton, GA 30548Off Market
- $394,200-- bd2 ba2.2k sqft1510 Washington Rose Ave, Hoschton, GA 30548Off Market
A local agent can set up tours, give advice and negotiate with sellers.
Similar homes
- $524,9995 bd5 ba2.9k sqft778 Laurel Cove Dr, Hoschton, GA 30548For Sale

 MLS ID #7798995, Stephen McClain, Your Home Sold Guaranteed Realty Crown Group. FMLS GA
 - $559,0005 bd4 ba3k sqft265 Cherokee Rose Ln, Hoschton, GA 30548Active

 MLS ID #10767937, Dawn Crosby, Bolst, Inc.. GAMLS
 - $493,0005 bd3 ba2.7k sqft1467 Trilogy Park Dr, Hoschton, GA 30548For Sale
 MLS ID #7791427, Carrie Tegeder, Battle Residential Real Estate. FMLS GA
 - $542,8485 bd4 ba2.9k sqft83 Bufflehead Pass, Jefferson, GA 30549New Construction
 FMLS GA
 - $539,9004 bd4 ba3.5k sqft356 Jefferson Blvd, Jefferson, GA 30549ActiveMLS ID #10716331, Kacy Stewart, Stewart Signature Realty, Inc.. GAMLS
- $435,0004 bd4 ba2.8k sqft120 Paxton Ln, Jefferson, GA 30549For SaleMLS ID #7809972, Ayana Farrar, EXP Realty, LLC.. FMLS GA
- $538,5005 bd4 ba4.2k sqft1481 Torrington Dr, Auburn, GA 30011For SaleMLS ID #7794313, Jay Gouldbourne, Gould Global Estate Co., LLC.. FMLS GA
- $469,0004 bd3 ba2.9k sqft2470 Chandler Grove Dr, Buford, GA 30519For SaleMLS ID #7805437, Kwok NG, America Realty Center, Inc.. FMLS GA
- $606,9434 bd4 ba3.2k sqft251 Rosewood Park Dr, Hoschton, GA 30548New ConstructionFMLS GA
- $564,0004 bd3 ba3.3k sqft4229 Brookmont Way, Auburn, GA 30011ActiveMLS ID #10815686, Seok Hong, Keller Williams Realty Atl. Partners. GAMLS
- $549,0006 bd4 ba3.2k sqft4079 Brookmont Way, Auburn, GA 30011For SaleMLS ID #7807992, John Attaway, Simple Showing, Inc.. FMLS GA
- $680,0005 bd5 ba4.4k sqft7530 Grand Reunion Dr, Hoschton, GA 30548ActiveMLS ID #10802027, Cindy Howell, Keller Williams Realty Atl. Partners. GAMLS
- $619,0006 bd4 ba3.7k sqft4437 Waxwing St, Hoschton, GA 30548For SaleMLS ID #7703312, Shivani Barot, HomeSmart. FMLS GA
- $684,0006 bd4 ba4.7k sqft5971 Peacock Ln, Hoschton, GA 30548ActiveMLS ID #10769325, The Rains Team, PEND Realty, LLC. GAMLS
- $539,9004 bd3 ba3k sqft5100 Woodline View Cir, Auburn, GA 30011For SaleMLS ID #7787995, Vinnie Lin, V&W Realty, LLC. FMLS GA
- $525,0006 bd4 ba3.7k sqft1912 Arbor Springs Way, Buford, GA 30519ActiveMLS ID #10764713, Louis Nguyen, BHGRE Metro Brokers. GAMLS
- $420,0004 bd4 ba2.6k sqft279 Lake Vista Dr, Jefferson, GA 30549ActiveMLS ID #10769614, Mark Spain, Mark Spain Real Estate. GAMLS
- $449,0005 bd4 ba3.4k sqft1220 Wesleyan Pl, Braselton, GA 30517Active Under ContractMLS ID #10784011, Teresa Morgan, NorthGroup Real Estate Inc. GAMLS
- $529,0004 bd4 ba3.3k sqft7812 Keepsake Ln, Flowery Branch, GA 30542ActiveMLS ID #10733337, Céline Higgins Evans, Simply List. GAMLS
- $350,0003 bd2 ba1.8k sqft500 Brighton Park Cir, Hoschton, GA 30548For SaleMLS ID #7735872, Cheri Akbari, Century 21 Connect Realty. FMLS GA
