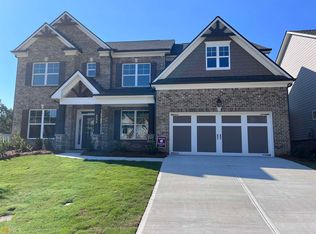
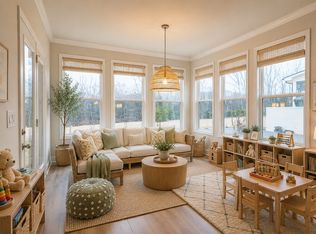
Designed for comfortable everyday living and effortless entertaining, this thoughtfully upgraded home offers 4 bedrooms, 3 full bathrooms, and 3,316 square feet in the Preserve at Brookmont. Built in 2022, the open-concept main level features luxury vinyl plank flooring, a private flex room with double doors, a formal dining room, and a main-level guest suite ideal for visitors, a home office, or additional living space. The fireside family room showcases coffered ceilings and a custom accent wall and flows seamlessly into the chef-inspired kitchen featuring quartz countertops, white cabinetry, stainless steel appliances, a 5-burner gas cooktop, farmhouse sink, walk-in pantry, and oversized island. Upstairs, a spacious loft provides another flexible living area, along with generously sized secondary bedrooms, an upstairs laundry room, and an oversized primary suite with a walk-in closet and spa-style bath. Enjoy mornings on the covered back porch, host weekend gatherings around the outdoor fireplace, or unwind outside at the end of the day. Community amenities include a swimming pool and sidewalks, with a low HOA fee of only $650 per year. Conveniently located near Mill Creek schools, shopping, dining, parks, and recreation, with no HOA rental restrictions for added future flexibility.
Active
$564,000
4229 Brookmont Way, Auburn, GA 30011
4beds
3,316sqft
Single Family Residence
Built in 2022
8,232 Square Feet Lot
$556,700 Zestimate®
$170/sqft
$54/mo HOA
What's special
Outdoor fireplaceOversized islandSpacious loftCustom accent wallStainless steel appliancesWalk-in pantryWalk-in closet
- 40 days
- 297
- 10
Zillow last checked:
Listing updated:
Listed by:
Seok Hong 678-862-4041,
Keller Williams Realty Atl. Partners
Source: GAMLS,MLS#: 10815686
Facts & features
Interior
Bedrooms & bathrooms
- Bedrooms: 4
- Bathrooms: 3
- Full bathrooms: 3
- Main level bathrooms: 1
- Main level bedrooms: 1
Rooms
- Room types: Other
Dining room
- Features: L Shaped
Kitchen
- Features: Walk-in Pantry
Heating
- Central
Cooling
- Ceiling Fan(s), Central Air
Appliances
- Included: Dishwasher, Disposal, Double Oven, Refrigerator
- Laundry: Upper Level
Features
- Double Vanity, Vaulted Ceiling(s), Walk-In Closet(s)
- Flooring: Carpet
- Basement: None
- Number of fireplaces: 2
- Fireplace features: Family Room, Outside
- Common walls with other units/homes: No Common Walls
Interior area
- Total structure area: 3,316
- Total interior livable area: 3,316 sqft
- Finished area above ground: 3,316
- Finished area below ground: 0
Property
Parking
- Total spaces: 2
- Parking features: Attached, Garage, Garage Door Opener
- Has attached garage: Yes
Features
- Levels: Two
- Stories: 2
- Patio & porch: Patio
- Body of water: None
Lot
- Size: 8,232 Square Feet
- Features: Private
Details
- Parcel number: R3003A725
Construction
Type & style
- Home type: SingleFamily
- Architectural style: Brick Front,Traditional
- Property subtype: Single Family Residence
Materials
- Brick, Other
- Foundation: Slab
- Roof: Composition
Condition
- Resale
- New construction: No
- Year built: 2022
Utilities & green energy
- Electric: 220 Volts
- Sewer: Public Sewer
- Water: Public
- Utilities for property: Cable Available, Electricity Available, Natural Gas Available, Phone Available, Sewer Available, Underground Utilities, Water Available
Community & HOA
Community
- Features: Pool, Sidewalks, Walk To Schools
- Security: Smoke Detector(s)
- Subdivision: Preserve At Brookmont
HOA
- Has HOA: Yes
- Services included: Other
- HOA fee: $650 annually
Location
- Region: Auburn
Financial & listing details
- Price per square foot: $170/sqft
- Tax assessed value: $594,200
- Annual tax amount: $8,560
- Date on market: 7/30/2026
- Cumulative days on market: 40 days
- Listing agreement: Exclusive Right To Sell
- Electric utility on property: Yes
Estimated market value
$556,700
$529,000 - $585,000
$3,143/mo
Price history
| Date | Event | Price |
|---|---|---|
| 8/10/2026 | Listed for rent | $3,200$1/sqft |
Source: FMLS GA #7818863 Report a problem | ||
| 7/30/2026 | Listed for sale | $564,000$170/sqft |
Source:  FMLS GA #7813060 Report a problem FMLS GA #7813060 Report a problem | ||
| 7/17/2026 | Listing removed | $564,000$170/sqft |
Source:  GAMLS #10734298 Report a problem GAMLS #10734298 Report a problem | ||
| 7/9/2026 | Price change | $564,000-2.6%$170/sqft |
Source: FMLS GA #7753584 Report a problem | ||
| 7/2/2026 | Listing removed | $3,200$1/sqft |
Source: FMLS GA #7789874 Report a problem | ||
| 6/17/2026 | Listed for rent | $3,200+6.7%$1/sqft |
Source: FMLS GA #7789874 Report a problem | ||
| 4/16/2026 | Listed for sale | $579,000-5.1%$175/sqft |
Source: FMLS GA #7753584 Report a problem | ||
| 9/7/2025 | Listing removed | $3,000$1/sqft |
Source: Zillow Rentals Report a problem | ||
| 8/22/2025 | Listed for rent | $3,000-6.3%$1/sqft |
Source: Zillow Rentals Report a problem | ||
| 8/22/2025 | Listing removed | $610,000$184/sqft |
Source: FMLS GA #7552789 Report a problem | ||
| 7/14/2025 | Price change | $610,000-3.1%$184/sqft |
Source: FMLS GA #7552789 Report a problem | ||
| 6/5/2025 | Price change | $629,500-2.4%$190/sqft |
Source: GAMLS #10515384 Report a problem | ||
| 5/7/2025 | Listed for sale | $645,000+10.2%$195/sqft |
Source: GAMLS #10515384 Report a problem | ||
| 3/2/2023 | Listing removed | -- |
Source: FMLS GA #7165326 Report a problem | ||
| 1/19/2023 | Listed for rent | $3,200$1/sqft |
Source: FMLS GA #7165326 Report a problem | ||
| 12/30/2022 | Sold | $585,473-2.6%$177/sqft |
Source: FMLS GA #7049853 Report a problem | ||
| 11/23/2022 | Pending sale | $601,169$181/sqft |
Source: FMLS GA #7049853 Report a problem | ||
| 11/18/2022 | Price change | $601,169+0.7%$181/sqft |
Source: FMLS GA #7049853 Report a problem | ||
| 11/16/2022 | Price change | $597,1740%$180/sqft |
Source: FMLS GA #7049853 Report a problem | ||
| 5/19/2022 | Price change | $597,175+1.9%$180/sqft |
Source: FMLS GA #7049853 Report a problem | ||
| 5/18/2022 | Listed for sale | $586,175$177/sqft |
Source: FMLS GA #7049853 Report a problem | ||
Public tax history
| Year | Property taxes | Tax assessment |
|---|---|---|
| 2025 | $8,560 +1.6% | $237,680 +3.9% |
| 2024 | $8,422 +3.1% | $228,800 +2.5% |
| 2023 | $8,165 | $223,200 |
Find assessor info on the county website
Monthly payment
Est. payment
Payment breakdown
Explore the cost of this home by adjusting the details. Changes won't be saved.Climate risks
Neighborhood: 30011
Nearby schools
Schools provided by the listing agent
- Elementary: Duncan Creek
- Middle: Frank N Osborne
- High: Mill Creek
Source: GAMLS. This data may not be complete. We recommend contacting the local school district to confirm school assignments for this home.
Similar homes
- $589,9006 bd4 ba3.7k sqft1524 Lake Heights Cir, Dacula, GA 30019ActiveMLS ID #10840780, Amber Wright, Virtual Properties Realty.com. GAMLS
- $539,9004 bd4 ba2.6k sqft4897 Shellnut Path, Hoschton, GA 30548Active
 MLS ID #10798756, Brenda K Wiley, Keller Williams Realty Atl. Partners. GAMLS
 - $437,5004 bd4 ba2.7k sqft1576 Maston Rd, Auburn, GA 30011Active
 MLS ID #10799546, Chip Pearsall, Chapman Hall Professionals Realty. GAMLS
 - $465,0004 bd4 ba2.5k sqft1566 Winding Ridge Trl, Hoschton, GA 30548Active
 MLS ID #10777418, Tary Drouault, Keller Williams Realty Atl. Partners. GAMLS
 - $480,0004 bd4 ba2.8k sqft352 Chestnut Chase, Hoschton, GA 30548ActiveMLS ID #10834568, Yoonji Han, The Promise Realty Group. GAMLS
- $599,0004 bd6 ba3k sqft4234 Quail Creek Dr, Flowery Branch, GA 30542ActiveMLS ID #10757236, Shawn Buchan, Keller Williams Realty Atl. Partners. GAMLS
- $547,9904 bd4 ba2.4k sqft341 Meacham Ct, Dacula, GA 30019New Construction
 FMLS GA
 - $569,9904 bd4 ba2.7k sqft331 Meacham Ct, Dacula, GA 30019New ConstructionFMLS GA
- $549,9006 bd4 ba3.2k sqft1403 Elderberry Run Cv, Lawrenceville, GA 30043ActiveMLS ID #10809493, Temitope Oluyemo, Byts Realty Investment. GAMLS
- $510,0005 bd3 ba3.5k sqft6830 Lancaster Xing, Flowery Branch, GA 30542ActiveMLS ID #10776509, Gemetris Maddox, Atlanta Communities. GAMLS
- $520,0004 bd4 ba3k sqft3198 Shirecrest Ln, Dacula, GA 30019ActiveMLS ID #10817736, Kevin Dang, Point Honors & Associates, Realtors. GAMLS
- $429,9004 bd3 ba2.1k sqft2905 The Terraces Way, Dacula, GA 30019ActiveMLS ID #10836507, Vicky Barker, Keller Williams Premier. GAMLS
- $583,9904 bd4 ba3k sqft1131 Summit Pass Ln, Dacula, GA 30019New ConstructionFMLS GA
- $435,0004 bd3 ba2.9k sqft1520 Kaden Ln, Braselton, GA 30517ActiveMLS ID #10823729, Kim Tardy, Sure Realty. GAMLS
- $475,0004 bd3 ba2.6k sqft6870 Kate Ln, Flowery Branch, GA 30542ActiveMLS ID #10728095, Sally Kim, The Promise Realty Group. GAMLS
- $540,0004 bd4 ba3k sqft3551 Dockside Shores Dr, Gainesville, GA 30506ActiveMLS ID #10768347, Cynthia Slade Rich, PEND Realty, LLC. GAMLS
- $550,0004 bd3 ba4.6k sqft1300 Primrose Park Rd, Buford, GA 30518ActiveMLS ID #10814259, Jennifer K Lewis, PEND Realty, LLC. GAMLS
- $443,0005 bd4 ba2.7k sqft1969 Trinity Mill Dr, Dacula, GA 30019ActiveMLS ID #10690756, Adam Woodring, Mainstay Brokerage. GAMLS
- $509,0005 bd3 ba2.5k sqft7019 Blackbird Ct, Flowery Branch, GA 30542ActiveMLS ID #10812482, John Phillips, eXp Realty. GAMLS
- $475,0004 bd3 ba2.5k sqft7804 Keepsake Ln, Flowery Branch, GA 30542ActiveMLS ID #10766546, Lance Real Estate Group, Bolst, Inc.. GAMLS
