Turnbridge This spacious and thoughtfully designed residence offers 5 bedrooms, 4 full bathrooms, and an expansive upstairs media loft—perfect for entertaining or relaxing with the family. Enjoy outdoor living year-round with a large covered rear porch, and host guests with ease thanks to a convenient main-level guest suite and full bath. The main floor also includes a formal study and elegant dining room, along with a bright and open Great Room that flows seamlessly into the breakfast area and gourmet kitchen. The kitchen is a chef’s dream featuring a large island, sleek white cabinetry, stunning quartz countertops, stainless steel appliances, bar stool seating, and a walk-in pantry. Just off the garage, you'll find a mudroom with a valet station for everyday convenience. Upstairs, the luxurious primary suite boasts a spa-like bath with an oversized 7-foot shower and dual shower heads. The second floor also includes three secondary bedrooms—two sharing bath, and one with its own en suite and walk-in closet—plus a centrally located laundry room and versatile loft space. Smart Home Package Includes: Ring Doorbell, Echo Show 8", Ecobee Smart Thermostat, Kwikset Halo Smart Lock, and WiFi-enabled Garage Door Opener. Finished with an elegant trim package, this home blends luxury, comfort, and cutting-edge convenience. Contact the listing agent today to learn about our amazing incentives! Home is Ready Now!
Active under contract
Price cut: $6.5K (7/16)
$576,079
368 Scarlett Rose Way, Hoschton, GA 30548
5beds
3,445sqft
Single Family Residence, Residential
Built in 2026
0.25 Acres Lot
$573,400 Zestimate®
$167/sqft
$56/mo HOA
What's special
Luxurious primary suiteLarge islandVersatile loft spaceExpansive upstairs media loftStainless steel appliancesWalk-in pantryBreakfast area
- 244 days
- 67
- 6
Zillow last checked:
Listing updated:
Listed by:
JULIE GILES,
Chafin Realty, Inc. 770-831-0844,
Liz McCaskey,
Chafin Realty, Inc.
Source: FMLS GA,MLS#: 7700365
Facts & features
Interior
Bedrooms & bathrooms
- Bedrooms: 5
- Bathrooms: 4
- Full bathrooms: 4
- Main level bathrooms: 1
- Main level bedrooms: 1
Rooms
- Room types: Laundry, Loft, Office
Primary bedroom
- Features: Other
- Level: Other
Bedroom
- Features: Other
Primary bathroom
- Features: Double Vanity, Shower Only
Dining room
- Features: Butlers Pantry, Separate Dining Room
Kitchen
- Features: Cabinets White, Kitchen Island, Pantry Walk-In, Solid Surface Counters, View to Family Room
Heating
- Central, Natural Gas
Cooling
- Central Air
Appliances
- Included: Dishwasher, Disposal, Electric Oven, Gas Cooktop, Gas Water Heater, Microwave
- Laundry: Laundry Room, Upper Level
Features
- Beamed Ceilings, Crown Molding, Double Vanity, Entrance Foyer, High Ceilings 9 ft Main, High Ceilings 9 ft Upper, High Speed Internet, Smart Home, Tray Ceiling(s)
- Flooring: Carpet, Ceramic Tile, Tile, Other
- Windows: Double Pane Windows
- Basement: None
- Attic: Pull Down Stairs
- Number of fireplaces: 1
- Fireplace features: Factory Built, Family Room
- Common walls with other units/homes: No Common Walls
Interior area
- Total structure area: 3,445
- Total interior livable area: 3,445 sqft
- Finished area above ground: 3,445
- Finished area below ground: 0
Video & virtual tour
Property
Parking
- Total spaces: 2
- Parking features: Attached, Garage, Garage Faces Front, Kitchen Level
- Attached garage spaces: 2
Accessibility
- Accessibility features: None
Features
- Levels: Two
- Stories: 2
- Patio & porch: Covered, Front Porch, Patio
- Exterior features: Private Yard, No Dock
- Pool features: None
- Spa features: None
- Fencing: None
- Has view: Yes
- View description: Other
- Waterfront features: None
- Body of water: None
Lot
- Size: 0.25 Acres
- Features: Back Yard, Front Yard, Landscaped, Private
Details
- Additional structures: None
- Parcel number: 112G 123
- Other equipment: None
- Horse amenities: None
Construction
Type & style
- Home type: SingleFamily
- Architectural style: Traditional
- Property subtype: Single Family Residence, Residential
Materials
- Concrete, HardiPlank Type, Other
- Foundation: Slab
- Roof: Composition,Shingle
Condition
- Under Construction
- New construction: Yes
- Year built: 2026
Details
- Warranty included: Yes
Utilities & green energy
- Electric: 110 Volts, 220 Volts in Laundry
- Sewer: Public Sewer
- Water: Public
- Utilities for property: Electricity Available, Natural Gas Available, Phone Available, Sewer Available, Underground Utilities, Water Available
Green energy
- Energy efficient items: None
- Energy generation: None
Community & HOA
Community
- Features: Homeowners Assoc, Near Schools, Near Shopping, Near Trails/Greenway, Pool, Sidewalks, Street Lights
- Security: Smoke Detector(s)
- Subdivision: Rosewood Lake Estates
HOA
- Has HOA: Yes
- Services included: Swim
- HOA fee: $675 annually
Location
- Region: Hoschton
Financial & listing details
- Price per square foot: $167/sqft
- Tax assessed value: $90,000
- Annual tax amount: $10
- Date on market: 1/7/2026
- Cumulative days on market: 217 days
- Listing terms: Cash,Conventional,FHA
- Ownership: Fee Simple
- Electric utility on property: Yes
- Road surface type: Asphalt, Paved
Estimated market value
$573,400
$545,000 - $602,000
$3,127/mo
Price history
| Date | Event | Price |
|---|---|---|
| 7/16/2026 | Price change | $576,079-1.1%$167/sqft |
Source:  FMLS GA #7700365 Report a problem FMLS GA #7700365 Report a problem | ||
| 7/13/2026 | Price change | $582,628+1.1%$169/sqft |
Source: FMLS GA #7700365 Report a problem | ||
| 4/29/2026 | Price change | $576,079-3.4%$167/sqft |
Source: FMLS GA #7700365 Report a problem | ||
| 4/14/2026 | Price change | $596,079-1.6%$173/sqft |
Source: FMLS GA #7700365 Report a problem | ||
| 4/1/2026 | Price change | $606,079-4.7%$176/sqft |
Source: FMLS GA #7700365 Report a problem | ||
| 1/20/2026 | Price change | $636,079+0.6%$185/sqft |
Source: FMLS GA #7700365 Report a problem | ||
| 1/7/2026 | Listed for sale | $632,350$184/sqft |
Source: FMLS GA #7700365 Report a problem | ||
Public tax history
| Year | Property taxes | Tax assessment |
|---|---|---|
| 2025 | $961 +54.9% | $36,000 +28.6% |
| 2024 | $620 | $28,000 |
Find assessor info on the county website
Monthly payment
Est. payment
Payment breakdown
Explore the cost of this home by adjusting the details. Changes won't be saved.Climate risks
Neighborhood: 30548
Nearby schools
Schools provided by the listing agent
- Elementary: West Jackson
- Middle: West Jackson
- High: Jackson County
Source: FMLS GA. This data may not be complete. We recommend contacting the local school district to confirm school assignments for this home.
- $523,4034 bd3 ba3k sqft356 Scarlett Rose Way #122A, Hoschton, GA 30548New Construction

- $450,0004 bd3 ba2.2k sqft340 Scarlett Rose Way, Hoschton, GA 30548Sold
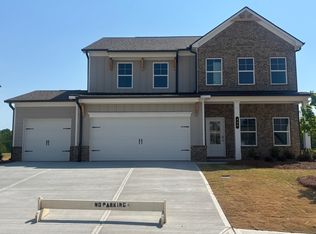
- $90,000-- bd-- ba-- sqft665 Winding Rose Dr, Hoschton, GA 30548Off Market
- $90,000-- bd-- ba-- sqft681 Winding Rose Dr, Hoschton, GA 30548Off Market
Similar homes
- $586,9445 bd4 ba3.4k sqft326 Scarlett Rose Way, Hoschton, GA 30548New Construction

 FMLS GA
 - $576,0795 bd4 ba3.4k sqft368 Scarlett Rose Way #123A, Hoschton, GA 30548Active Under Contract

 MLS ID #10667390, Julie R Giles, Chafin Realty, Inc.. GAMLS
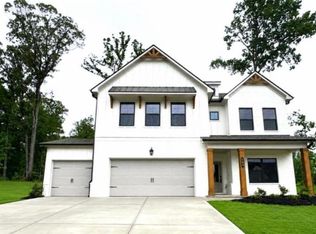
 - $586,6785 bd4 ba2.9k sqft102 Rose Lake Ct, Hoschton, GA 30548New Construction
 FMLS GA
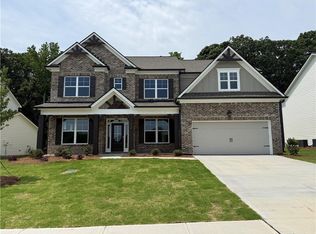
 - $633,8175 bd4 ba3.4k sqft548 Winding Rose Dr, Hoschton, GA 30548New Construction
 FMLS GA
 - $628,6425 bd4 ba3.3k sqft518 Winding Rose Dr, Hoschton, GA 30548New ConstructionFMLS GA
- $546,7145 bd4 ba3.1k sqft562 Winding Rose Dr, Hoschton, GA 30548New ConstructionFMLS GA
- $606,9434 bd4 ba3.2k sqft251 Rosewood Park Dr, Hoschton, GA 30548New ConstructionFMLS GA
- $600,7994 bd4 ba3.1k sqft122 Rose Lake Ct, Hoschton, GA 30548New ConstructionFMLS GA
- $523,4034 bd3 ba3k sqft356 Scarlett Rose Way, Hoschton, GA 30548New ConstructionFMLS GA
- $535,9804 bd4 ba2.4k sqft112 Rose Lake Ct, Hoschton, GA 30548New ConstructionFMLS GA
- $504,9493 bd3 ba1.8k sqft145 Rose Lake Ct, Hoschton, GA 30548New ConstructionFMLS GA
- $469,9905 bd4 ba2.6k sqft507 Grand Wehunt Dr, Hoschton, GA 30548New ConstructionFMLS GA
- $624,9905 bd3 ba3.1k sqft4250 Shirebrook Trl, Hoschton, GA 30548New ConstructionFMLS GA
- $538,1263 bd3 ba3.2k sqft354 Blackberry Ct, Pendergrass, GA 30567ActiveMLS ID #10828502, Diana Shiver, Adams Homes Realty Inc.. GAMLS
- $540,5185 bd4 ba2.9k sqft83 Bufflehead Pass, Jefferson, GA 30549New ConstructionFMLS GA
- $577,1445 bd4 ba3.3k sqft5283 Baymont Dr, Gainesville, GA 30507New ConstructionFMLS GA
- $579,5245 bd4 ba3.4k sqft5284 Baymont Dr, Gainesville, GA 30507New ConstructionFMLS GA
- $621,2175 bd4 ba3.4k sqft1057 Hawkins Creek Dr, Jefferson, GA 30549New ConstructionFMLS GA
- $729,2755 bd4 ba3.5k sqft3229 Traditions Way, Jefferson, GA 30549ActiveMLS ID #10769025, Harold A Trip III, Tripco Realty Services. GAMLS
