$20,000 Buyer Incentive available! A saltwater pool and spa. A private backyard that backs to wooded greenspace. The security and prestige of living behind the gates of Chateau Elan. Top-rated Mill Creek schools. It's rare to find all four in one home in this price point. Located in Braselton's most sought-after luxury communities, this 5 bedroom, 5 full bathroom and 1 half bathroom home has so much to offer. The backyard feels very private with no homes directly behind. Mature trees create a natural backdrop for the saltwater pool and spa, built in 2021. Inside, soaring ceilings, hardwood floors, and designer lighting create a timeless look, while the main-level primary suite and adjoining fireside sitting room offer comfort and flexibility. The finished terrace level was built for entertaining with a theater room, full bar, fitness room, additional bedroom, and two full bathrooms, including one with direct access from the pool so wet feet do not have to track throughout the whole house. Beyond the home itself, the lifestyle is what makes Chateau Elan so special. Championship golf, a luxury resort and spa, winery, dining, fitness amenities, and year-round social events are all just moments away. Convenient access to Interstate 85, downtown Braselton, and Northeast Georgia Medical Center Braselton makes everyday living just as convenient as it is luxurious. Recent updates include all three HVAC systems replaced in 2023 and 2024, a tankless water heater replaced in 2023, an approximately 8 year old roof, and a radon mitigation system, giving confidence that the major systems have already been addressed.
Active
$1,199,000
2373 Bronze Oak Ln, Braselton, GA 30517
5beds
5,333sqft
:
Get pre-qualified$7,356/mo
Single Family Residence
Built in 2001
0.42 Acres Lot
$1,159,600 Zestimate®
$225/sqft
$-- HOA
What's special
Saltwater pool and spaSoaring ceilingsMain-level primary suiteHardwood floorsDesigner lightingAdditional bedroomFitness room
- 42 days |
- 1,109 |
- 73 |
Zillow last checked:
Listing updated:
Listed by:
Sarah Pickell 770-262-4817,
eXp Realty
Source: GAMLS,MLS#: 10786637
Facts & features
Interior
Bedrooms & bathrooms
- Bedrooms: 5
- Bathrooms: 6
- Full bathrooms: 5
- 1/2 bathrooms: 1
- Main level bathrooms: 1
- Main level bedrooms: 1
Rooms
- Room types: Exercise Room, Laundry, Media Room, Keeping Room, Foyer, Game Room
Kitchen
- Features: Pantry, Walk-in Pantry
Heating
- Forced Air, Natural Gas
Cooling
- Central Air
Appliances
- Included: Disposal, Dishwasher, Gas Water Heater, Microwave, Refrigerator
- Laundry: Mud Room
Features
- Double Vanity, Vaulted Ceiling(s), Walk-In Closet(s), Wet Bar, Separate Shower, Soaking Tub, Entrance Foyer, Master On Main Level, High Ceilings
- Flooring: Hardwood
- Basement: Finished,Full,Exterior Entry,Interior Entry
- Number of fireplaces: 1
- Fireplace features: Family Room, Master Bedroom
- Common walls with other units/homes: No Common Walls
Interior area
- Total structure area: 5,333
- Total interior livable area: 5,333 sqft
- Finished area above ground: 3,343
- Finished area below ground: 1,990
Video & virtual tour
Property
Parking
- Total spaces: 3
- Parking features: Attached
- Has attached garage: Yes
Features
- Levels: Three Or More
- Stories: 3
- Patio & porch: Porch, Patio
- Exterior features: Other
- Has private pool: Yes
- Pool features: In Ground, Salt Water, Pool/Spa Combo
- Fencing: Fenced,Back Yard
- Waterfront features: No Dock Or Boathouse
Lot
- Size: 0.42 Acres
- Features: Other
Details
- Additional structures: Other
- Parcel number: R3005 118
- Other equipment: Home Theater
Construction
Type & style
- Home type: SingleFamily
- Architectural style: Traditional
- Property subtype: Single Family Residence
Materials
- Brick
- Roof: Composition
Condition
- Resale
- New construction: No
- Year built: 2001
Utilities & green energy
- Sewer: Public Sewer
- Water: Public
- Utilities for property: Cable Available, Electricity Available, Natural Gas Available, Phone Available, Sewer Available, Underground Utilities, Water Available
Community & HOA
Community
- Features: Fitness Center, Clubhouse, Golf, Playground, Pool, Sidewalks, Swim Team, Tennis Court(s)
- Security: Smoke Detector(s)
- Subdivision: Chateau Elan
HOA
- Has HOA: Yes
- Services included: Other
Location
- Region: Braselton
Financial & listing details
- Price per square foot: $225/sqft
- Tax assessed value: $1,142,500
- Annual tax amount: $11,640
- Date on market: 6/16/2026
- Cumulative days on market: 42 days
- Listing agreement: Exclusive Right To Sell
- Listing terms: Cash,Conventional,VA Loan
- Electric utility on property: Yes
Estimated market value
$1,159,600
$1.10M - $1.22M
$6,535/mo
Price history
| Date | Event | Price |
|---|---|---|
| 6/16/2026 | Listed for sale | $1,199,000-4%$225/sqft |
Source:  GAMLS #10786637 Report a problem GAMLS #10786637 Report a problem | ||
| 5/12/2026 | Listing removed | $1,249,000$234/sqft |
Source: GAMLS #10725761 Report a problem | ||
| 4/10/2026 | Listed for rent | $8,000+122.2%$2/sqft |
Source: Zillow Rentals Report a problem | ||
| 4/1/2026 | Listed for sale | $1,249,000$234/sqft |
Source:  FMLS GA #7743745 Report a problem FMLS GA #7743745 Report a problem | ||
| 4/1/2026 | Listing removed | $1,249,000$234/sqft |
Source: GAMLS #10698152 Report a problem | ||
| 3/4/2026 | Price change | $1,249,000-3.8%$234/sqft |
Source: GAMLS #10698152 Report a problem | ||
| 2/23/2026 | Listed for sale | $1,299,000+104.6%$244/sqft |
Source: FMLS GA #7723303 Report a problem | ||
| 5/5/2021 | Sold | $635,000-2.3%$119/sqft |
Source:  GAMLS #8507032 Report a problem GAMLS #8507032 Report a problem | ||
| 4/18/2019 | Pending sale | $649,800$122/sqft |
Source: GAMLS #8507032 Report a problem | ||
| 3/5/2019 | Price change | $649,800-5.8%$122/sqft |
Source: RE/MAX Tru #6118196 Report a problem | ||
| 12/3/2018 | Listed for sale | $689,900-5.3%$129/sqft |
Source: Keller Williams Rlty Atl. Part #8492360 Report a problem | ||
| 10/23/2018 | Listing removed | $728,800$137/sqft |
Source: Keller Williams Realty Atlanta Partners #8449112 Report a problem | ||
| 9/7/2018 | Listed for sale | $728,800+40.4%$137/sqft |
Source: Keller Williams Rlty Atl. Part #8449112 Report a problem | ||
| 8/30/2017 | Listing removed | $3,600$1/sqft |
Source: FUNARI REALTY LLC #5897895 Report a problem | ||
| 8/22/2017 | Listed for rent | $3,600$1/sqft |
Source: FUNARI REALTY LLC #5897895 Report a problem | ||
| 3/24/2017 | Listing removed | $3,600$1/sqft |
Source: FUNARI REALTY LLC #5805494 Report a problem | ||
| 3/6/2017 | Price change | $3,600-2.7%$1/sqft |
Source: FUNARI REALTY LLC #5805494 Report a problem | ||
| 2/14/2017 | Listed for rent | $3,700+2.8%$1/sqft |
Source: FUNARI REALTY LLC #5805494 Report a problem | ||
| 4/18/2015 | Listing removed | $3,600$1/sqft |
Source: FUNARI REALTY LLC #07419151 Report a problem | ||
| 3/18/2015 | Listed for rent | $3,600$1/sqft |
Source: FUNARI REALTY LLC #5509638 Report a problem | ||
| 8/21/2002 | Sold | $519,000$97/sqft |
Source: Public Record Report a problem | ||
Public tax history
| Year | Property taxes | Tax assessment |
|---|---|---|
| 2025 | $11,640 +3.3% | $457,000 +7.2% |
| 2024 | $11,263 +13.3% | $426,240 +11% |
| 2023 | $9,943 +28.3% | $383,920 +51.1% |
| 2022 | $7,749 +0.5% | $254,000 +8% |
| 2021 | $7,712 +4.1% | $235,120 +4.9% |
| 2020 | $7,406 +0.3% | $224,080 |
| 2019 | $7,385 | $224,080 +4.6% |
| 2018 | $7,385 +4.2% | $214,280 |
| 2016 | $7,085 +8.4% | $214,280 +6.8% |
| 2015 | $6,536 | $200,680 |
| 2014 | $6,536 +16.1% | $200,680 +16.5% |
| 2013 | $5,631 | $172,320 |
| 2012 | -- | $172,320 |
| 2011 | -- | $172,320 -30.8% |
| 2010 | -- | $249,040 |
| 2009 | -- | $249,040 +14.7% |
| 2007 | -- | $217,120 |
| 2006 | -- | $217,120 |
| 2005 | -- | $217,120 |
| 2004 | $3,281 | $217,120 |
| 2003 | -- | $217,120 |
| 2002 | $6,920 +529.1% | $217,120 +534.9% |
| 2001 | $1,100 | $34,200 |
Find assessor info on the county website
Monthly payment
Est. payment
Payment breakdown
Explore the cost of this home by adjusting the details. Changes won't be saved.Climate risks
Neighborhood: 30517
Nearby schools
GreatSchools rating
- 9/10Duncan Creek Elementary SchoolGrades: PK-5Distance: 3.1 mi
- 8/10Frank N. Osborne Middle SchoolGrades: 6-8Distance: 3.1 mi
- 9/10Mill Creek High SchoolGrades: 9-12Distance: 3.3 mi
Schools provided by the listing agent
- Elementary: Duncan Creek
- Middle: Frank N Osborne
- High: Mill Creek
Source: GAMLS. This data may not be complete. We recommend contacting the local school district to confirm school assignments for this home.
- $1,269,6005 bd4 ba6.6k sqft2383 Bronze Oak Ln #0000, Braselton, GA 30517Off Market
- $445,6003 bd2 ba1.2k sqft2383 Bronze Oak Ln #1, Braselton, GA 30517Off Market
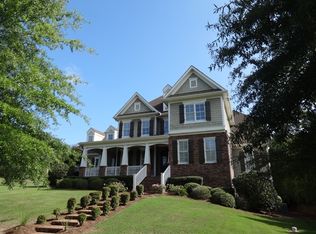
- $1,395,9005 bd4 ba-- sqft2383 Bronze Oak Ln #0, Braselton, GA 30517Off Market
- $837,5005 bd4 ba3.4k sqft2363 Bronze Oak Ln, Braselton, GA 30517Off Market
- $850,0005 bd6 ba6.6k sqft2383 Bronze Oak Ln, Braselton, GA 30517Sold
- $1,091,8005 bd5 ba5.2k sqft5687 Mountain Oak Dr, Braselton, GA 30517Off Market
- $877,7004 bd4 ba5k sqft2374 Bronze Oak Ln, Braselton, GA 30517Off Market
- $970,9005 bd5 ba4.4k sqft2384 Bronze Oak Ln, Braselton, GA 30517Off Market
A local agent can set up tours, give advice and negotiate with sellers.
Similar homes
- $1,175,0005 bd5 ba6.1k sqft2352 Crimson King Dr, Braselton, GA 30517Active

 MLS ID #10782083, Patti Curtis, Patti Curtis Realty, Inc. GAMLS
 - $1,525,0006 bd6 ba7.3k sqft2645 Shumard Oak Dr, Braselton, GA 30517Active
 MLS ID #10803006, Matt DeBusk, Keller Williams Realty Atl. Partners. GAMLS
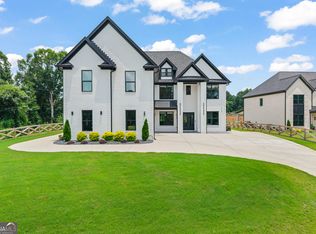
 - $1,350,0005 bd5 ba4.9k sqft5749 Union Church Rd, Braselton, GA 30517Active
 MLS ID #10807120, Bell Real Estate Group, Keller Williams Realty Atl. Partners. GAMLS
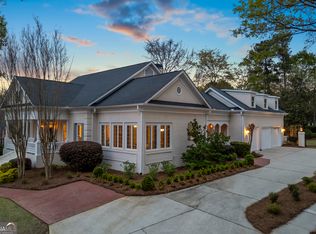
 - $1,750,0006 bd6 ba7.9k sqft5727 Mountain Oak Dr, Braselton, GA 30517Active
 MLS ID #10722983, Bell Real Estate Group, Keller Williams Realty Atl. Partners. GAMLS
 - $850,0004 bd4 ba3.8k sqft2760 Muskogee Ln, Braselton, GA 30517ActiveMLS ID #10734147, Regan Maki Team, Ansley RE | Christie's Int'l RE. GAMLS
- $1,725,0005 bd6 ba7.3k sqft5222 Legends Dr, Braselton, GA 30517ActiveMLS ID #10770161, Leslie Hunter, Funari Realty LLC. GAMLS
- $1,590,9008 bd9 ba7.7k sqft2344 Northern Oak Dr, Braselton, GA 30517ActiveMLS ID #10777950, Shontay Rose, Trelora Realty, Inc.. GAMLS
- $1,250,0005 bd5 ba5.7k sqft3615 Bogan Springs Dr, Buford, GA 30519ActiveMLS ID #10802154, Madonna Decker, Century 21 Results. GAMLS
- $1,174,9995 bd4 ba5.1k sqft3944 Hamilton Mill Rd, Buford, GA 30519For SaleMLS ID #11865182, Mayra Senquiz, Your Home Sold Guaranteed Realty Crown Group. My State MLS
- $759,8636 bd5 ba5.6k sqft411 Hunting Hills Dr, Braselton, GA 30517ActiveMLS ID #10783468, Kami Crawford, The Norton Agency. GAMLS
- $1,249,0004 bd4 ba3k sqft3870 Sardis Church Rd, Buford, GA 30519ActiveMLS ID #10794626, Anna Davis, eXp Realty. GAMLS
- $910,0006 bd6 ba6.4k sqft952 Ardmore Trl, Hoschton, GA 30548ActiveMLS ID #10778569, Monica O'Keefe, BHGRE Metro Brokers. GAMLS
- $1,087,0005 bd4 ba4.2k sqft641 Freeman Brock Rd, Auburn, GA 30011ActiveMLS ID #10754778, Brad Echols, Extol Realty. GAMLS
- $799,9995 bd5 ba4.9k sqft7327 Rocking Chair Ln, Hoschton, GA 30548ActiveMLS ID #10798580, Lance Real Estate Group, Bolst, Inc.. GAMLS
- $1,449,0006 bd5 ba4.3k sqft2685 Sardis Way, Buford, GA 30519ActiveMLS ID #10792605, Ann Young, Extol Realty. GAMLS
- $1,394,9955 bd6 ba5.3k sqft2195 E Maddox Rd, Buford, GA 30519ActiveMLS ID #10718112, Charlotte D Cliche, Virtual Properties Realty.com. GAMLS
- $1,175,0006 bd6 ba6.2k sqft3910 Two Rivers Dr, Cumming, GA 30041ActiveMLS ID #10782488, Tom Stocks, Harry Norman Realtors. GAMLS
- $1,174,9905 bd4 ba4.3k sqft6130 Banbury Ct, Suwanee, GA 30024ActiveMLS ID #10727124, Suzanne L Springfield, PBG Built Realty. GAMLS
- $1,249,0005 bd5 ba4.2k sqft3025 Basin Rd, Gainesville, GA 30506Active Under ContractMLS ID #10793782, Brandi Barber, Candler Real Estate Group. GAMLS
- $1,250,0005 bd6 ba6.3k sqft7630 Stratton Point, Suwanee, GA 30024ActiveMLS ID #10772939, Liz Sills, HomeSmart. GAMLS
