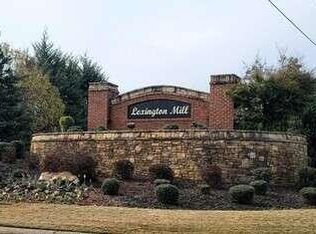
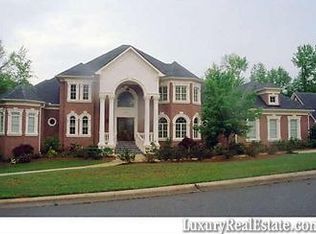
Meticulously maintained by a single occupant, this stunning modern craftsman, originally constructed in 2024, offers all the perks of luxury new construction - plus thoughtful custom owner upgrades. Daily life was centered exclusively around the main living space & primary suite, leaving the majority of the upper level, spacious secondary bedrooms & secondary bathrooms completely untouched in pristine, builder-fresh condition. Beyond the initial build, additions have been integrated throughout including upgraded designer lighting fixtures, accent walls, custom wallpaper, wood inlay ceiling features & a full-length screened back porch featuring a cozy outdoor fireplace & tv - perfect for year-round outdoor relaxation and entertaining. Along with grand 10-foot ceilings throughout, the floor plan of this luxury home offers multitudes of possibilities. Off the foyer entrance, there is an office with custom built in bookcases, cabinets & marble countertops and a flex room that is currently a gentleman's lounge, that could also be used for a formal dining room. The main floor features a secondary bedroom & bathroom, an open-concept living space with clean, neutral finishes, hardwood floors & a fireplace and a chef's dream kitchen equipped with two natural-stained waterfall islands, a professional-grade 48" range with a custom-built hood vent & tiled backsplashes. On the upper floor, the oversized primary suite features a fireplace, his & hers walk-in closets with an island & make up vanity and a spa-like bathroom with his & hers vanities, a soaking tub & a tiled shower. There are 3 unused secondary bedrooms & bathrooms and a laundry room on the upper level. Set on a sprawling 1.4 acres of lush, manicured grounds, this property is a true outdoor oasis with an automatic multi-zone sprinkler system for easy lawn care . The expansive backyard offers plenty of space to create your personal escape with a pool. Lexington Mill offers the best of both worlds, serene & secluded neighborhood living and the convenience of being just minutes from fine dining, upscale shopping, I-85, Chateau Elan Winery and Golf Course, and the Northeast Georgia Medical campus in Braselton.
Active
$1,089,900
1144 Lexington Ridge Rd, Hoschton, GA 30548
5beds
4,537sqft
Single Family Residence
Built in 2024
1.4 Acres Lot
$1,066,600 Zestimate®
$240/sqft
$25/mo HOA
What's special
Two natural-stained waterfall islandsHardwood floorsCustom wallpaperAccent wallsExpansive backyardTiled backsplashesUpgraded designer lighting fixtures
- 2 days
- 138
- 13
Zillow last checked:
Listing updated:
Listed by:
Brooke Moore 404-428-3039,
Realty One Group Inclusion
Source: GAMLS,MLS#: 10848400
Facts & features
Interior
Bedrooms & bathrooms
- Bedrooms: 5
- Bathrooms: 4
- Full bathrooms: 4
- Main level bathrooms: 1
- Main level bedrooms: 1
Rooms
- Room types: Laundry, Office
Dining room
- Features: Separate Room
Kitchen
- Features: Breakfast Area, Kitchen Island, Solid Surface Counters, Walk-in Pantry
Heating
- Central, Electric
Cooling
- Ceiling Fan(s), Central Air, Electric
Appliances
- Included: Dishwasher, Disposal, Electric Water Heater, Microwave, Oven/Range (Combo), Refrigerator, Stainless Steel Appliance(s)
- Laundry: Upper Level
Features
- Bookcases, Double Vanity, High Ceilings, Separate Shower, Soaking Tub, Tile Bath, Tray Ceiling(s), Walk-In Closet(s)
- Flooring: Hardwood, Tile
- Basement: None
- Number of fireplaces: 2
- Fireplace features: Living Room, Master Bedroom
Interior area
- Total structure area: 4,537
- Total interior livable area: 4,537 sqft
- Finished area above ground: 4,537
- Finished area below ground: 0
Property
Parking
- Parking features: Attached, Garage, Garage Door Opener, Kitchen Level, Side/Rear Entrance
- Has attached garage: Yes
Features
- Levels: Two
- Stories: 2
- Patio & porch: Porch, Screened
Lot
- Size: 1.4 Acres
- Features: Private
Details
- Parcel number: XX047 114
Construction
Type & style
- Home type: SingleFamily
- Architectural style: Craftsman
- Property subtype: Single Family Residence
Materials
- Brick, Other
- Foundation: Slab
- Roof: Composition
Condition
- Resale
- New construction: No
- Year built: 2024
Utilities & green energy
- Sewer: Septic Tank
- Water: Public
- Utilities for property: Cable Available, Electricity Available, Phone Available, Water Available
Community & HOA
Community
- Features: None
- Subdivision: Lexington Mill
HOA
- Has HOA: Yes
- Services included: Maintenance Grounds
- HOA fee: $300 annually
Location
- Region: Hoschton
Financial & listing details
- Price per square foot: $240/sqft
- Tax assessed value: $654,996
- Annual tax amount: $6,314
- Date on market: 9/17/2026
- Listing agreement: Exclusive Right To Sell
- Electric utility on property: Yes
Estimated market value
$1,066,600
$1.01M - $1.12M
$4,256/mo
Price history
| Date | Event | Price |
|---|---|---|
| 9/17/2026 | Price change | $1,089,900+4.8%$240/sqft |
Source:  FMLS GA #7839762 Report a problem FMLS GA #7839762 Report a problem | ||
| 2/26/2025 | Pending sale | $1,039,900+2.5%$229/sqft |
Source: FMLS GA #7503600 Report a problem | ||
| 2/25/2025 | Sold | $1,015,000-2.4%$224/sqft |
Source:  GAMLS #10433908 Report a problem GAMLS #10433908 Report a problem | ||
| 2/11/2025 | Listed for sale | $1,039,900$229/sqft |
Source: FMLS GA #7503600 Report a problem | ||
| 2/5/2025 | Pending sale | $1,039,900$229/sqft |
Source: FMLS GA #7503600 Report a problem | ||
| 1/3/2025 | Listed for sale | $1,039,900$229/sqft |
Source: FMLS GA #7503600 Report a problem | ||
| 12/21/2024 | Listing removed | $1,039,900$229/sqft |
Source: FMLS GA #7493665 Report a problem | ||
| 12/4/2024 | Listed for sale | $1,039,900$229/sqft |
Source: FMLS GA #7493665 Report a problem | ||
| 12/1/2024 | Listing removed | $1,039,900$229/sqft |
Source: FMLS GA #7439984 Report a problem | ||
| 11/20/2024 | Price change | $1,039,900-1%$229/sqft |
Source: FMLS GA #7439984 Report a problem | ||
| 10/4/2024 | Price change | $1,049,900-4.5%$231/sqft |
Source: FMLS GA #7439984 Report a problem | ||
| 8/16/2024 | Listed for sale | $1,099,900$242/sqft |
Source: FMLS GA #7439984 Report a problem | ||
| 8/14/2024 | Listing removed | -- |
Source: FMLS GA #7415637 Report a problem | ||
| 7/13/2024 | Listed for sale | $1,099,900+779.9%$242/sqft |
Source: FMLS GA #7415637 Report a problem | ||
| 12/26/2023 | Sold | $125,000-10.7%$28/sqft |
Source: Public Record Report a problem | ||
| 10/30/2023 | Pending sale | $140,000$31/sqft |
Source: GAMLS #10192061 Report a problem | ||
| 8/19/2023 | Price change | $140,000+7.7%$31/sqft |
Source: GAMLS #10192061 Report a problem | ||
| 8/15/2023 | Listed for sale | $130,000-6.5%$29/sqft |
Source: GAMLS #10192061 Report a problem | ||
| 3/14/2023 | Listing removed | $139,000$31/sqft |
Source: GAMLS #20087318 Report a problem | ||
| 2/8/2023 | Price change | $139,000-7.3%$31/sqft |
Source: GAMLS #20087318 Report a problem | ||
| 11/17/2022 | Listed for sale | $150,000+47.1%$33/sqft |
Source: GAMLS #20087318 Report a problem | ||
| 4/19/2021 | Sold | $102,000+27.7%$22/sqft |
Source: Public Record Report a problem | ||
| 5/16/2020 | Listing removed | $79,900$18/sqft |
Source: First United Realty of Ga, Inc. #6559420 Report a problem | ||
| 10/4/2019 | Listed for sale | $79,900-11.1%$18/sqft |
Source: First United Realty of Ga, Inc. #6559420 Report a problem | ||
| 7/4/2018 | Listing removed | $89,900$20/sqft |
Source: FIRST UNITED REALTY OF GA INC. #5883734 Report a problem | ||
| 7/25/2017 | Listed for sale | $89,900+31%$20/sqft |
Source: FIRST UNITED REALTY OF GA INC. #5883734 Report a problem | ||
| 5/13/2004 | Sold | $68,600+52.4%$15/sqft |
Source: Public Record Report a problem | ||
| 11/27/2002 | Sold | $45,000$10/sqft |
Source: Public Record Report a problem | ||
Public tax history
| Year | Property taxes | Tax assessment |
|---|---|---|
| 2025 | $6,210 +409.9% | $261,998 +445.8% |
| 2024 | $1,218 +0.5% | $48,000 |
| 2023 | $1,211 +1.1% | $48,000 |
| 2022 | $1,198 +8.5% | $48,000 +36.4% |
| 2021 | $1,104 +58.1% | $35,200 +66.7% |
| 2020 | $698 +0.5% | $21,120 |
| 2019 | $695 +3.6% | $21,120 |
| 2018 | $671 -2.8% | $21,120 |
| 2017 | $690 +0.3% | $21,120 |
| 2016 | $688 | $21,120 |
| 2015 | $688 -0.5% | $21,120 +184.4% |
| 2014 | $691 +143.2% | $7,426 +0% |
| 2013 | $284 | $7,425 |
| 2012 | -- | -- |
| 2011 | -- | -- |
| 2010 | -- | -- |
| 2009 | -- | -- |
| 2008 | -- | -- |
| 2007 | -- | -- |
| 2005 | -- | -- |
| 2004 | -- | -- |
| 2003 | -- | -- |
Find assessor info on the county website
Monthly payment
Est. payment
Payment breakdown
Explore the cost of this home by adjusting the details. Changes won't be saved.Climate risks
Neighborhood: 30548
Nearby schools
Schools provided by the listing agent
- Elementary: Bramlett
- Middle: Russell
- High: Winder Barrow
Source: GAMLS. This data may not be complete. We recommend contacting the local school district to confirm school assignments for this home.
Similar homes
- $849,9005 bd5 ba3.9k sqft1260 Old Victron School Rd, Hoschton, GA 30548Active

 MLS ID #10773227, Dinu Dariy, eXp Realty. GAMLS
 - $1,045,0005 bd5 ba4.8k sqft93 Rocky Ridge Way, Auburn, GA 30011Active
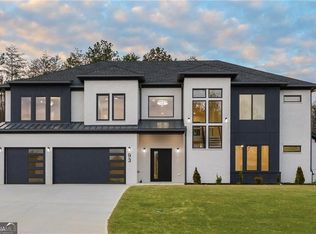 MLS ID #10832493, Nicholas Stahl, Virtual Properties Realty.com. GAMLS
 - $750,0006 bd5 ba4.3k sqft1008 Woodtrace Ln, Auburn, GA 30011Active
 MLS ID #10847337, April Rener, Keller Williams Realty Atl. Partners. GAMLS
 - $800,0004 bd4 ba3.9k sqft1830 Sauterne Dr, Hoschton, GA 30548Active
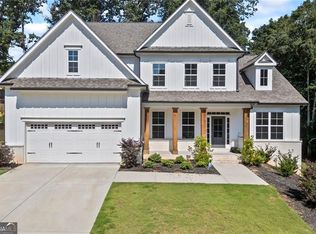 MLS ID #10578682, Michael Riggan, BHHS Georgia Properties. GAMLS
 - $629,9005 bd3 ba2.8k sqft274 White St, Hoschton, GA 30548ActiveMLS ID #10841530, Elizabeth Gomez, Bolst. GAMLS
- $899,9003 bd3 ba2.6k sqft869 Salton Way, Hoschton, GA 30548New Construction
 FMLS GA
 - $1,149,9006 bd7 ba4.9k sqft7128 Highway 81, Monroe, GA 30656ActiveMLS ID #10819908, Dinu Dariy, eXp Realty. GAMLS
- $1,199,9005 bd5 ba4.1k sqft2973 N Bogan Rd NE, Buford, GA 30519New ConstructionMLS ID #7835072, ALPHA PROPERTY GROUP, HomeSmart. FMLS GA
- $588,7984 bd4 ba3.1k sqft279 Rosewood Park Dr, Hoschton, GA 30548New ConstructionFMLS GA
- $1,199,0005 bd6 ba6.1k sqft3088 Turning Creek Trl, Dacula, GA 30019New ConstructionMLS ID #7816020, Henry Alvarenga, Chapman Hall Realty. FMLS GA
- $1,147,0005 bd5 ba4.6k sqft127 Tanners Bridge Rd, Bethlehem, GA 30620ActiveMLS ID #10841235, Kimar Vernon, Boardwalk Realty Associates. GAMLS
- $1,199,9004 bd4 ba3.9k sqft2969 N Bogan Rd NE, Buford, GA 30519New ConstructionMLS ID #7835056, ALPHA PROPERTY GROUP, HomeSmart. FMLS GA
- $699,9004 bd4 ba3.4k sqft191 Thoroughbred Run, Hoschton, GA 30548ActiveMLS ID #10794633, Amanda Puckett, Peggy Slappey Properties. GAMLS
- $799,9005 bd4 ba3.5k sqft7252 Creekside Way, Jefferson, GA 30549ActiveMLS ID #10832058, Jamie Simpson, Keller Williams Realty Consultants. GAMLS
- $1,224,9004 bd5 ba4.4k sqft2971 N Bogan Rd NE, Buford, GA 30519New ConstructionMLS ID #7835064, ALPHA PROPERTY GROUP, HomeSmart. FMLS GA
- $673,9905 bd4 ba3.6k sqft124 Kerr Dr, Hoschton, GA 30548New ConstructionFMLS GA
- $1,299,9005 bd6 ba6.1k sqft5811 Yoshino Cherry Ln, Braselton, GA 30517ActiveMLS ID #10727987, Cathy B Cobb, BHHS Georgia Properties. GAMLS
- $889,9005 bd6 ba4.2k sqft91.2 Beech Creek Cir, Winder, GA 30680ActiveMLS ID #10838356, Dinu Dariy, eXp Realty. GAMLS
- $1,079,0005 bd4 ba4.1k sqft3180 Lee Dr, Buford, GA 30518For SaleMLS ID #7784932, Boss Real, Virtual Properties Realty. Biz. FMLS GA
