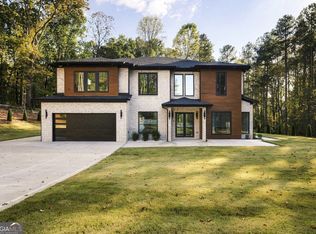
Discover timeless craftsmanship and everyday luxury, an exciting new-construction opportunity designed for buyers who refuse to compromise. Nestled in a beautiful, quiet neighborhood, this 5-bedroom, 4-full-bath, 1-half-bath home offers the opportunity to envision your ideal lifestyle while potentially personalizing select finishing details. From the moment you step inside, the craftsmanship and thoughtful design invite you to imagine the possibilities. Natural light enhances the interior spaces, creating a warm and welcoming atmosphere. The primary suite offers an added touch of comfort with its own fireplace, creating an inviting retreat at the end of the day. What makes this opportunity especially exciting is the potential to help shape the final details of your dream home. Because the property is still under construction, depending on the builder's timeline and selections already finalized, you may have the opportunity to influence certain remaining design details, such as lighting, countertops, fixtures, hardware, and finishes. Imagine adding your personal style to the finishing touches and creating a home that reflects your taste and lifestyle. The possibilities continue in the unfinished basement, which provides a blank canvas for additional living space tailored to your needs. Already sectioned off with two rooms and a utility closet, the basement also offers an open area that could be transformed to suit your vision. Whether you imagine a home gym, media room, recreation area, private office, hobby space, or additional gathering area, the possibilities are yours to explore. A door provides direct access from the basement to the backyard, adding flexibility and convenience. Beyond the home itself, the location offers a desirable balance of peaceful surroundings and convenient access to nearby destinations. Chateau Elan Winery & Resort is approximately 8 minutes away, offering opportunities to enjoy dining, wine experiences, and resort amenities. The Mall of Georgia is generally a 17-20-minute drive away, providing a variety of shopping, dining, and entertainment options. With interstate access approximately 10 minutes away, commuting and traveling throughout the surrounding area can be convenient. Set within a quiet, beautiful neighborhood, this property offers the opportunity to enjoy a peaceful residential setting while remaining within reach of shopping, dining, recreation, and major roadways. Why settle for someone else's design choices when you may have the opportunity to help bring your own vision to life? Discover the possibilities and envision the beautiful home this property can become. Preferred Closing Attorney:O'Kelley & Sorohan, Attorneys at Law, LLC 200 Galleria Pkwy, Suite 420 Atlanta, GA 30339
Active
$1,200,000
1140 Lexington Ridge Rd, Hoschton, GA 30548
5beds
3,954sqft
Single Family Residence
Built in 2026
1.09 Acres Lot
$1,187,600 Zestimate®
$303/sqft
$29/mo HOA
What's special
Quiet beautiful neighborhoodPeaceful residential settingWarm and welcoming atmosphere
- 4 days
- 194
- 28
Likely to sell faster than
Zillow last checked:
Listing updated:
Listed by:
SASHE OMOGIATE 404-383-2098,
Keller Williams West Atlanta
Source: GAMLS,MLS#: 10882663
Facts & features
Interior
Bedrooms & bathrooms
- Bedrooms: 5
- Bathrooms: 5
- Full bathrooms: 4
- 1/2 bathrooms: 1
- Main level bathrooms: 1
- Main level bedrooms: 1
Rooms
- Room types: Foyer, Laundry
Heating
- Central, Electric, Natural Gas
Cooling
- Ceiling Fan(s), Central Air
Appliances
- Included: Convection Oven, Microwave, Refrigerator
- Laundry: Upper Level
Features
- High Ceilings, Master On Main Level, Walk-In Closet(s)
- Flooring: Hardwood, Tile
- Basement: Full,Unfinished
- Number of fireplaces: 2
Interior area
- Total structure area: 3,954
- Total interior livable area: 3,954 sqft
- Finished area above ground: 3,954
- Finished area below ground: 0
Video & virtual tour
Property
Parking
- Parking features: Garage, Garage Door Opener
- Has garage: Yes
Features
- Levels: Two
- Stories: 2
Lot
- Size: 1.09 Acres
- Features: Private
Details
- Parcel number: XX047 115
Construction
Type & style
- Home type: SingleFamily
- Architectural style: Brick/Frame,Traditional
- Property subtype: Single Family Residence
Materials
- Brick
- Roof: Composition
Condition
- New Construction
- New construction: Yes
- Year built: 2026
Utilities & green energy
- Sewer: Septic Tank
- Water: Public
- Utilities for property: Cable Available, Electricity Available, High Speed Internet, Water Available
Community & HOA
Community
- Features: None
- Subdivision: Lexington Mill
HOA
- Has HOA: Yes
- Services included: None
- HOA fee: $350 annually
Location
- Region: Hoschton
Financial & listing details
- Price per square foot: $303/sqft
- Tax assessed value: $120,000
- Annual tax amount: $1,085
- Date on market: 11/1/2026
- Listing agreement: Exclusive Right To Sell
- Electric utility on property: Yes
Estimated market value
$1,187,600
$1.13M - $1.25M
$4,914/mo
Price history
| Date | Event | Price |
|---|---|---|
| 10/31/2026 | Listed for sale | $1,200,000+627.3%$303/sqft |
Source:  FMLS GA #7859080 Report a problem | ||
| 3/26/2024 | Listing removed | $165,000$42/sqft |
Source:  GAMLS #10255020 Report a problem | ||
| 3/11/2024 | Listed for sale | $165,000$42/sqft |
Source: GAMLS #10255020 Report a problem | ||
| 2/24/2024 | Contingent | $165,000$42/sqft |
Source: GAMLS #10255020 Report a problem | ||
| 2/17/2024 | Listed for sale | $165,000+126%$42/sqft |
Source: GAMLS #10255020 Report a problem | ||
| 9/29/2020 | Sold | $73,000-8.6%$18/sqft |
Source: Public Record Report a problem | ||
| 5/16/2020 | Listing removed | $79,900$20/sqft |
Source: First United Realty of Ga, Inc. #6559423 Report a problem | ||
| 10/4/2019 | Listed for sale | $79,900-11.1%$20/sqft |
Source: First United Realty of Ga, Inc. #6559423 Report a problem | ||
| 7/4/2018 | Listing removed | $89,900$23/sqft |
Source: FIRST UNITED REALTY OF GA INC. #5883729 Report a problem | ||
| 7/25/2017 | Listed for sale | $89,900$23/sqft |
Source: FIRST UNITED REALTY OF GA INC. #5883729 Report a problem | ||
Public tax history
| Year | Property taxes | Tax assessment |
|---|---|---|
| 2025 | $1,138 -6.6% | $48,000 |
| 2024 | $1,218 +0.5% | $48,000 |
| 2023 | $1,211 -13.4% | $48,000 |
| 2022 | $1,399 +51.2% | $48,000 +36.4% |
| 2021 | $926 +32.5% | $35,200 +66.7% |
| 2020 | $698 +0.5% | $21,120 |
| 2019 | $695 +3.6% | $21,120 |
| 2018 | $671 -2.8% | $21,120 |
| 2017 | $690 +0.3% | $21,120 |
| 2016 | $688 | $21,120 |
| 2015 | $688 -0.5% | $21,120 +184.4% |
| 2014 | $691 +143.2% | $7,426 +0% |
| 2013 | $284 | $7,425 |
| 2012 | -- | -- |
| 2011 | -- | -- |
| 2010 | -- | -- |
| 2009 | -- | -- |
| 2008 | -- | -- |
| 2007 | -- | -- |
| 2005 | -- | -- |
| 2004 | -- | -- |
| 2003 | -- | -- |
Find assessor info on the county website
Monthly payment
Est. payment
Payment breakdown
Explore the cost of this home by adjusting the details. Changes won't be saved.Climate risks
Neighborhood: 30548
Nearby schools
Schools provided by the listing agent
- Elementary: Bramlett
- Middle: Russell
- High: Winder Barrow
Source: GAMLS. This data may not be complete. We recommend contacting the local school district to confirm school assignments for this home.
- $--1.09 acres1140 Lexington Ridge Rd LOT 17, Hoschton, GA 30548Off Market
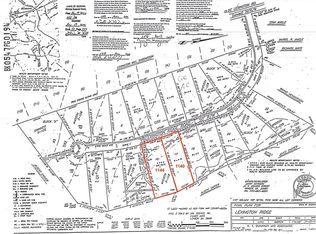
- $1,197,9005 bd5 ba-- sqft1136 Lexington Ridge Rd, Hoschton, GA 30548New Construction

- $1,089,9005 bd4 ba4.5k sqft1144 Lexington Ridge Rd, Hoschton, GA 30548For Sale

- $125,0001.4 acres1144 Lexington Ridge Rd LOT 16, Hoschton, GA 30548Sold
Similar homes
- $1,200,0005 bd5 ba3.3k sqft549 Antrim Glen Dr, Hoschton, GA 30548Active
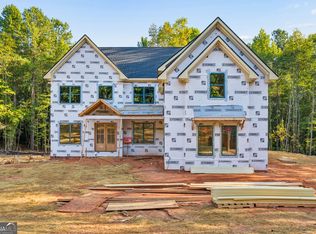
 MLS ID #10845993, Adriana Vergara, HomeSmart. GAMLS
- $925,0005 bd5 ba4.9k sqft1977 Stonewater Ct, Hoschton, GA 30548Active
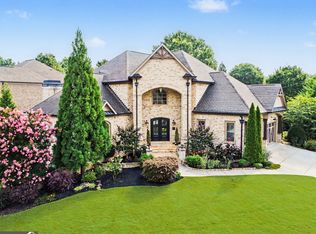 MLS ID #10876635, Angie Brooks, Realty One Group Edge. GAMLS
- $1,199,0005 bd6 ba5.5k sqft1563 Whitley Rd, Dacula, GA 30019Active
 MLS ID #10884404, Nicholas Stahl, Virtual Properties Realty.com. GAMLS
- $798,9004 bd5 ba4.2k sqft419 Ontario Ln, Hoschton, GA 30548Active
 MLS ID #10875949, Christine M Moody, Real Broker, LLC. GAMLS
- $899,0005 bd4 ba4.9k sqft1178 Antrim Glen Dr, Hoschton, GA 30548ActiveMLS ID #10867207, Stacy Crum, Dwelli. GAMLS
- $899,9005 bd5 ba3.9k sqft3983 Meadowland Dr, Jefferson, GA 30549ActiveMLS ID #10884025, Andrew Drooker, Vantage Point Realty. GAMLS
- $800,8705 bd6 ba4k sqft290 Races Rd, Hoschton, GA 30548ActiveMLS ID #10832907, Samuel D Bass, DFH Realty Georgia. GAMLS
- $1,049,0005 bd5 ba3.9k sqft232 Hidden Acres Rd, Winder, GA 30680ActiveMLS ID #10852975, Anica Pernes, Virtual Properties Realty.com. GAMLS
- $775,0005 bd5 ba4.9k sqft7327 Rocking Chair Ln, Hoschton, GA 30548ActiveMLS ID #10843412, Lance Real Estate Group, Bolst. GAMLS
- $1,174,9005 bd5 ba4.1k sqft2973 N Bogan Rd NE #3, Buford, GA 30519ActiveMLS ID #10876497, Alpha Property Group, HomeSmart. GAMLS
- $799,0005 bd4 ba3.3k sqft727 Old Collins Rd, Hoschton, GA 30548ActiveMLS ID #10841437, Richard Rodriguez, BHHS Georgia Properties. GAMLS
- $1,199,9004 bd5 ba4.4k sqft2971 N Bogan Rd NE #2, Buford, GA 30519ActiveMLS ID #10876493, Alpha Property Group, HomeSmart. GAMLS
- $1,199,9004 bd4 ba3.9k sqft2969 N Bogan Rd NE #1, Buford, GA 30519ActiveMLS ID #10876491, Alpha Property Group, HomeSmart. GAMLS
- $796,9285 bd6 ba4k sqft98 Blue Rider Trl, Hoschton, GA 30548ActiveMLS ID #10845286, Samuel D Bass, DFH Realty Georgia. GAMLS
- $793,2525 bd6 ba4k sqft494 Races Rd, Hoschton, GA 30548ActiveMLS ID #10845510, Samuel D Bass, DFH Realty Georgia. GAMLS
- $767,6855 bd6 ba4k sqft134 Blue Rider Trl, Hoschton, GA 30548ActiveMLS ID #10845605, Samuel D Bass, DFH Realty Georgia. GAMLS
- $899,0005 bd4 ba3.5k sqft1846 Savage Rd, Bogart, GA 30622ActiveMLS ID #10882657, Pablo Ramirez, Virtual Properties Realty.com. GAMLS
- $1,249,9004 bd4 ba3.9k sqft2975 N Bogan Rd NE #4, Buford, GA 30519ActiveMLS ID #10876501, Alpha Property Group, HomeSmart. GAMLS
- $1,250,0004 bd5 ba3.5k sqft205 Chariot Ct, Jefferson, GA 30549ActiveMLS ID #10842692, Brittany Powers, Keller Williams Greater Athens. GAMLS
- $899,9006 bd4 ba2.8k sqft335 Level Creek Rd, Sugar Hill, GA 30518ActiveMLS ID #10882306, Javier Torres, Villa Realty Group LLC. GAMLS
