The best of both worlds is combined with this FULLY RENOVATED home in the established and sought after Buford Hedgerows! No other home like this in the community. Every surface has been touched, from the foundation up. New paint, NexGen upgraded and warrantied hardwood floors, new carpet, all new lighting and ceiling and wall treatments throughout! Upon entering the two story foyer with sweeping staircase, you are immediately greeted by quality renovations and high end finishes. High ceilings create a volumunous atmosphere while allowing daylight to stream in to all of the beautiful spaces. Off to one side of the foyer is the formal dining room with wainscoating and a trey ceiling and on the other side is the study/home office where moody colors accentuate the beautiful trim work in the space. The first of three fireplaces provides ambience for this flexspace- the room can be used for a study, library or home office- complete with French doors that allow for quiet privacy. The Great Room is a WOW space with a soaring ceiling and windows along the two story back wall where the view of the trees is a beautiful backdrop. The second fireplace compliments this space with bookcases that are wonderful for both storage and display. The renovated Kitchen has all new appliances, crisp white cabinetry and a contrasting island all with soft close doors and drawers. All are topped by quartz counters with a quartz backsplash- great for ease of cleaning. There is a coordinating Butler's Pantry leading from the Dining Room as well as a fully renovated Powder Room. The built in desk for bill paying and home organization is right in the heart of the home, sitting between the Kitchen and Keeping Room where the owners can relax with a cup of coffee or watch tv with a fire warming the room in the colder months. The Primary Bedroom on the main is an oasis of comfort and elegance with a beautiful feature wall, hardwood floors and a spa like Bath with a large walk in shower with rain head and hand held wand, quartz countertops, brushed gold fixtures and a vanity for the comfort of the owner while getting ready for the day or an evening out! A walk in closet with custom shelving is the final touch of luxury for this suite. A main level Laundry Room rounds out this floor. On the upper floor the hardwoods are continued up the stairs and throughout the main hallway to 4 additional Bedrooms, all with new paint and carpet. 2 Bedrooms have ensuites and 2 share a Jack and Jill Bath. All three dream Baths have been renovated with new tile, framed mirrors, light fixtures, toilets.. the list just goes on. The open feeling finished Terrace Level offers endless possibilities with great daylight and several areas of access to the back yard. There are MULTIPLE Flex Spaces that can be purposed with the whatever needs the owner may be- a Home Theater, a second Family Room, a Game Room, a second generation living space. The list goes on! There is another spa-like full Bath with double sinks, custom cabinets with additional storage and an oversized shower that has both hallway and private junior primary suite access. There is a Bar area with built in wall cabinets and floating shelves with a matching island to pull your bar stool up to to enjoy a drink or a snack while hanging out downstairs. The custom wall and ceiling treatments continue in this terrace level, that has the same high quality feeling as the beautiful space upstairs. The backyard is flat and ready for a pool, with access from both the terrace level and the main level off of the large deck. The list of upgrades is long, so this house won't last. This home is pristine and only in need of your family and furniture!
Active
Price cut: $49K (6/25)
$1,149,999
2302 Walkers Glen Ln, Buford, GA 30519
6beds
7,604sqft
:
Get pre-qualified$7,002/mo
Single Family Residence
Built in 2006
0.29 Acres Lot
$1,108,700 Zestimate®
$151/sqft
$71/mo HOA
What's special
Backyard is flatBrushed gold fixturesFully renovated powder roomMain level laundry roomNew carpetNew paint
- 132 days |
- 402 |
- 25 |
Zillow last checked:
Listing updated:
Listed by:
Suzanne M Davidson 404-202-9531,
Chateau Elan Realty LLC,
Lori Cable 770-318-5028,
Chateau Elan Realty LLC
Source: GAMLS,MLS#: 10724701
Facts & features
Interior
Bedrooms & bathrooms
- Bedrooms: 6
- Bathrooms: 6
- Full bathrooms: 5
- 1/2 bathrooms: 1
- Main level bathrooms: 1
- Main level bedrooms: 1
Rooms
- Room types: Great Room, Keeping Room, Media Room, Office
Dining room
- Features: Separate Room
Kitchen
- Features: Breakfast Room, Kitchen Island, Pantry, Solid Surface Counters
Heating
- Central, Zoned
Cooling
- Ceiling Fan(s), Electric, Zoned
Appliances
- Included: Disposal, Microwave, Refrigerator
- Laundry: Other
Features
- Bookcases, Double Vanity, High Ceilings, Master On Main Level, Separate Shower, Tray Ceiling(s), Walk-In Closet(s)
- Flooring: Carpet
- Basement: Bath Finished,Concrete,Daylight,Finished,Full
- Number of fireplaces: 3
- Fireplace features: Family Room, Other
- Common walls with other units/homes: No Common Walls
Interior area
- Total structure area: 7,604
- Total interior livable area: 7,604 sqft
- Finished area above ground: 4,606
- Finished area below ground: 2,998
Property
Parking
- Parking features: Garage, Kitchen Level, Side/Rear Entrance
- Has garage: Yes
Features
- Levels: Two
- Stories: 2
- Patio & porch: Deck, Patio
- Exterior features: Sprinkler System
- Body of water: None
- Frontage type: Golf Course
Lot
- Size: 0.29 Acres
- Features: Level
- Residential vegetation: Wooded
Details
- Parcel number: R7179 303
Construction
Type & style
- Home type: SingleFamily
- Architectural style: Brick 3 Side,European
- Property subtype: Single Family Residence
Materials
- Wood Siding
- Roof: Composition
Condition
- Resale
- New construction: No
- Year built: 2006
Utilities & green energy
- Sewer: Public Sewer
- Water: Public
- Utilities for property: Cable Available, Electricity Available, Natural Gas Available, Phone Available, Sewer Available, Underground Utilities, Water Available
Community & HOA
Community
- Features: Pool, Tennis Court(s), Near Shopping
- Security: Smoke Detector(s)
- Subdivision: Hedgerows
HOA
- Has HOA: Yes
- Services included: Swimming, Tennis
- HOA fee: $850 annually
Location
- Region: Buford
Financial & listing details
- Price per square foot: $151/sqft
- Tax assessed value: $937,000
- Annual tax amount: $13,562
- Date on market: 4/3/2026
- Cumulative days on market: 132 days
- Listing agreement: Exclusive Right To Sell
- Listing terms: Cash,Conventional,VA Loan
- Electric utility on property: Yes
Estimated market value
$1,108,700
$1.05M - $1.16M
$5,133/mo
Price history
| Date | Event | Price |
|---|---|---|
| 6/25/2026 | Price change | $1,149,999-4.1%$151/sqft |
Source:  GAMLS #10724701 Report a problem GAMLS #10724701 Report a problem | ||
| 6/2/2026 | Price change | $1,199,000-2.1%$158/sqft |
Source: GAMLS #10724701 Report a problem | ||
| 5/4/2026 | Price change | $1,224,999-2%$161/sqft |
Source: GAMLS #10724701 Report a problem | ||
| 4/3/2026 | Listed for sale | $1,249,999+150%$164/sqft |
Source: GAMLS #10724701 Report a problem | ||
| 2/4/2025 | Sold | $500,000-47.9%$66/sqft |
Source: Public Record Report a problem | ||
| 7/8/2024 | Listing removed | $959,000$126/sqft |
Source:  FMLS GA #7377033 Report a problem FMLS GA #7377033 Report a problem | ||
| 4/27/2024 | Listed for sale | $959,000+54.7%$126/sqft |
Source: FMLS GA #7377033 Report a problem | ||
| 4/23/2007 | Sold | $619,900$82/sqft |
Source: Public Record Report a problem | ||
Public tax history
| Year | Property taxes | Tax assessment |
|---|---|---|
| 2025 | $13,562 -0.9% | $374,800 +0.2% |
| 2024 | $13,686 +14.3% | $374,200 +15.1% |
| 2023 | $11,974 +6.6% | $325,200 +6.6% |
| 2022 | $11,230 +24.9% | $305,080 +28.3% |
| 2021 | $8,992 +7.9% | $237,760 +9% |
| 2020 | $8,336 +3.9% | $218,120 |
| 2019 | $8,025 | $218,120 |
| 2018 | $8,025 +6.4% | $218,120 +7.1% |
| 2016 | $7,542 -1.2% | $203,600 |
| 2015 | $7,631 | $203,600 |
| 2014 | $7,631 +18.1% | $203,600 +20.2% |
| 2013 | $6,460 | $169,400 |
| 2012 | -- | $169,400 |
| 2011 | -- | $169,400 -19.3% |
| 2010 | -- | $209,800 |
| 2009 | -- | $209,800 -8% |
| 2007 | -- | $228,000 +603.7% |
| 2006 | -- | $32,400 |
Find assessor info on the county website
Monthly payment
Est. payment
Payment breakdown
Explore the cost of this home by adjusting the details. Changes won't be saved.Climate risks
Neighborhood: 30519
Nearby schools
GreatSchools rating
- 7/10Patrick Elementary SchoolGrades: PK-5Distance: 0.8 mi
- 9/10Glenn C. Jones Middle SchoolGrades: 6-8Distance: 2.3 mi
- 9/10Seckinger High SchoolGrades: 9-12Distance: 2.9 mi
Schools provided by the listing agent
- Elementary: Patrick
- Middle: Glenn C Jones
- High: Seckinger
Source: GAMLS. This data may not be complete. We recommend contacting the local school district to confirm school assignments for this home.
- $889,2005 bd5 ba4.6k sqft2312 Walkers Glen Ln, Buford, GA 30519Off Market
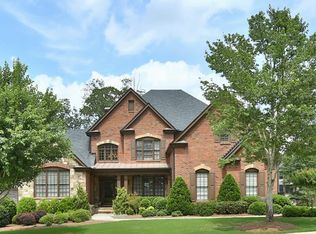
- $803,9005 bd4 ba4.6k sqft2292 Walkers Glen Ln, Buford, GA 30519Off Market

- $717,7005 bd4 ba3.4k sqft3154 Walkers Falls Way, Buford, GA 30519Off Market
- $809,9005 bd6 ba5.4k sqft3144 Walkers Falls Way, Buford, GA 30519Off Market
- $802,6005 bd4 ba4.1k sqft3164 Walkers Falls Way, Buford, GA 30519Off Market
- $730,3005 bd4 ba3.8k sqft2322 Walkers Glen Ln, Buford, GA 30519Off Market
- $867,7005 bd5 ba4.1k sqft2282 Walkers Glen Ln, Buford, GA 30519Off Market
- $741,6005 bd4 ba3.9k sqft2291 Walkers Glen Ln, Buford, GA 30519Off Market
A local agent can set up tours, give advice and negotiate with sellers.
Similar homes
- $1,090,0005 bd4 ba5.1k sqft3944 Hamilton Mill Rd, Buford, GA 30519For Sale
 MLS ID #11865182, Mayra Senquiz, Your Home Sold Guaranteed Realty Crown Group. My State MLS
 - $1,499,0006 bd7 ba6.3k sqft3528 N Bogan Rd, Buford, GA 30519Active
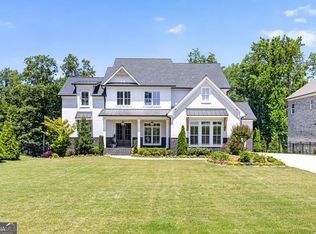
 MLS ID #10769914, Brandi Benz, Hill Wood Realty. GAMLS
 - $1,250,0006 bd6 ba6.2k sqft1925 Gene Sarazen Way, Braselton, GA 30517Active
 MLS ID #10817911, Karen M Tatro, Coldwell Banker Realty. GAMLS
 - $599,9005 bd5 ba5.2k sqft2607 Creek Rock Cir, Buford, GA 30519Active Under Contract
 MLS ID #10792564, Jay Gouldbourne, Gould Global Real Estate Co.. GAMLS
 - $729,9005 bd5 ba4.5k sqft3566 Bendleton Dr, Buford, GA 30519For Sale
 MLS ID #7784907, Kristen Cardinal, Virtual Properties Realty. Biz. FMLS GA
 - $1,150,0006 bd5 ba4.5k sqft990 Tab Roberts Rd, Lawrenceville, GA 30043ActiveMLS ID #10771643, The Archer Group, eXp Realty. GAMLS
- $585,0005 bd4 ba4k sqft4286 Cami Way, Buford, GA 30519Active Under ContractMLS ID #10797443, Stacey Dodson, Keller Williams Realty North Atlanta. GAMLS
- $1,125,0005 bd5 ba6.5k sqft1755 Briergate Dr, Duluth, GA 30097For SaleMLS ID #7790503, Joy Andrews, Atlanta Fine Homes Sotheby's International. FMLS GA
- $999,0006 bd7 ba6.8k sqft2083 Skybrooke Ln, Hoschton, GA 30548ActiveMLS ID #10740776, Ryan Heward, RH Collective Real Estate. GAMLS
- $1,149,9905 bd4 ba4.3k sqft6130 Banbury Ct, Suwanee, GA 30024ActiveMLS ID #10727124, Suzanne L Springfield, PBG Built Realty. GAMLS
- $1,245,0005 bd5 ba6.7k sqft4405 Clack Rd, Auburn, GA 30011ActiveMLS ID #10739265, Bonds Realty Group, Keller Williams Realty Atl. Partners. GAMLS
- $1,100,0005 bd6 ba6.2k sqft960 Allen Lake Ln, Suwanee, GA 30024ActiveMLS ID #10729211, Levi Crabtree, Heartland Real Estate. GAMLS
- $1,079,0005 bd4 ba4.1k sqft3180 Lee Dr, Buford, GA 30518For SaleMLS ID #7784932, Boss Real, Virtual Properties Realty. Biz. FMLS GA
- $910,0006 bd6 ba6.4k sqft952 Ardmore Trl, Hoschton, GA 30548ActiveMLS ID #10778569, Monica O'Keefe, BHGRE Metro Brokers. GAMLS
- $1,599,9005 bd6 ba5.8k sqft2694 Thompson Mill Rd, Buford, GA 30519ActiveMLS ID #10755908, Esther Chong Realty Group, Keller Williams Realty Atl. Partners. GAMLS
- $899,9995 bd5 ba6.3k sqft1738 Mulberry Lake Dr, Dacula, GA 30019ActiveMLS ID #10802873, Laura Gray, Chapman Hall Realtors Professionals. GAMLS
- $1,019,9006 bd6 ba5.2k sqft5069 Tarry Glen Dr, Suwanee, GA 30024ActiveMLS ID #10800933, Amy Young, Keller Williams Realty Atl. Partners. GAMLS
- $1,050,0006 bd6 ba5.3k sqft4856 Grandview Ct, Flowery Branch, GA 30542ActiveMLS ID #10757051, Janice Overbeck, Keller Williams Realty Atlanta North. GAMLS
- $759,9006 bd4 ba4.6k sqft3998 Golden Gate Way, Buford, GA 30518ActiveMLS ID #10741337, Esther Chong Realty Group, Keller Williams Realty Atl. Partners. GAMLS
- $865,0006 bd5 ba5.1k sqft1718 Mulberry Lake Dr, Dacula, GA 30019ActiveMLS ID #10734629, Debbie L Kavadas, Heartland Real Estate. GAMLS
