Nestled within the exclusive double-gated Legends section of Chateau Elan, this extraordinary luxury estate offers an unparalleled blend of elegance, privacy, and resort-style living. Situated on a beautifully landscaped homesite, the property showcases exceptional craftsmanship and timeless design, complemented by a spectacular backyard oasis featuring a sparkling pool and expansive outdoor entertaining spaces. The gourmet chef's kitchen features premium appliances, custom cabinetry, and an impressive oversized center island with abundant prep space and seating. Retreat to the oversized owner's suite on the main level, thoughtfully designed for comfort and luxury. This private sanctuary features a stunning see-through fireplace, creating a warm and inviting ambiance that can be enjoyed from both the spacious bedroom and the spa-inspired bath. Step outside your covered patio to enjoy your morning coffee. Upstairs you will find four oversized secondary bedrooms, each with its own private en suite bath. There is also a laundry room upstairs as well as the main level. The spectacular terrace level is an entertainer's dream, complete with a theater, fitness studio, game room bar with kitchenette, wine room, sauna, steam shower and full bath. Extensive storage space provides the opportunity for an additional bedroom. This home features a circular driveway and an impressive five-car garage provides abundant space for automobile enthusiasts, golf carts, and additional storage. Shown by appointment only. Buyer proof of funds or prequalification letter needed prior to confirming showing. Call/text listing agent to set appointment. Listing agent present at each showing. This home requires the Legends Full Golf Membership. See CAD for details.
Active
$1,690,000
5152 Legends Dr, Braselton, GA 30517
5beds
--sqft
Single Family Residence
Built in 2005
0.85 Acres Lot
$1,653,600 Zestimate®
$--/sqft
$786/mo HOA
What's special
Sparkling poolStunning see-through fireplaceSpectacular backyard oasisFitness studioPrivate sanctuaryCovered patioPremium appliances
- 2 days
- 206
- 12
Zillow last checked:
Listing updated:
Listed by:
Lori L Hollifield 4042188836,
Chapman Hall Professionals Realty
Source: GAMLS,MLS#: 10875698
Facts & features
Interior
Bedrooms & bathrooms
- Bedrooms: 5
- Bathrooms: 8
- Full bathrooms: 6
- 1/2 bathrooms: 2
- Main level bathrooms: 1
- Main level bedrooms: 1
Rooms
- Room types: Exercise Room, Family Room, Game Room, Keeping Room, Laundry
Dining room
- Features: Seats 12+
Kitchen
- Features: Breakfast Area, Breakfast Bar, Kitchen Island, Solid Surface Counters, Walk-in Pantry
Heating
- Central, Natural Gas
Cooling
- Ceiling Fan(s), Central Air, Zoned
Appliances
- Included: Dishwasher, Double Oven, Gas Water Heater, Microwave, Refrigerator
- Laundry: Upper Level
Features
- Beamed Ceilings, Bookcases, Double Vanity, Master On Main Level, Rear Stairs, Sauna, Tray Ceiling(s), Walk-In Closet(s)
- Flooring: Carpet, Hardwood
- Windows: Double Pane Windows
- Basement: Daylight,Exterior Entry,Finished,Full,Interior Entry
- Number of fireplaces: 6
- Fireplace features: Factory Built, Family Room
- Common walls with other units/homes: No Common Walls
Interior area
- Total structure area: 0
- Finished area above ground: 0
- Finished area below ground: 0
Property
Parking
- Total spaces: 5
- Parking features: Attached, Garage
- Has attached garage: Yes
Features
- Levels: Two
- Stories: 2
- Patio & porch: Deck
- Has private pool: Yes
- Pool features: In Ground
- Fencing: Back Yard,Fenced,Front Yard
- Body of water: None
Lot
- Size: 0.85 Acres
- Features: Level, Private
Details
- Parcel number: R3005C079
- Special conditions: Agent/Seller Relationship
Construction
Type & style
- Home type: SingleFamily
- Architectural style: Brick 4 Side,Craftsman
- Property subtype: Single Family Residence
Materials
- Brick
- Roof: Composition
Condition
- Resale
- New construction: No
- Year built: 2005
Utilities & green energy
- Sewer: Public Sewer
- Water: Public
- Utilities for property: Cable Available, Electricity Available, Natural Gas Available, Sewer Available, Underground Utilities, Water Available
Community & HOA
Community
- Features: Clubhouse, Fitness Center, Gated, Golf, Playground, Pool, Street Lights, Swim Team, Tennis Court(s)
- Security: Gated Community, Smoke Detector(s)
- Subdivision: Chateau Elan
HOA
- Has HOA: Yes
- Services included: Reserve Fund, Security, Swimming, Tennis, Trash
- HOA fee: $9,432 annually
Location
- Region: Braselton
Financial & listing details
- Tax assessed value: $1,656,300
- Annual tax amount: $18,147
- Date on market: 10/20/2026
- Listing agreement: Exclusive Right To Sell
- Electric utility on property: Yes
Estimated market value
$1,653,600
$1.57M - $1.74M
$5,194/mo
Price history
| Date | Event | Price |
|---|---|---|
| 10/20/2026 | Listed for sale | $1,690,000 |
Source:  FMLS GA #7856425 Report a problem FMLS GA #7856425 Report a problem | ||
| 10/20/2026 | Listing removed | $1,690,000 |
Source:  GAMLS #10790567 Report a problem GAMLS #10790567 Report a problem | ||
| 9/16/2026 | Price change | $1,690,000-8.6% |
Source: FMLS GA #7791267 Report a problem | ||
| 8/3/2026 | Price change | $1,850,000-5.1% |
Source: GAMLS #10790567 Report a problem | ||
| 6/20/2026 | Listed for sale | $1,950,000+54.9% |
Source: FMLS GA #7791267 Report a problem | ||
| 3/31/2020 | Listing removed | $1,259,000 |
Source: Chapman Hall Prof. Realty #8753571 Report a problem | ||
| 3/9/2020 | Listed for sale | $1,259,000+0.7% |
Source: Chapman Hall Professionals Realty, LLC. #6686890 Report a problem | ||
| 9/2/2013 | Listing removed | $1,250,000 |
Source: America's Realty Atlanta #5143759 Report a problem | ||
| 5/8/2013 | Listed for sale | $1,250,000+13.7% |
Source: America's Realty Atlanta #5143759 Report a problem | ||
| 3/30/2013 | Listing removed | $1,099,000 |
Source: America's Realty Atlanta #5093077 Report a problem | ||
| 9/10/2012 | Listed for sale | $1,099,000+10% |
Source: America's Realty Atlanta #5062220 Report a problem | ||
| 7/11/2012 | Listing removed | $999,000 |
Source: America's Realty Atlanta #5005146 Report a problem | ||
| 1/9/2012 | Price change | $999,000-9.1% |
Source: America's Realty Atlanta #4308014 Report a problem | ||
| 12/31/2011 | Listed for sale | $1,099,000+10% |
Source: America's Realty Atlanta #4308014 Report a problem | ||
| 11/2/2011 | Listing removed | $999,000 |
Source: America's Realty Atlanta #4251531 Report a problem | ||
| 8/31/2011 | Price change | $999,000-9.1% |
Source: America's Realty Atlanta #4251531 Report a problem | ||
| 7/21/2011 | Listed for sale | $1,099,000 |
Source: America's Realty Atlanta #4251531 Report a problem | ||
| 5/18/2011 | Listing removed | $1,099,000 |
Source: America's Realty Atlanta #4182576 Report a problem | ||
| 10/29/2010 | Listed for sale | $1,099,000-12.1% |
Source: America's Realty Atlanta #4141647 Report a problem | ||
| 4/15/2010 | Listed for sale | $1,250,000+19.3% |
Source: America's Realty Atlanta #4052178 Report a problem | ||
| 3/7/2006 | Sold | $1,047,600+417.3% |
Source: Public Record Report a problem | ||
| 4/18/2005 | Sold | $202,500 |
Source: Public Record Report a problem | ||
Public tax history
| Year | Property taxes | Tax assessment |
|---|---|---|
| 2026 | -- | $662,520 -1.3% |
| 2025 | $18,147 +2.2% | $671,280 +5.6% |
| 2024 | $17,754 +16.9% | $635,520 +19.4% |
| 2023 | $15,193 +0.3% | $532,120 +5.1% |
| 2022 | $15,145 +11.1% | $506,120 +20.1% |
| 2021 | $13,636 +8.2% | $421,520 +8.9% |
| 2020 | $12,608 +11.3% | $387,240 +10.8% |
| 2019 | $11,328 | $349,440 |
| 2018 | $11,328 -0.4% | $349,440 |
| 2016 | $11,368 -1.3% | $349,440 |
| 2015 | $11,523 | $349,440 |
| 2014 | $11,523 +11.4% | $349,440 +12.1% |
| 2013 | $10,342 | $311,760 |
| 2012 | -- | $311,760 -19.8% |
| 2011 | -- | $388,600 -24.4% |
| 2010 | -- | $514,320 |
| 2009 | -- | $514,320 +26.2% |
| 2007 | -- | $407,640 |
| 2006 | -- | $407,640 +565.2% |
| 2005 | -- | $61,280 |
| 2004 | $981 -0.1% | $61,280 |
| 2003 | $982 -49.7% | $61,280 |
| 2002 | $1,953 +16.6% | $61,280 +17.6% |
| 2001 | $1,675 | $52,088 |
Find assessor info on the county website
Monthly payment
Est. payment
Payment breakdown
Explore the cost of this home by adjusting the details. Changes won't be saved.Climate risks
Neighborhood: 30517
Nearby schools
Schools provided by the listing agent
- Elementary: Duncan Creek
- Middle: Frank N Osborne
- High: Mill Creek
Source: GAMLS. This data may not be complete. We recommend contacting the local school district to confirm school assignments for this home.
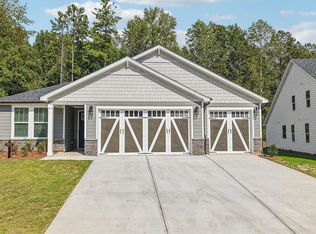
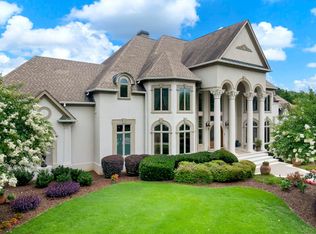
Similar homes
- $1,425,0006 bd7 ba8.9k sqft2613 Northern Oak Dr, Braselton, GA 30517For Sale
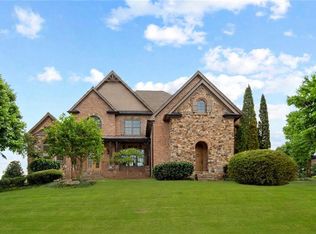
 MLS ID #7838793, Meher Stevie, Sparen Realty ATL. FMLS GA
 - $1,250,0006 bd6 ba6.2k sqft1925 Gene Sarazen Way, Braselton, GA 30517Active

 MLS ID #10858307, Karen M Tatro, Coldwell Banker Realty. GAMLS
 - $2,498,0005 bd7 ba7.9k sqft1871 Sam Snead Dr, Braselton, GA 30517Active
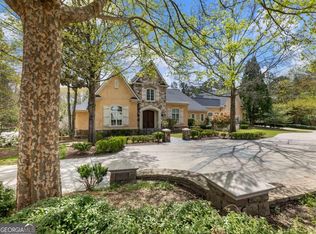 MLS ID #10736295, Stephanie H Joedecke, Sun Realty Group LLC. GAMLS
 - $1,435,0006 bd6 ba7.3k sqft2645 Shumard Oak Dr, Braselton, GA 30517Active
 MLS ID #10803006, Matt DeBusk, Keller Williams Realty Atl. Partners. GAMLS
 - $975,0005 bd5 ba4.9k sqft1977 Stonewater Ct, Hoschton, GA 30548ActiveMLS ID #10876635, Angie Driskell, Realty One Group Edge. GAMLS
- $1,165,0005 bd4 ba4.9k sqft2230 Fleurie Ln, Braselton, GA 30517ActiveMLS ID #10781481, Jana Waycaster, BHHS Georgia Properties. GAMLS
- $1,100,0006 bd6 ba6.8k sqft2585 Shumard Oak Dr, Braselton, GA 30517ActiveMLS ID #10772445, Ashleigh B Scarbrough, Life Path Realty. GAMLS
- $1,695,0005 bd6 ba5.4k sqft5453 Brendlynn Dr, Suwanee, GA 30024For SaleMLS ID #7835680, Catherine Graves, NorthGroup Realty. FMLS GA
- $850,0004 bd4 ba3.8k sqft2760 Muskogee Ln, Braselton, GA 30517ActiveMLS ID #10734147, Regan Maki Team, Ansley RE | Christie's Int'l RE. GAMLS
- $972,0007 bd6 ba5.6k sqft5869 Chickasaw Ln, Braselton, GA 30517ActiveMLS ID #10740530, Doris L Armstrong, Lokation Real Estate LLC. GAMLS
- $1,750,0005 bd6 ba7.1k sqft8615 Moor Park Run, Duluth, GA 30097ActiveMLS ID #10847641, Florin Popescu, Keller Williams Realty Atl. Partners. GAMLS
- $1,545,0005 bd7 ba7.1k sqft5623 Brendlynn Dr, Suwanee, GA 30024ActiveMLS ID #10851323, Lolah Figueredo, Coldwell Banker Realty. GAMLS
- $1,199,9995 bd5 ba4.7k sqft5392 Retreat Dr, Flowery Branch, GA 30542ActiveMLS ID #10870588, Laura Gray, Chapman Hall Realtors Professionals. GAMLS
- $1,495,0004 bd5 ba3.1k sqft436 Thunder Rd, Buford, GA 30518ActiveMLS ID #10814551, Melissa Welker, Hill Wood Realty. GAMLS
- $1,599,0004 bd5 ba5.6k sqft6014 Warpath Rd, Flowery Branch, GA 30542Active Under ContractMLS ID #10818159, Brian Campbell, Peggy Slappey Properties. GAMLS
- $1,400,0005 bd5 ba4.3k sqft9145 Greenway Ct, Gainesville, GA 30506ActiveMLS ID #10870417, Kerri Spinks, Virtual Properties Realty.com. GAMLS
- $850,0004 bd4 ba3.6k sqft2442 Sunflower Dr, Hoschton, GA 30548ActiveMLS ID #10823333, Regan Maki Team, Ansley RE | Christie's Int'l RE. GAMLS
- $998,0006 bd7 ba6.8k sqft2083 Skybrooke Ln, Hoschton, GA 30548ActiveMLS ID #10740776, Ryan Heward, RH Collective Real Estate. GAMLS
- $1,825,0005 bd7 ba6.3k sqft605 Carriage Ave, Jefferson, GA 30549ActiveMLS ID #10779254, Meg Anderson, Candler Real Estate Group. GAMLS
- $1,275,0004 bd6 ba5.8k sqft5038 Pointer Rdg, Flowery Branch, GA 30542ActiveMLS ID #10776255, Brianna Smull-Maier, Virtual Properties Realty.com. GAMLS
