Skip main navigation
Off market
  • $1,777,200

    5172 Legends Dr, Braselton, GA 30517

    6beds
    12,586sqft
    SingleFamily
    Built in 2005
    0.88 Acres Lot
    $1,777,200 Zestimate®
    $141/sqft
    $4,391 Estimated rent

    Home value

    $1,777,200

    $1.60M - $1.99M

    $4,391/mo

    Zestimate® history
    Loading
    Loading...

    Owner options

    List your home for rent

    $4,391/mo

    Rent Zestimate®

    Find your next renter with Zillow Rental Manager. Plus, with online applications, you can quickly screen prospective tenants – for free.

    Learn more

    $4,391/mo

    Rent Zestimate®

    Refinance and save

    $11,173/mo

    Est. payment

    Refinancing to a lower rate could help reduce your monthly payments and save thousands over the life of the loan.

    See today's rates

    $11,173/mo

    Est. payment

    Explore your selling options

    Work with a Zillow partner agent

    Leverage their expertise and Zillow's premium Showcase listings to get your home seen by more buyers.

    Get started

    List with your own agent

    Get your home in front of millions of buyers by listing it on Zillow.

    Learn how to do it

    Sell it yourself

    Take full control of how buyers see your home on Zillow by listing For Sale by Owner (FSBO).

    List your home

    What's special

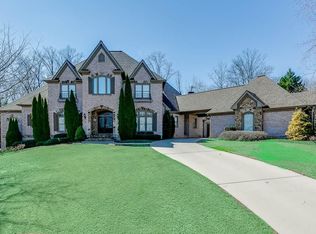
    European Elegance and Exquisite Detail in this one of a kind Custom Masterpiece. Open Soaring Ceilings, Perfectly Appointed Extensive Trim and Finishing. Fabulous Poolside and Gorgeous Gounds. State of the Art Gourmet Chef's kitchen w/Commercial Grade Appliances/Wonderful Breakfast Bar. Family Room w/cozy Fireplace. MASTER Main RETREAT Serene Spa Bath. Morning Room and Private Courtyard balcony - Enjoy morning coffee or a glass of wine at night! Private Guest Suite on Main w/Separate Entrance. Spacious Ladies Office off Foyer. UPPER: 3 Bedrooms-One Offers Private Kitchen Suite. New Carpet-Fresh Paint. Great Storage. LOWER LEVEL: Finished Terrace Level / Game area / Billiard / Guest suite / Custom Entertaining Bar / Home Theater Room. Walk Out to Poolside Paradise - Salt Water Pool / Hot Tub / Outdoor Kitchen and Gorgeous Flowering Gardens. Impeccable Condition!! Endless Upgrades and Improvements; Fresh Paint, New Lighting Inside and Out. His/Her's Garages w/Custom Built-ins. HVAC systems Upgraded / New Roof - 2018. Covered Verandas w/New Tile Flooring.

    This property is off market, which means it's not currently listed for sale or rent on Zillow. This may be different from what's available on other websites or public sources.

    Facts & features

    Interior

    Bedrooms & bathrooms
    • Bedrooms: 6
    • Bathrooms: 7
    • Full bathrooms: 5
    • 1/2 bathrooms: 2
    • Main level bathrooms: 3
    • Main level bedrooms: 2
    Heating
    • Forced air, Gas
    Cooling
    • Central
    Appliances
    • Included: Dishwasher, Garbage disposal, Range / Oven
    • Laundry: Laundry Room
    Features
    • Wet Bar, Double Vanity, Walk-In Closet(s), Gas Logs, Bookcases, Cable TV Connections, Entrance Foyer, Tray Ceiling(s), Cable In Street
    • Flooring: Tile, Hardwood
    • Basement: Finished
    • Has fireplace: Yes
    • Fireplace features: masonry
    Interior area
    • Structure area source: Public Record
    • Total interior livable area: 12,586 sqft
    • Finished area below ground: 3244

    Property

    Parking
    • Total spaces: 1
    • Parking features: Garage - Attached
    • Details: Attached
    Features
    • Patio & porch: Deck/Patio
    • Exterior features: Stone, Brick
    • Pool features: Association
    Lot
    • Size: 0.88 Acres
    • Features: Wooded, Private Backyard
    Details
    • Additional structures: Garage(s)
    • Parcel number: R3005C077

    Construction

    Type & style
    • Home type: SingleFamily
    • Architectural style: Conventional
    Materials
    • Wood
    • Roof: Composition
    Condition
    • Year built: 2005

    Utilities & green energy

    • Sewer: Septic Tank
    • Water: Public Water
    Green energy
    • Energy efficient items: Water Heater-gas

    Community & HOA

    Community
    • Security: Security Service, Gated Community
    HOA
    • Has HOA: Yes
    • Amenities included: Gated, Clubhouse, Golf Course, Pool, Security, Tennis Court(s), Fitness Center, Playground, Neighborhood Association, Street Lights, Swim Team
    • Services included: Security, Private Roads
    • HOA fee: $166 monthly
    Location
    • Region: Braselton

    Financial & listing details

    • Price per square foot: $141/sqft
    • Tax assessed value: $1,695,700
    • Annual tax amount: $18,226

    Price history

    DateEventPrice
    6/18/2020Sold$1,205,000-1.6%$96/sqft
    Source: FMLS GA #6720872 Report a problem
    5/18/2020Pending sale$1,225,000$97/sqft
    Source: RE/MAX Center #8783703 Report a problem
    5/8/2020Listed for sale$1,225,000-5.7%$97/sqft
    Source: RE/MAX Center #8783703 Report a problem
    8/31/2019Listing removed$1,299,000$103/sqft
    Source: Funari Realty LLC #8443307 Report a problem
    10/7/2018Price change$1,299,000-0.8%$103/sqft
    Source: Funari Realty LLC #8443307 Report a problem
    8/28/2018Listed for sale$1,310,000+4.8%$104/sqft
    Source: Funari Realty LLC #8443307 Report a problem
    7/6/2018Listing removed$1,249,900$99/sqft
    Source: Keller Williams Realty Lanier Partners #8390165 Report a problem
    5/24/2018Price change$1,249,900-7.4%$99/sqft
    Source: Keller Williams Realty Lanier Partners #8257397 Report a problem
    4/16/2018Price change$1,349,999-3.6%$107/sqft
    Source: Keller Williams #8257397 Report a problem
    1/3/2018Price change$1,399,999-3.4%$111/sqft
    Source: Atlanta - Hall County #8257397 Report a problem
    10/24/2017Price change$1,449,5000%$115/sqft
    Source: Keller Williams #8257397 Report a problem
    9/13/2017Listed for sale$1,450,000+3.6%$115/sqft
    Source: Keller Williams Lanier Partners #5906223 Report a problem
    1/9/2017Listing removed$1,399,000$111/sqft
    Source: THE NORTON AGENCY #5722317 Report a problem
    7/18/2016Listed for sale$1,399,000+50%$111/sqft
    Source: THE NORTON AGENCY #5722317 Report a problem
    4/16/2015Sold$932,500-6.7%$74/sqft
    Source: Public Record Report a problem
    12/19/2014Listed for sale$999,000$79/sqft
    Source: Owner Report a problem
    10/5/2014Listing removed$999,000$79/sqft
    Source: FUNARI REALTY LLC #5271925 Report a problem
    8/21/2014Price change$999,000-13.1%$79/sqft
    Source: Funari Realty, LLC #5271925 Report a problem
    4/5/2014Listed for sale$1,150,000+85.5%$91/sqft
    Source: Funari Realty, LLC #5271925 Report a problem
    7/26/2010Sold$620,000+3.4%$49/sqft
    Source: Public Record Report a problem
    6/11/2010Price change$599,900-10.4%$48/sqft
    Source: foreclosure.com Report a problem
    5/12/2010Price change$669,900-4.3%$53/sqft
    Source: foreclosure.com Report a problem
    4/10/2010Price change$699,900-5.4%$56/sqft
    Source: foreclosure.com Report a problem
    2/27/2010Price change$739,900-2.6%$59/sqft
    Source: foreclosure.com Report a problem
    1/27/2010Price change$759,900-3.8%$60/sqft
    Source: foreclosure.com Report a problem
    12/26/2009Listed for sale$789,900+1.3%$63/sqft
    Source: foreclosure.com Report a problem
    6/29/2009Sold$779,414$62/sqft
    Source: Public Record Report a problem

    Public tax history

    YearProperty taxesTax assessment
    2025$18,226 -10.5%$678,280 -11.4%
    2024$20,365 +26.7%$765,600 +32.5%
    2023$16,078 $578,000 +4.8%
    2022-- $551,680 +19.8%
    2021$14,464 +4%$460,640 +9.4%
    2020$13,911 +4.4%$420,920 +4.1%
    2019$13,322 $404,200
    2018$13,322 +8%$404,200 +8.4%
    2016$12,334 +2.1%$373,000 +1.9%
    2015$12,078 $366,000 -8.1%
    2014$12,078 +47.5%$398,280 +60.6%
    2013$8,188 $248,000
    2012-- $248,000
    2011-- $248,000 -58.3%
    2010-- $595,160
    2009-- $595,160 +19.7%
    2007-- $497,320
    2006-- $497,320 +697%
    2005-- $62,400
    2004-- $62,400
    2003-- $62,400
    2002$1,989 +16.6%$62,400 +17.6%
    2001$1,706 $53,040
    Find assessor info on the county website

    Neighborhood: 30517

    Nearby schools

    GreatSchools rating
    Schools provided by the listing agent
    • Elementary: Duncan Creek
    • Middle: Frank N Osborne
    • High: Mill Creek
    • District: 19

    Source: The MLS. This data may not be complete. We recommend contacting the local school district to confirm school assignments for this home.

    Get a cash offer in 3 minutes
    Find out how much your home could sell for in as little as 3 minutes with a no-obligation cash offer.
    Estimated market value
    $1,777,200
    Get a cash offer in 3 minutes
    Find out how much your home could sell for in as little as 3 minutes with a no-obligation cash offer.
    Estimated market value
    $1,777,200