Opportunities like this rarely exist within the City of Jefferson. Set on four acres inside the city limits and believed to be part of the original Elder family homestead, this exceptional property offers a blend of history, privacy, and possibility that is nearly impossible to replicate today. A circular drive winds through a grove of mature pecan trees, leading to a classic traditional home designed for relaxed Southern living. Expansive porches wrap the home, including a screened section that connects directly to the rear deck, creating an easy transition between indoor and outdoor spaces for entertaining or quiet evenings enjoying the property. Inside, the home has been thoughtfully renovated to honor its character while elevating it for modern living. Solid hardwood flooring runs throughout, lighting and finishes have been refreshed, and the layout has been opened for better flow and functionality. The kitchen is both beautiful and highly functional, featuring custom solid wood cabinetry, solid surface countertops, farm sink, large island with built-in microwave and warming drawer, gas range with additional baking drawer, pot filler, and a breakfast area with accordion window that opens directly to the screened porch bar - a rare feature that makes entertaining effortless. The primary suite is generously sized, offering a soaking tub, separate shower, expanded closet, and its own private laundry for everyday convenience. One secondary bedroom includes a private bath, while two others share a spacious double-vanity bathroom. Multiple living spaces provide flexibility for both daily living and entertaining, including a large family room, formal living room with fireplace, and a dining room sized for gatherings of twelve or more. The home features three separate laundry areas, providing exceptional functionality for a property of this size - including the private primary suite laundry, a main household laundry, and an additional laundry within the carriage house. The home has also been thoughtfully planned for future outdoor living, including space positioned for a pool. Convenient access is already in place, with a main-level door leading directly to a beautifully renovated bathroom, while the garage area on the basement level includes an additional half bath - an ideal setup for future pool use, outdoor entertaining, or workshop functionality. Major system improvements completed in 2023 include four new HVAC systems, full encapsulation of the basement, garage, and crawl space, commercial-grade water mitigation pump, and replacement of the primary plumbing line - providing peace of mind rarely found in homes with this level of character. The property also includes a beautifully finished carriage house with its own private entrance, bedroom, full bath, living and dining space, full kitchen, washer and dryer, and full laundry capability. Designed with ADA considerations in mind, it's ideal for multigenerational living, guest accommodations, or income-producing rental use. Beyond the home itself, the land opens the door to possibilities. With city sewer and natural gas access, the property may offer future subdivision or expansion potential (subject to approvals). Whether envisioned as a family compound, legacy property, income-producing investment, or simply a private residence with room to breathe, the setting allows for flexibility that is increasingly rare. Located within walking distance to Jefferson City Schools, the Public Library, downtown shops and restaurants, and Jefferson City Lake just behind the property, the home offers the unique balance of acreage, history, and walkable convenience. With mature trees, meaningful history, a secondary residence, and room for the future, this is more than a home - it's an opportunity to own a piece of Jefferson's story while creating your own.
Active
Price cut: $24.9K (7/9)
$775,000
50 Elder Dr, Jefferson, GA 30549
5beds
4,462sqft
Single Family Residence
Built in 1968
4 Acres Lot
$753,900 Zestimate®
$174/sqft
$-- HOA
What's special
Solid surface countertopsCustom solid wood cabinetryMature treesLarge family roomPot fillerFarm sinkThree separate laundry areas
- 225 days
- 440
- 26
Zillow last checked:
Listing updated:
Listed by:
Miranda Gill 404-301-7679,
Virtual Properties Realty.com
Source: GAMLS,MLS#: 10692754
Facts & features
Interior
Bedrooms & bathrooms
- Bedrooms: 5
- Bathrooms: 6
- Full bathrooms: 5
- 1/2 bathrooms: 1
- Main level bathrooms: 2
- Main level bedrooms: 1
Rooms
- Room types: Foyer, Laundry, Den, Family Room, Media Room
Dining room
- Features: Seats 12+, Separate Room
Kitchen
- Features: Breakfast Room, Country Kitchen, Kitchen Island, Pantry, Second Kitchen, Solid Surface Counters
Heating
- Natural Gas, Central, Dual
Cooling
- Electric, Ceiling Fan(s), Central Air
Appliances
- Included: Gas Water Heater, Dishwasher, Disposal, Microwave, Oven/Range (Combo), Stainless Steel Appliance(s)
- Laundry: Upper Level, Laundry Closet
Features
- High Ceilings, Double Vanity, Soaking Tub, Separate Shower, Tile Bath, Walk-In Closet(s), In-Law Floorplan, Roommate Plan, Split Bedroom Plan
- Flooring: Hardwood, Tile
- Windows: Double Pane Windows, Window Treatments
- Basement: Bath/Stubbed,Concrete,Daylight,Unfinished
- Attic: Pull Down Stairs
- Number of fireplaces: 1
- Fireplace features: Family Room, Wood Burning Stove
Interior area
- Total structure area: 4,462
- Total interior livable area: 4,462 sqft
- Finished area above ground: 4,462
- Finished area below ground: 0
Property
Parking
- Total spaces: 3
- Parking features: Carport, Garage, Kitchen Level, Off Street, Parking Pad
- Has garage: Yes
- Has carport: Yes
- Has uncovered spaces: Yes
Accessibility
- Accessibility features: Accessible Entrance, Accessible Full Bath, Accessible Hallway(s), Accessible Kitchen
Features
- Levels: Three Or More
- Stories: 3
- Patio & porch: Deck, Porch, Screened
- Exterior features: Other
- Has spa: Yes
- Spa features: Bath
Lot
- Size: 4 Acres
- Features: Corner Lot, Sloped
Details
- Additional structures: Guest House
- Parcel number: J11 023
Construction
Type & style
- Home type: SingleFamily
- Architectural style: Colonial,Traditional
- Property subtype: Single Family Residence
Materials
- Stone, Wood Siding
- Roof: Composition
Condition
- Updated/Remodeled
- New construction: No
- Year built: 1968
Utilities & green energy
- Sewer: Public Sewer
- Water: Public
- Utilities for property: Sewer Connected, Electricity Available, High Speed Internet, Natural Gas Available, Phone Available, Water Available
Community & HOA
Community
- Features: None
- Security: Security System, Smoke Detector(s)
- Subdivision: None
HOA
- Has HOA: No
- Services included: None
Location
- Region: Jefferson
Financial & listing details
- Price per square foot: $174/sqft
- Tax assessed value: $727,100
- Annual tax amount: $6,400
- Date on market: 2/23/2026
- Cumulative days on market: 225 days
- Listing agreement: Exclusive Right To Sell
- Listing terms: Cash,Conventional,FHA,VA Loan
- Electric utility on property: Yes
Estimated market value
$753,900
$716,000 - $792,000
$3,344/mo
Price history
| Date | Event | Price |
|---|---|---|
| 7/21/2026 | Listed for rent | $3,500$1/sqft |
Source: FMLS GA #7808278 Report a problem | ||
| 7/9/2026 | Price change | $775,000-3.1%$174/sqft |
Source:  GAMLS #10692754 Report a problem GAMLS #10692754 Report a problem | ||
| 5/27/2026 | Price change | $799,900-5.9%$179/sqft |
Source: GAMLS #10692754 Report a problem | ||
| 5/5/2026 | Price change | $849,900-2.9%$190/sqft |
Source: GAMLS #10692754 Report a problem | ||
| 4/13/2026 | Price change | $874,999-1.6%$196/sqft |
Source: GAMLS #10692754 Report a problem | ||
| 3/30/2026 | Price change | $888,900-1.1%$199/sqft |
Source: GAMLS #10692754 Report a problem | ||
| 3/11/2026 | Price change | $898,900-0.1%$201/sqft |
Source: GAMLS #10692754 Report a problem | ||
| 2/24/2026 | Listed for sale | $899,900+25%$202/sqft |
Source: GAMLS #10692754 Report a problem | ||
| 6/28/2023 | Sold | $720,000-1.4%$161/sqft |
Source: Public Record Report a problem | ||
| 6/2/2023 | Pending sale | $729,900$164/sqft |
Source: GAMLS #20122773 Report a problem | ||
| 5/19/2023 | Listed for sale | $729,900+329.6%$164/sqft |
Source: GAMLS #20122773 Report a problem | ||
| 8/2/2013 | Sold | $169,900-38.2%$38/sqft |
Source:  FMLS GA #5084179 Report a problem FMLS GA #5084179 Report a problem | ||
| 8/6/2012 | Sold | $275,000-1.8%$62/sqft |
Source: Public Record Report a problem | ||
| 6/6/2007 | Sold | $280,000$63/sqft |
Source: Public Record Report a problem | ||
Public tax history
| Year | Property taxes | Tax assessment |
|---|---|---|
| 2025 | $7,321 -7.8% | $290,840 +0.5% |
| 2024 | $7,938 +13.6% | $289,520 +10.7% |
| 2023 | $6,991 +12.7% | $261,440 +35.1% |
| 2022 | $6,204 +5.7% | $193,560 +7.6% |
| 2021 | $5,870 +11.5% | $179,920 +21% |
| 2020 | $5,266 -0.8% | $148,680 |
| 2019 | $5,306 +1.9% | $148,680 +3.9% |
| 2018 | $5,209 +6.9% | $143,040 +7.3% |
| 2017 | $4,875 +0.5% | $133,257 +4.3% |
| 2016 | $4,852 +3.8% | $127,817 |
| 2015 | $4,675 -0.9% | $127,817 +44.5% |
| 2014 | $4,716 +86.2% | $88,460 +4.7% |
| 2013 | $2,532 | $84,522 |
| 2012 | -- | -- |
| 2011 | -- | -- |
| 2010 | -- | -- |
Find assessor info on the county website
Monthly payment
Est. payment
Payment breakdown
Explore the cost of this home by adjusting the details. Changes won't be saved.Climate risks
Neighborhood: 30549
Nearby schools
Schools provided by the listing agent
- Elementary: Jefferson
- Middle: Jefferson
- High: Jefferson
Source: GAMLS. This data may not be complete. We recommend contacting the local school district to confirm school assignments for this home.

Similar homes
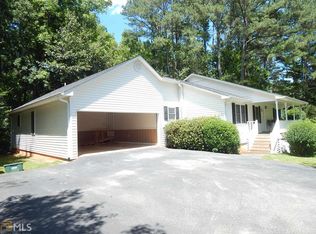
- $725,0004 bd5 ba3k sqft496 Davis Rd, Jefferson, GA 30549Active
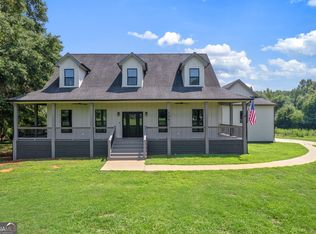
 MLS ID #10813035, Morgan L Tetzlaff, Funari Realty LLC. GAMLS
 - $699,0004 bd5 ba2.8k sqft246 Emmaline Ln, Jefferson, GA 30549Active
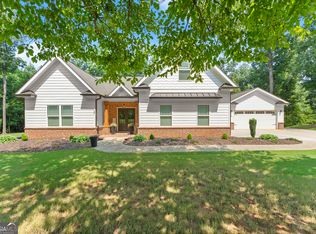 MLS ID #10818037, Itzel Wiley, Century 21 Results. GAMLS
 - $899,0005 bd4 ba4.9k sqft1178 Antrim Glen Dr, Hoschton, GA 30548Active
 MLS ID #10867207, Stacy Crum, Dwelli. GAMLS
 - $419,8004 bd3 ba3.1k sqft150 Merganser Dr, Jefferson, GA 30549Active
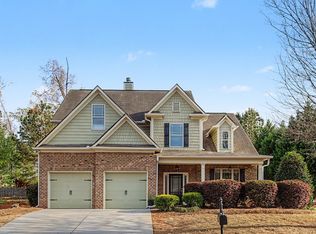 MLS ID #10868076, Jill Jackson, Real Broker, LLC. GAMLS
 - $699,9005 bd4 ba3.3k sqft3616 Lively Oak Dr, Jefferson, GA 30549ActiveMLS ID #10826637, Miranda Gill, Virtual Properties Realty.com. GAMLS
- $579,0005 bd4 ba3.1k sqft447 Plantation Dr, Jefferson, GA 30549ActiveMLS ID #10796755, Mike Brown, Michael Carr and Associates. GAMLS
- $720,0004 bd4 ba2.6k sqft1310 Ivywood Drive, Athens, GA 30606For Sale
 MLS ID #CL362954, Tami Cruce-Bennett, Universal Realty Solutions, In. Hive MLS
 - $574,9004 bd3 ba2.9k sqft33 Hometown Ct, Jefferson, GA 30549ActiveMLS ID #10847340, Lynn Rudolph, Virtual Properties Realty.com. GAMLS
- $799,9996 bd5 ba4.7k sqft401 Coleman Dr, Statham, GA 30666ActiveMLS ID #10722340, Kristin Brooks, Southern Classic Realtors. GAMLS
- $528,8005 bd3 ba2.6k sqft111 Merganser Dr, Jefferson, GA 30549ActiveMLS ID #10793159, Jill Jackson, Real Broker, LLC. GAMLS
- $789,9995 bd5 ba4.9k sqft7327 Rocking Chair Ln, Hoschton, GA 30548ActiveMLS ID #10843412, Lance Real Estate Group, Bolst. GAMLS
- $639,0004 bd4 ba3.1k sqft32 Quail Run, Hoschton, GA 30548ActiveMLS ID #10856411, Greg Shadburn, BHHS Georgia Properties. GAMLS
- $799,0005 bd4 ba3.3k sqft727 Old Collins Rd, Hoschton, GA 30548ActiveMLS ID #10841437, Richard Rodriguez, BHHS Georgia Properties. GAMLS
- $699,9005 bd4 ba3k sqft431 Harmony Grove Ln, Jefferson, GA 30549ActiveMLS ID #10793488, Derece Williams, Foundation Partners Realty LLC. GAMLS
- $624,9996 bd5 ba5.1k sqft5830 Mulberry Holw, Flowery Branch, GA 30542ActiveMLS ID #10867515, Kayla Watson, Resource Brokers, LLC. GAMLS
- $749,9005 bd4 ba4.1k sqft2158 N Broad St, Commerce, GA 30529ActiveMLS ID #10796820, Robert T Head, Modern Heart Realty. GAMLS
- $416,0004 bd3 ba2.5k sqft717 Oconee Ln, Commerce, GA 30529ActiveMLS ID #10868050, Gina DiResta, PEND Realty, LLC. GAMLS
- $719,9004 bd4 ba2.7k sqft537 Old Collins Rd, Hoschton, GA 30548ActiveMLS ID #10789431, Stacy Arrowood, Real Broker, LLC. GAMLS
- $459,9004 bd3 ba2.3k sqft383 Spinner Dr, Jefferson, GA 30549ActiveMLS ID #10839805, Ginger Langston, JLA Real Estate Services. GAMLS
- $545,0004 bd3 ba3k sqft8606 Holly Springs Rd, Maysville, GA 30558ActiveMLS ID #10856403, Melody Shumake, RE/MAX Signature. GAMLS
