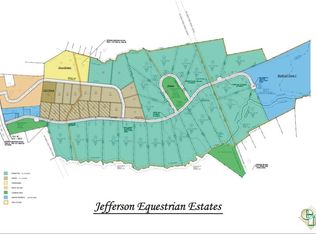
LEASE/PURCHASE OPTION AVAILABLE. 5% Option*** Welcome to The Manors/Jefferson Equestrian Estates, a prestigious and highly desirable gated community located within the acclaimed Jefferson City School district. Situated less than 10 minutes from I-85 and Highway 129, this custom-built home brings luxury to a whole new extreme, exemplifying exceptional craftsmanship and timeless design. Thoughtfully designed for both everyday living and elegant entertaining, the home's footprint offers a spacious owner's suite on the main level with direct access to the covered patio. The luxurious primary bath includes separate walk-in closets, dual vanities, a soaking tub, and a zero-entry walk-in shower to suit accessibility needs. A private guest suite is also located on the main floor, along with an expansive open-concept kitchen with an oversized island and soaring 10-foot ceilings with an abundance of natural light creating a warm and inviting atmosphere throughout the living spaces. Upstairs, you'll find three generously-sized additional bedrooms, each with its own en-suite bath. The oversized bonus room serves as a versatile retreat-perfect for an office, media room, or game area for family and guests. Set on a sprawling 2.59-acre lot, with an unfinished basement offering room for the imagination. Walk out from the basement into tranquility and an expansive greenspace with plenty of room for outdoor entertainment. Standout features include: EV chargers in the 3-car garage, spray-foam insulation, and Low-E Windows for energy efficiency. This home is adorned with opulent finishes and thoughtful details at every turn. From its stunning architectural elements to its functional layout, every inch has been carefully curated to blend sophistication with comfort. The possibilities are endless in this exceptional home-designed to elevate your lifestyle! This home is 90% finished and projected to be fully finished in 120 days. Ask about EXCLUSIVE INCENTIVES when using our preferred lender!
Active
Price increase: $5K (9/30)
$1,475,000
242 Carriage Ave, Jefferson, GA 30549
5beds
4,171sqft
Single Family Residence
Built in 2025
2.59 Acres Lot
$1,456,700 Zestimate®
$354/sqft
$71/mo HOA
What's special
Stunning architectural elementsOversized islandAbundance of natural lightSeparate walk-in closetsZero-entry walk-in showerFunctional layoutLuxurious primary bath
- 105 days
- 403
- 37
Zillow last checked:
Listing updated:
Listed by:
Nikki Nguyen 678-979-0733,
Coldwell Banker Upchurch Realty
Source: GAMLS,MLS#: 10796597
Facts & features
Interior
Bedrooms & bathrooms
- Bedrooms: 5
- Bathrooms: 6
- Full bathrooms: 5
- 1/2 bathrooms: 1
- Main level bathrooms: 2
- Main level bedrooms: 2
Rooms
- Room types: Laundry, Other
Kitchen
- Features: Breakfast Area, Kitchen Island, Pantry
Heating
- Central, Electric
Cooling
- Central Air, Electric
Appliances
- Included: Dishwasher, Microwave, Oven/Range (Combo)
- Laundry: Other
Features
- High Ceilings, Master On Main Level, Tray Ceiling(s), Entrance Foyer
- Flooring: Other
- Basement: Bath/Stubbed,Unfinished
- Number of fireplaces: 1
- Fireplace features: Gas Log
Interior area
- Total structure area: 4,171
- Total interior livable area: 4,171 sqft
- Finished area above ground: 4,171
- Finished area below ground: 0
Video & virtual tour
Property
Parking
- Total spaces: 3
- Parking features: Attached, Garage, Garage Door Opener
- Has attached garage: Yes
Features
- Levels: Two
- Stories: 2
- Patio & porch: Deck, Patio, Porch
Lot
- Size: 2.59 Acres
- Features: Other
Details
- Parcel number: 069D 015
Construction
Type & style
- Home type: SingleFamily
- Architectural style: Colonial
- Property subtype: Single Family Residence
Materials
- Concrete
- Roof: Composition
Condition
- Under Construction
- New construction: Yes
- Year built: 2025
Details
- Warranty included: Yes
Utilities & green energy
- Sewer: Septic Tank
- Water: Public
- Utilities for property: Underground Utilities
Community & HOA
Community
- Features: None
- Subdivision: The Manors
HOA
- Has HOA: Yes
- Services included: Other
- HOA fee: $850 annually
Location
- Region: Jefferson
Financial & listing details
- Price per square foot: $354/sqft
- Tax assessed value: $224,900
- Annual tax amount: $857
- Date on market: 6/26/2026
- Cumulative days on market: 105 days
- Listing agreement: Exclusive Right To Sell
- Listing terms: Cash,Conventional
Estimated market value
$1,456,700
$1.38M - $1.53M
$3,454/mo
Price history
| Date | Event | Price |
|---|---|---|
| 9/30/2026 | Price change | $1,475,000+0.3%$354/sqft |
Source:  GAMLS #10796597 Report a problem GAMLS #10796597 Report a problem | ||
| 9/23/2026 | Price change | $1,470,000-0.3%$352/sqft |
Source: GAMLS #10796597 Report a problem | ||
| 6/26/2026 | Listed for sale | $1,475,000+6.1%$354/sqft |
Source:  Hive MLS #CL358939 Report a problem Hive MLS #CL358939 Report a problem | ||
| 2/13/2026 | Listing removed | $1,390,000$333/sqft |
Source: GAMLS #10591618 Report a problem | ||
| 8/26/2025 | Listed for sale | $1,390,000+826.7%$333/sqft |
Source:  Hive MLS #CL337415 Report a problem Hive MLS #CL337415 Report a problem | ||
| 6/19/2025 | Sold | $150,000+1.4%$36/sqft |
Source: Public Record Report a problem | ||
| 3/16/2023 | Listing removed | $147,900$35/sqft |
Source:  FMLS GA #6997423 Report a problem FMLS GA #6997423 Report a problem | ||
| 2/2/2022 | Listed for sale | $147,900$35/sqft |
Source: FMLS GA #6997423 Report a problem | ||
| 2/2/2022 | Listing removed | -- |
Source: FMLS GA #6938896 Report a problem | ||
| 9/2/2021 | Listed for sale | $147,900$35/sqft |
Source: FMLS GA #6938896 Report a problem | ||
Public tax history
| Year | Property taxes | Tax assessment |
|---|---|---|
| 2025 | $2,265 +164.4% | $89,960 +189.4% |
| 2024 | $857 +2.9% | $31,080 |
| 2023 | $833 -3.1% | $31,080 +16.3% |
| 2022 | $859 -1.8% | $26,720 |
| 2021 | $875 +31.9% | $26,720 +43.3% |
| 2020 | $663 -0.8% | $18,640 |
| 2019 | $668 -2% | $18,640 |
| 2018 | $682 -0.5% | $18,640 0% |
| 2017 | $685 +0.5% | $18,648 +125% |
| 2016 | $682 +123.9% | $8,288 |
| 2015 | $305 -0.4% | $8,288 |
| 2014 | $306 -1% | $8,288 |
| 2013 | $309 | $8,288 |
| 2012 | -- | -- |
| 2011 | -- | -- |
| 2010 | -- | -- |
Find assessor info on the county website
Monthly payment
Est. payment
Payment breakdown
Explore the cost of this home by adjusting the details. Changes won't be saved.Climate risks
Neighborhood: 30549
Nearby schools
Schools provided by the listing agent
- Elementary: Jefferson
- Middle: Jefferson
- High: Jefferson
Source: GAMLS. This data may not be complete. We recommend contacting the local school district to confirm school assignments for this home.
Similar homes
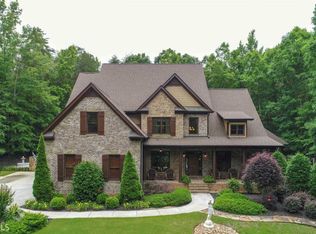
- $1,399,0004 bd4 ba3.4k sqft217 Chariot Ct, Jefferson, GA 30549Active

 MLS ID #10840665, Audrey Stovall, Virtual Properties Realty.com. GAMLS
 - $1,399,0005 bd5 ba3.8k sqft151 Geiger Rd, Jefferson, GA 30549Active
 MLS ID #10799725, Stephen J. Smith, Coldwell Banker Upchurch Realty. GAMLS
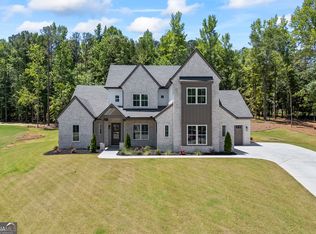
 - $1,250,0004 bd5 ba3.5k sqft205 Chariot Ct, Jefferson, GA 30549Active
 MLS ID #10842692, Brittany Powers, Keller Williams Greater Athens. GAMLS
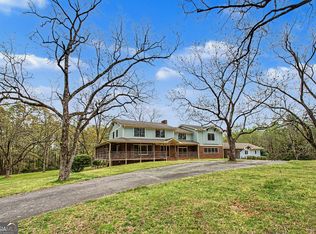
 - $775,0005 bd6 ba4.4k sqft50 Elder Dr, Jefferson, GA 30549Active
 MLS ID #10692754, Miranda Gill, Virtual Properties Realty.com. GAMLS
 - $825,0005 bd4 ba4.6k sqft91 Martin St, Jefferson, GA 30549ActiveMLS ID #10840172, Best Team, Red 1 Realty. GAMLS
- $749,9005 bd5 ba3.7k sqft865 Elder Dr, Jefferson, GA 30549ActiveMLS ID #10817492, Kelly Hubbard, Keller Williams Realty Atl. Partners. GAMLS
- $950,0004 bd5 ba4.9k sqft5350 Old Pendergrass Rd, Jefferson, GA 30549Active Under ContractMLS ID #10805950, Fidie Ramli, ERA Foster & Bond. GAMLS
- $899,0005 bd4 ba4.9k sqft1178 Antrim Glen Dr, Hoschton, GA 30548ActiveMLS ID #10867207, Stacy Crum, Dwelli. GAMLS
- $780,0004 bd3 ba4.2k sqft107 Church St, Jefferson, GA 30549ActiveMLS ID #10679507, April Bagwell, Simply Sold Inc.. GAMLS
- $875,0006 bd7 ba5.6k sqft124 Waterford Ct, Jefferson, GA 30549ActiveMLS ID #10801796, Tracy Cousineau Advisors, Tracy Cousineau Real Estate. GAMLS
- $899,9005 bd5 ba3.9k sqft3983 Meadowland Dr, Jefferson, GA 30549ActiveMLS ID #10799053, Andrew Drooker, Vantage Point Realty. GAMLS
- $775,0005 bd4 ba4.2k sqft1785 Traditions Way, Jefferson, GA 30549ActiveMLS ID #10769017, Anna E Davis, Katie Arlt & Associates Real Estate. GAMLS
- $824,9005 bd4 ba3.5k sqft3199 Brush Arbor Ct, Jefferson, GA 30549ActiveMLS ID #10866556, Jody L Gillis, Rivermoore Partners Realty LLC. GAMLS
- $830,0005 bd5 ba5.5k sqft3212 Brush Arbor Ct, Jefferson, GA 30549ActiveMLS ID #10844456, Derece Williams, Foundation Partners Realty LLC. GAMLS
- $1,475,0005 bd7 ba5.8k sqft333 Sims Bridge Rd Lot 2, Commerce, GA 30530ActiveMLS ID #10802460, Mindy Cintron, Keller Williams Community Partners. GAMLS
- $950,0004 bd4 ba3.9k sqft2881 Traditions Way, Jefferson, GA 30549ActiveMLS ID #10803702, Shane Myer, Foundation Partners Realty LLC. GAMLS
- $1,295,0004 bd5 ba4.4k sqft1303 Oconee Springs Dr, Statham, GA 30666ActiveMLS ID #10838172, Sarah Lee, eXp Realty. GAMLS
- $854,9004 bd4 ba3.1k sqft1973 Duncans Mill Ln, Jefferson, GA 30549ActiveMLS ID #10858335, Derece Williams, Foundation Partners Realty LLC. GAMLS
- $1,325,0005 bd4 ba3.5k sqft2125 Malcom Estates Dr, Bogart, GA 30622ActiveMLS ID #10858006, Nicholas Brown, Compass. GAMLS
- $825,0005 bd5 ba3.9k sqft1570 Traditions Way, Jefferson, GA 30549ActiveMLS ID #10612303, Nancy Thompson, Keller Williams Realty Atl. Partners. GAMLS
