Exceptional DFW Ventures-built home featuring a PRIVATE MULTIGENERATIONAL SUITE and an enviable golf course setting along the Black 4 Fairway of The Georgia Club. Thoughtfully designed for both luxurious everyday living and multigenerational flexibility, this remarkable home offers a fully accessible terrace-level suite with its own private entrance, providing exceptional independence while keeping loved ones close. The suite features a spacious fireside living area with floating shelves, a full chef's kitchen with island, a generously sized bedroom, private bath with walk-in shower, dedicated office space, and additional storage. Ideal for extended family, long-term guests, a private retreat, or anyone seeking a true second living space within the home. From the moment you arrive, the expansive driveway and welcoming front porch set the tone for the beautifully appointed interiors. Inside, abundant natural light pours through oversized windows, highlighting the rich wood flooring and elegant architectural details throughout. At the heart of the home, the gourmet kitchen is designed to impress with marble countertops, KitchenAid appliances, double wall ovens, a farmhouse sink, sophisticated pendant lighting, under-cabinet lighting, and a spacious pantry with custom shelving. The kitchen flows effortlessly into the dramatic family room, where a soaring vaulted ceiling with white beams creates an unforgettable focal point. A stone fireplace framed by built-in cabinetry and floating shelves adds warmth and character to the space. The main-level owner's suite offers beautiful golf course views and a spa-inspired bath complete with a soaking tub, dual vanities, an expansive shower, and a beautifully organized walk-in closet with custom shelving. A privately situated guest suite on the main level provides added comfort and privacy. Functionality is seamlessly incorporated throughout the home, including an oversized mudroom with built-in seating, hooks, and cubbies, along with a conveniently located laundry room featuring a utility sink. Upstairs, two additional private bedroom suites offer spacious closets and beautifully finished baths, creating comfortable retreats for family or guests. Ample storage is thoughtfully integrated throughout the home. Outdoor living is equally inviting. Relax or entertain on the covered screened porch with a wood-burning fireplace while enjoying the golf course surroundings. The fenced backyard offers additional privacy and flexibility, while the three-car garage provides generous parking and storage. This home is also exceptionally well equipped for entertaining, and the sale includes four wall-mounted televisions located in the owner's suite, main living room, screened porch, and terrace-level living room, along with the currently installed Sonos sound bars and the gas grill on the deck. Together, these included features create a ready-made entertainment experience throughout multiple areas of the home. Both the interior and exterior of the home have recently been painted, providing a beautifully refreshed finish. With its sophisticated design, exceptional craftsmanship, private multigenerational living quarters, expansive entertaining spaces, and premier golf course location, 908 Indigo Bunting Road offers a rare combination of luxury, versatility, and comfort in one extraordinary home. (Quarterly Lawn Maintenance fee of $634.00)
Active
$1,795,000
908 Indigo Bunting Rd, Statham, GA 30666
5beds
5,300sqft
Single Family Residence
Built in 2022
0.55 Acres Lot
$1,702,600 Zestimate®
$339/sqft
$242/mo HOA
What's special
Rich wood flooringDedicated office spaceWelcoming front porchPrivate multigenerational suiteKitchenaid appliancesUnder-cabinet lightingExpansive driveway
- 1 day
- 37
- 0
Zillow last checked:
Listing updated:
Listed by:
Jennifer Cboski 678-828-1220,
Beverly Pike Real Estate Group,
Beverly L Davison 404-402-2516,
Beverly Pike Real Estate Group
Source: GAMLS,MLS#: 10866639
Facts & features
Interior
Bedrooms & bathrooms
- Bedrooms: 5
- Bathrooms: 5
- Full bathrooms: 5
- Main level bathrooms: 2
- Main level bedrooms: 2
Rooms
- Room types: Family Room, Laundry, Office
Heating
- Central, Zoned
Cooling
- Ceiling Fan(s), Central Air, Zoned
Appliances
- Included: Disposal, Double Oven, Refrigerator
- Laundry: Other
Features
- Beamed Ceilings, Bookcases, High Ceilings, Master On Main Level, Soaking Tub
- Flooring: Carpet, Hardwood, Tile
- Basement: Daylight,Exterior Entry,Finished,Full,Interior Entry
- Number of fireplaces: 3
- Fireplace features: Basement, Family Room, Gas Log, Gas Starter, Outside
Interior area
- Total structure area: 5,300
- Total interior livable area: 5,300 sqft
- Finished area above ground: 5,300
- Finished area below ground: 0
Video & virtual tour
Property
Parking
- Parking features: Attached, Garage, Garage Door Opener
- Has attached garage: Yes
Features
- Levels: Three Or More
- Stories: 3
- Fencing: Back Yard
Lot
- Size: 0.55 Acres
- Features: Level, Other
Details
- Parcel number: XX121E 022
Construction
Type & style
- Home type: SingleFamily
- Architectural style: Craftsman
- Property subtype: Single Family Residence
Materials
- Brick, Concrete
- Roof: Composition
Condition
- Resale
- New construction: No
- Year built: 2022
Details
- Warranty included: Yes
Utilities & green energy
- Sewer: Public Sewer
- Water: Public
- Utilities for property: Cable Available, Electricity Available, High Speed Internet, Natural Gas Available, Phone Available, Sewer Connected, Underground Utilities, Water Available
Community & HOA
Community
- Features: Fitness Center, Gated, Golf, Playground, Pool, Sidewalks, Street Lights, Swim Team, Tennis Court(s)
- Subdivision: The Georgia Club
HOA
- Has HOA: Yes
- Services included: Reserve Fund, Trash
- HOA fee: $2,909 annually
Location
- Region: Statham
Financial & listing details
- Price per square foot: $339/sqft
- Tax assessed value: $959,204
- Annual tax amount: $9,142
- Date on market: 10/3/2026
- Listing agreement: Exclusive Right To Sell
- Electric utility on property: Yes
Estimated market value
$1,702,600
$1.62M - $1.79M
$4,087/mo
Price history
| Date | Event | Price |
|---|---|---|
| 6/3/2026 | Price change | $1,795,000-1.9%$339/sqft |
Source:  GAMLS #10484317 Report a problem GAMLS #10484317 Report a problem | ||
| 3/23/2026 | Listed for sale | $1,830,000-6.2%$345/sqft |
Source: GAMLS #10484317 Report a problem | ||
| 3/22/2025 | Listed for sale | $1,950,000+121.5%$368/sqft |
Source:  FMLS GA #7545868 Report a problem FMLS GA #7545868 Report a problem | ||
| 2/23/2023 | Sold | $880,500+433.6%$166/sqft |
Source: Public Record Report a problem | ||
| 6/5/2020 | Listing removed | $165,000$31/sqft |
Source: The Georgia Club Realty, LLC #6688537 Report a problem | ||
| 5/12/2020 | Listed for sale | $165,000$31/sqft |
Source: The Georgia Club Realty, LLC #6688537 Report a problem | ||
Public tax history
| Year | Property taxes | Tax assessment |
|---|---|---|
| 2025 | $9,094 +6.7% | $383,682 +5.1% |
| 2024 | $8,523 +16.5% | $365,019 +20.1% |
| 2023 | $7,316 +335.8% | $304,015 +406.7% |
| 2022 | $1,679 -6% | $60,000 |
| 2021 | $1,786 +193.7% | $60,000 +200% |
| 2020 | $608 +0.5% | $20,000 |
| 2019 | $605 +44.3% | $20,000 +38.9% |
| 2018 | $419 | $14,400 |
Find assessor info on the county website
Monthly payment
Est. payment
Payment breakdown
Explore the cost of this home by adjusting the details. Changes won't be saved.Climate risks
Neighborhood: 30666
Nearby schools
Schools provided by the listing agent
- Elementary: Bethlehem
- Middle: Haymon Morris
- High: Apalachee
Source: GAMLS. This data may not be complete. We recommend contacting the local school district to confirm school assignments for this home.


Similar homes
- $1,775,0004 bd6 ba4.6k sqft913 Indigo Bunting Rd, Statham, GA 30666Active
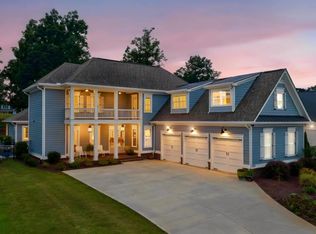
 MLS ID #10854657, Sarah Lee, eXp Realty. GAMLS
 - $1,865,0006 bd7 ba6k sqft1405 Evergreen Park, Statham, GA 30666Active
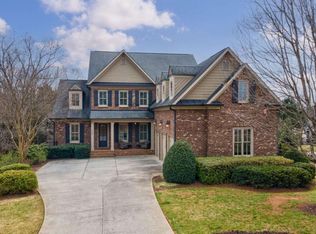 MLS ID #10838161, Sarah Lee, eXp Realty. GAMLS
 - $1,999,9996 bd7 ba5k sqft2819 Kestrel Dr, Statham, GA 30666Active
 MLS ID #10451166, Beverly L Davison, Beverly Pike Real Estate Group. GAMLS
 - $1,595,0005 bd6 ba3.9k sqft2030 Greenleffe Dr, Statham, GA 30666Active
 MLS ID #10637566, Beverly L Davison, Beverly Pike Real Estate Group. GAMLS
 - $1,295,0004 bd5 ba4.4k sqft1303 Oconee Springs Dr, Statham, GA 30666ActiveMLS ID #10838172, Sarah Lee, eXp Realty. GAMLS
- $1,199,0005 bd4 ba5k sqft431 Tralee Ct, Statham, GA 30666ActiveMLS ID #10713522, Jason Bernstein, eXp Realty. GAMLS
- $965,0005 bd5 ba3.5k sqft3362 Highland Park Way, Statham, GA 30666ActiveMLS ID #10844341, Jacquelyn Michelle Nguyen, Extol Realty. GAMLS
- $1,078,0004 bd4 ba4.7k sqft1681 Georgia Club Dr, Statham, GA 30666ActiveMLS ID #10784180, Vic Mixon, Five Market Realty LLC. GAMLS
- $1,225,0005 bd5 ba5k sqft411 Tralee Ct, Statham, GA 30666ActiveMLS ID #10807780, Kathy Coots, Keller Williams Realty Atl. Partners. GAMLS
- $1,225,0005 bd5 ba4k sqft300 Horseshoe Bnd, Statham, GA 30666ActiveMLS ID #10838182, Sarah Lee, eXp Realty. GAMLS
- $1,325,0005 bd4 ba3.5k sqft2125 Malcom Estates Dr, Bogart, GA 30622ActiveMLS ID #10858006, Nicholas Brown, Compass. GAMLS
- $1,325,0004 bd5 ba3.4k sqft2275 Malcom Estates Dr, Bogart, GA 30622ActiveMLS ID #10857963, Nicholas Brown, Compass. GAMLS
- $1,325,0005 bd5 ba3.5k sqft1983 Malcom Estates Dr, Bogart, GA 30622ActiveMLS ID #10857904, Nicholas Brown, Compass. GAMLS
- $2,099,9905 bd7 ba6.1k sqft5812 Lula Bridge Ln, Braselton, GA 30517ActiveMLS ID #10866560, Sarah Maslowski, Keller Williams Realty Atl. Partners. GAMLS
- $1,100,0005 bd5 ba4.8k sqft2522 Alcovy Club Dr, Dacula, GA 30019ActiveMLS ID #10855567, Anica Pernes, Virtual Properties Realty.com. GAMLS
- $1,799,0005 bd5 ba3k sqft1475 Storey Ln, Jefferson, GA 30549ActiveMLS ID #10815354, Laura Harris, Hill Wood Realty. GAMLS
- $1,750,0006 bd4 ba4.7k sqft580 Westview Dr, Athens, GA 30606ActiveMLS ID #10769512, Jennifer White, Keller Williams Greater Athens. GAMLS
- $1,250,0006 bd6 ba6.2k sqft1925 Gene Sarazen Way, Braselton, GA 30517ActiveMLS ID #10858307, Karen M Tatro, Coldwell Banker Realty. GAMLS
- $999,9004 bd4 ba3.6k sqft1293 Beebalm Dr, Statham, GA 30666ActiveMLS ID #10702886, Delores Jennings, Signature Real Estate of Athens. GAMLS
- $1,350,0005 bd5 ba4.9k sqft3850 Hog Mountain Rd, Watkinsville, GA 30677ActiveMLS ID #10820340, Jeremiah Peters, Virtual Properties Realty.com. GAMLS
