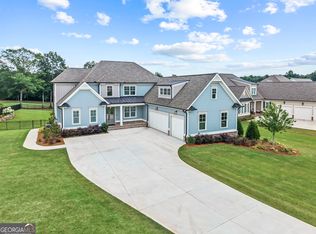
NEW PRICE !Unique & Dramatic, ONE OF A KIND home! DFW Ventures built! Nestled on the "Black 4" Fairway of The Georgia Club, this stunningly crafted DFW Ventures home offers an unparalleled living experience in a sought-after gated luxury community. The exquisite double glass door entry floods the home with natural light, welcoming you into a space defined by its dramatic open rail staircase and expansive wall of windows with sweeping views of the golf course. Every detail of this home exudes elegance. The open-concept design features a fireside Great Room with refined floating shelves and a decorative designer ceiling, while the Chef's Kitchen dazzles with custom cabinetry, high-end Quartz finishes, farm sink, pot filler, and state-of-the-art DACOR appliances. The expansive island and sunlit breakfast area with double glass doors opens to an outdoor living space complete with stone flooring, decorative ceiling, and an inviting fireplace providing picturesque views! With a four-car garage including a sink and two water heaters, a spacious pantry with custom wood shelves adjacent to a Butler's Pantry composed of a sink and beverage cooler, this home is designed for convenience and luxury. The main level offers a split bedroom plan for privacy, including a guest suite with walk in shower and a primary suite that boasts a designer wall, decorative ceiling treatment, his and her closets with custom shelving, a luxurious bath with walk-in shower, free standing soaking tub, two vanities with a custom stack of wall cabinets. The generous Laundry Room features custom cabinetry that provides ample storage, along with a convenient laundry sink to handle all washing needs efficiently. Adjacent to it, the Mudroom/Office showcases a built-in work center that caters to productivity, while the mud bench offers a practical spot for organizing outerwear and footwear. The modern shiplap wall adds a touch of contemporary elegance, enhancing the space's aesthetic appeal. Additionally, the inclusion of a half bath is a considerate touch that adds convenience for both residents and guests. This area seamlessly connects to the patio, creating an inviting flow for indoor-outdoor living and entertaining. Upstairs, a loft area and 4 bedrooms each with private baths offer versatile space for family needs. With the lawn maintained by the HOA and numerous amenities, this custom dream home is just minutes from upscale shopping and the renowned UGA campus!
Active
$1,999,999
2819 Kestrel Dr, Statham, GA 30666
6beds
5,000sqft
Single Family Residence
Built in 2025
0.74 Acres Lot
$1,431,100 Zestimate®
$400/sqft
$-- HOA
What's special
Modern shiplap wallHalf bathExpansive islandPicturesque viewsNatural lightRefined floating shelvesDramatic open rail staircase
- 622 days
- 229
- 14
Zillow last checked:
Listing updated:
Listed by:
Beverly L Davison 404-402-2516,
Beverly Pike Real Estate Group,
Jennifer Cboski 678-828-1220,
Beverly Pike Real Estate Group
Source: GAMLS,MLS#: 10451166
Facts & features
Interior
Bedrooms & bathrooms
- Bedrooms: 6
- Bathrooms: 7
- Full bathrooms: 6
- 1/2 bathrooms: 1
- Main level bathrooms: 2
- Main level bedrooms: 2
Rooms
- Room types: Foyer, Great Room, Laundry, Loft
Kitchen
- Features: Breakfast Area, Breakfast Bar, Breakfast Room, Kitchen Island, Pantry, Solid Surface Counters, Walk-in Pantry
Heating
- Central, Forced Air, Natural Gas
Cooling
- Ceiling Fan(s), Central Air, Zoned
Appliances
- Included: Convection Oven, Dishwasher, Disposal, Double Oven, Gas Water Heater, Ice Maker, Microwave, Oven/Range (Combo), Refrigerator
- Laundry: Other
Features
- Beamed Ceilings, Bookcases, Double Vanity, High Ceilings, Master On Main Level, Separate Shower, Soaking Tub, Split Bedroom Plan, Tile Bath, Entrance Foyer, Walk-In Closet(s)
- Flooring: Hardwood
- Basement: None
- Number of fireplaces: 2
- Fireplace features: Gas Log, Gas Starter
Interior area
- Total structure area: 5,000
- Total interior livable area: 5,000 sqft
- Finished area above ground: 5,000
- Finished area below ground: 0
Video & virtual tour
Property
Parking
- Total spaces: 4
- Parking features: Garage, Garage Door Opener
- Has garage: Yes
Accessibility
- Accessibility features: Accessible Entrance
Features
- Levels: Two
- Stories: 2
- Patio & porch: Patio, Screened
Lot
- Size: 0.74 Acres
- Features: Corner Lot, Level
Details
- Parcel number: XX121E 026
Construction
Type & style
- Home type: SingleFamily
- Architectural style: Contemporary,Craftsman
- Property subtype: Single Family Residence
Materials
- Brick, Concrete
- Foundation: Slab
- Roof: Composition
Condition
- New Construction
- New construction: Yes
- Year built: 2025
Details
- Warranty included: Yes
Utilities & green energy
- Sewer: Public Sewer
- Water: Public
- Utilities for property: Cable Available, Electricity Available, High Speed Internet, Natural Gas Available
Community & HOA
Community
- Features: Clubhouse, Fitness Center, Gated, Golf, Lake, Playground, Street Lights
- Subdivision: The Georgia Club
HOA
- Has HOA: Yes
- Services included: Maintenance Grounds, Reserve Fund, Trash
Location
- Region: Statham
Financial & listing details
- Price per square foot: $400/sqft
- Tax assessed value: $1,007,343
- Annual tax amount: $1
- Date on market: 2/1/2025
- Cumulative days on market: 620 days
- Listing agreement: Exclusive Right To Sell
- Electric utility on property: Yes
Estimated market value
$1,431,100
$1.26M - $1.63M
$4,063/mo
Price history
| Date | Event | Price |
|---|---|---|
| 6/3/2026 | Price change | $1,999,999-4.8%$400/sqft |
Source:  GAMLS #10451166 Report a problem GAMLS #10451166 Report a problem | ||
| 1/23/2026 | Listed for sale | $2,099,900-2.3%$420/sqft |
Source: GAMLS #10451166 Report a problem | ||
| 2/1/2025 | Listed for sale | $2,150,000+855.6%$430/sqft |
Source:  FMLS GA #7517869 Report a problem FMLS GA #7517869 Report a problem | ||
| 1/12/2024 | Sold | $225,000+87.7%$45/sqft |
Source: Public Record Report a problem | ||
| 12/3/2021 | Sold | $119,873$24/sqft |
Source: Public Record Report a problem | ||
Public tax history
| Year | Property taxes | Tax assessment |
|---|---|---|
| 2025 | $9,550 +557.7% | $402,937 +571.6% |
| 2024 | $1,452 +0.6% | $60,000 |
| 2023 | $1,444 +7.5% | $60,000 |
| 2022 | $1,343 -24.8% | $60,000 |
| 2021 | $1,786 +193.7% | $60,000 +200% |
| 2020 | $608 +0.5% | $20,000 |
| 2019 | $605 +44.3% | $20,000 +38.9% |
| 2018 | $419 | $14,400 |
Find assessor info on the county website
Monthly payment
Est. payment
Payment breakdown
Explore the cost of this home by adjusting the details. Changes won't be saved.Climate risks
Neighborhood: 30666
Nearby schools
Schools provided by the listing agent
- Elementary: Bethlehem
- Middle: Haymon Morris
- High: Apalachee
Source: GAMLS. This data may not be complete. We recommend contacting the local school district to confirm school assignments for this home.

Similar homes
- $1,795,0005 bd5 ba5.3k sqft908 Indigo Bunting Rd, Statham, GA 30666Active

 MLS ID #10866639, Jennifer Cboski, Beverly Pike Real Estate Group. GAMLS
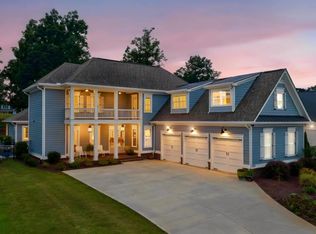
 - $1,775,0004 bd6 ba4.6k sqft913 Indigo Bunting Rd, Statham, GA 30666Active
 MLS ID #10854657, Sarah Lee, eXp Realty. GAMLS
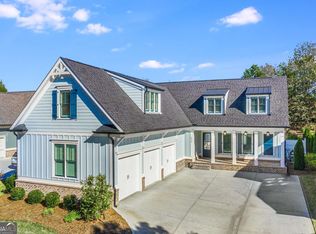
 - $1,595,0005 bd6 ba3.9k sqft2030 Greenleffe Dr, Statham, GA 30666Active
 MLS ID #10637566, Beverly L Davison, Beverly Pike Real Estate Group. GAMLS
 - $1,199,0005 bd4 ba5k sqft431 Tralee Ct, Statham, GA 30666Active
 MLS ID #10713522, Jason Bernstein, eXp Realty. GAMLS
 - $1,295,0004 bd5 ba4.4k sqft1303 Oconee Springs Dr, Statham, GA 30666ActiveMLS ID #10838172, Sarah Lee, eXp Realty. GAMLS
- $1,225,0005 bd5 ba5k sqft411 Tralee Ct, Statham, GA 30666ActiveMLS ID #10807780, Kathy Coots, Keller Williams Realty Atl. Partners. GAMLS
- $1,078,0004 bd4 ba4.7k sqft1681 Georgia Club Dr, Statham, GA 30666ActiveMLS ID #10784180, Vic Mixon, Five Market Realty LLC. GAMLS
- $1,225,0005 bd5 ba4k sqft300 Horseshoe Bnd, Statham, GA 30666ActiveMLS ID #10838182, Sarah Lee, eXp Realty. GAMLS
- $1,999,9005 bd7 ba7.2k sqft1659 Ewing Chapel Rd, Dacula, GA 30019ActiveMLS ID #10835638, Daniel Peret, eXp Realty. GAMLS
- $1,995,0005 bd6 ba6.6k sqft1355 Allgood Rd, Athens, GA 30606ActiveMLS ID #10804982, Cameron Treadway, Five Market Realty LLC. GAMLS
- $2,099,9905 bd7 ba6.1k sqft5812 Lula Bridge Ln, Braselton, GA 30517ActiveMLS ID #10866560, Sarah Maslowski, Keller Williams Realty Atl. Partners. GAMLS
- $1,750,0006 bd6 ba5.2k sqft38 River Shoals Dr, Athens, GA 30606ActiveMLS ID #10782977, Callie F Waller, Corcoran Classic Living. GAMLS
- $1,750,0006 bd4 ba4.7k sqft580 Westview Dr, Athens, GA 30606ActiveMLS ID #10769512, Jennifer White, Keller Williams Greater Athens. GAMLS
- $2,200,0003 bd4 ba3.9k sqft329 Willow Lakes Ln, Jefferson, GA 30549ActiveMLS ID #10836082, Kenneth J Byce, RE/MAX Towne Square. GAMLS
- $1,945,0006 bd5 ba7k sqft1350 Allgood Rd, Athens, GA 30606ActiveMLS ID #10813230, Ryan Blue, Compass. GAMLS
- $1,850,0005 bd7 ba5.9k sqft1526 Clover Ln, Bishop, GA 30621Active Under ContractMLS ID #10801920, Kelly R Jones, GA Realty LLC. GAMLS
- $1,425,0007 bd6 ba5.2k sqft1217 Cabin Bridge Rd, Bethlehem, GA 30620ActiveMLS ID #10851998, Diego Oliveira, Keller Williams Realty Atl. Partners. GAMLS
- $1,599,0005 bd5 ba6.2k sqft1556 Ewing Chapel Rd, Dacula, GA 30019New Construction
 MLS ID #7854760, Cyrena Harrington, Sun Realty Group, LLC.. FMLS GA
 - $2,150,0005 bd5 ba4.7k sqft1776 Parthenon Ln, Athens, GA 30605ActiveMLS ID #10844257, Melissa Williamson, Corcoran Classic Living. GAMLS
- $2,000,0005 bd5 ba6.2k sqft3300 Jim Moore Rd, Dacula, GA 30019ActiveMLS ID #10792408, Lois Truelove, Keller Williams Realty Atl. Partners. GAMLS
