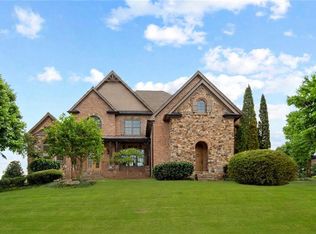
Spectacular French Country Estate on Two Private Acres in Chateau Elan This stunning all-brick French Country estate is perfectly situated on approximately two private acres within the prestigious gated community of Chateau Elan Winery & Resort. Nestled on a wooded knoll with a circular driveway and elegant courtyard entry, this remarkable home offers exceptional privacy, timeless architecture, and a floor plan designed for both everyday living and grand entertaining. Upon entering, you are welcomed by an impressive foyer highlighted by dual sweeping curved staircases and beautiful custom hardwood flooring throughout the main level. The home is filled with natural light, showcasing expansive windows that overlook the lush grounds and poolside setting. The state-of-the-art gourmet kitchen has been beautifully updated and features granite countertops, newer cabinetry, and premium appliances including double ovens, two dishwashers, a warming drawer, and a Sub-Zero refrigerator. The adjoining breakfast room with stone fireplace and wall of windows opens to a large terrace, creating the perfect indoor-outdoor flow for entertaining. The elegant main level also features a grand salon with breathtaking views of the backyard oasis, a sunken living room, a formal dining room, and a gentleman's study. The luxurious primary suite on the main level offers a private retreat complete with a sitting area, spa-inspired bath, step-in shower, and custom closets. Upstairs, you will find spacious secondary bedrooms, each with a private bath and ample space for family or guests. The finished terrace level is designed for recreation and relaxation and includes a theater/media room, recreation room, exercise room, hobby room, home office, and a stunning brick wine cellar. Step outside to your private outdoor paradise featuring a beautiful 20 x 40 heated gunite pool, expansive decking, and professionally landscaped grounds. The pool house includes HVAC and a full bathroom, making it perfect for guests, entertaining, or a private office. Additional highlights include four fireplaces, custom lighting fixtures, extensive upgrades, and a unique open floor plan ideal for entertaining. As a resident of Chateau Elan, you will enjoy access to world-class amenities including four championship golf courses, the Stan Smith Tennis Center, equestrian facilities, luxury spa, fitness center, swimming pools, restaurants, a 275-room resort hotel, conference center, and miles of walking, jogging, and biking trails. This extraordinary estate offers luxury resort living combined with the privacy of a beautiful two-acre homesite.
Pending
Price cut: $99.9K (8/4)
$1,350,000
2035 Derby Ln, Braselton, GA 30517
6beds
7,196sqft
Single Family Residence
Built in 1998
1.88 Acres Lot
$1,261,600 Zestimate®
$188/sqft
$371/mo HOA
What's special
Home officeProfessionally landscaped groundsHobby roomDual sweeping curved staircasesWooded knollNewer cabinetryElegant courtyard entry
- 220 days
- 162
- 10
Zillow last checked:
Listing updated:
Listed by:
Alan L Daniel 404-557-0139,
Real Broker, LLC
Source: GAMLS,MLS#: 10710989
Facts & features
Interior
Bedrooms & bathrooms
- Bedrooms: 6
- Bathrooms: 8
- Full bathrooms: 6
- 1/2 bathrooms: 2
- Main level bathrooms: 2
- Main level bedrooms: 1
Rooms
- Room types: Bonus Room, Exercise Room, Family Room, Foyer, Game Room, Media Room, Office
Dining room
- Features: Seats 12+, Separate Room
Kitchen
- Features: Breakfast Bar, Breakfast Room, Walk-in Pantry
Heating
- Forced Air, Natural Gas, Zoned
Cooling
- Attic Fan, Ceiling Fan(s), Central Air, Zoned
Appliances
- Included: Dishwasher, Disposal, Double Oven, Microwave, Refrigerator
- Laundry: Other
Features
- Bookcases, Master On Main Level, Separate Shower, Tray Ceiling(s), Entrance Foyer, Walk-In Closet(s), Wine Cellar
- Flooring: Hardwood
- Windows: Double Pane Windows
- Basement: Concrete,Daylight,Exterior Entry,Finished,Full,Interior Entry
- Number of fireplaces: 4
- Fireplace features: Family Room, Living Room, Master Bedroom
- Common walls with other units/homes: No Common Walls
Interior area
- Total structure area: 7,196
- Total interior livable area: 7,196 sqft
- Finished area above ground: 7,196
- Finished area below ground: 0
Property
Parking
- Parking features: Attached, Garage, Kitchen Level
- Has attached garage: Yes
Accessibility
- Accessibility features: Accessible Hallway(s)
Features
- Levels: Two
- Stories: 2
- Patio & porch: Patio, Porch
- Exterior features: Garden, Other, Sprinkler System
- Has private pool: Yes
- Pool features: Heated, In Ground
- Fencing: Fenced
- Body of water: None
Lot
- Size: 1.88 Acres
- Features: Level, Private
Details
- Parcel number: BR022 050
Construction
Type & style
- Home type: SingleFamily
- Architectural style: Brick 4 Side,European,Traditional
- Property subtype: Single Family Residence
Materials
- Brick
- Roof: Composition
Condition
- Resale
- New construction: No
- Year built: 1998
Utilities & green energy
- Electric: 220 Volts
- Sewer: Septic Tank
- Water: Public
- Utilities for property: High Speed Internet, Underground Utilities
Green energy
- Energy efficient items: Windows
Community & HOA
Community
- Features: Clubhouse, Fitness Center, Gated, Golf, Pool, Street Lights, Tennis Court(s)
- Security: Gated Community, Security System
- Subdivision: Chateau Elan
HOA
- Has HOA: Yes
- Services included: Other
- HOA fee: $4,450 annually
Location
- Region: Braselton
Financial & listing details
- Price per square foot: $188/sqft
- Tax assessed value: $1,070,764
- Annual tax amount: $10,655
- Date on market: 3/16/2026
- Cumulative days on market: 220 days
- Listing agreement: Exclusive Right To Sell
Estimated market value
$1,261,600
$1.20M - $1.32M
$7,099/mo
Price history
| Date | Event | Price |
|---|---|---|
| 8/29/2026 | Pending sale | $1,350,000$188/sqft |
Source:  FMLS GA #7735382 Report a problem FMLS GA #7735382 Report a problem | ||
| 8/4/2026 | Price change | $1,350,000-6.9%$188/sqft |
Source:  GAMLS #10710989 Report a problem GAMLS #10710989 Report a problem | ||
| 5/16/2026 | Price change | $1,449,900-3.3%$201/sqft |
Source: GAMLS #10710989 Report a problem | ||
| 3/16/2026 | Listed for sale | $1,499,900+92.2%$208/sqft |
Source: FMLS GA #7735382 Report a problem | ||
| 7/3/2017 | Sold | $780,400-5.9%$108/sqft |
Source:  FMLS GA #5627328 Report a problem FMLS GA #5627328 Report a problem | ||
| 4/17/2017 | Pending sale | $829,000$115/sqft |
Source: RE/MAX Center #7563015 Report a problem | ||
| 3/3/2017 | Price change | $829,000-1.2%$115/sqft |
Source: RE/MAX Center #7563015 Report a problem | ||
| 1/3/2017 | Price change | $839,000-1.9%$117/sqft |
Source: RE/MAX Center #7563015 Report a problem | ||
| 10/17/2016 | Price change | $855,000-1.6%$119/sqft |
Source: RE/MAX Center #7563015 Report a problem | ||
| 8/19/2016 | Price change | $869,000-3.3%$121/sqft |
Source: RE/MAX Center #7563015 Report a problem | ||
| 7/14/2016 | Listed for sale | $899,000-3.9%$125/sqft |
Source: RE/MAX Center #7563015 Report a problem | ||
| 10/6/2015 | Listed for sale | $935,000-4.6%$130/sqft |
Source: RE/MAX Center - Dacula #7229463 Report a problem | ||
| 3/7/2015 | Listed for sale | $980,000+3.2%$136/sqft |
Source: RE/MAX Center - Dacula #5257200 Report a problem | ||
| 3/5/2014 | Price change | $950,000-0.9%$132/sqft |
Source: RE/MAX Center - Dacula #5257200 Report a problem | ||
| 1/28/2014 | Price change | $959,000-1%$133/sqft |
Source: Keller Williams Realty Atlanta Partners #5158205 Report a problem | ||
| 10/17/2013 | Price change | $969,000+10.7%$135/sqft |
Source: Keller Williams Realty Atlanta Partners #5158205 Report a problem | ||
| 9/17/2013 | Price change | $875,000-2.8%$122/sqft |
Source: Keller Williams Realty Atlanta Partners #5158205 Report a problem | ||
| 5/25/2013 | Price change | $900,000-5.3%$125/sqft |
Source: Duffy Realty of Atlanta #5057762 Report a problem | ||
| 5/5/2013 | Price change | $950,000-5%$132/sqft |
Source: Duffy Realty of Atlanta #5057762 Report a problem | ||
| 3/7/2013 | Price change | $1,000,000+11.1%$139/sqft |
Source: Duffy Realty of Atlanta #5057762 Report a problem | ||
| 9/20/2012 | Price change | $900,000-6.7%$125/sqft |
Source: Duffy Realty of Atlanta #5057762 Report a problem | ||
| 7/10/2012 | Price change | $965,000+3.2%$134/sqft |
Source: Duffy Realty of Atlanta #5057762 Report a problem | ||
| 4/19/2012 | Price change | $935,000+3.9%$130/sqft |
Source: Duffy Realty of Atlanta #5057762 Report a problem | ||
| 1/20/2012 | Price change | $900,000+12.5%$125/sqft |
Source: Duffy Realty of Atlanta #4268328 Report a problem | ||
| 10/1/2011 | Listed for sale | $800,000+84.1%$111/sqft |
Source: Duffy Realty of Atlanta #4268328 Report a problem | ||
| 5/11/2010 | Sold | $434,500+411.2%$60/sqft |
Source: Public Record Report a problem | ||
| 4/24/1997 | Sold | $85,000$12/sqft |
Source: Public Record Report a problem | ||
Public tax history
| Year | Property taxes | Tax assessment |
|---|---|---|
| 2025 | $10,658 -0.4% | $428,306 +2.2% |
| 2024 | $10,705 +0.3% | $418,943 |
| 2023 | $10,668 -5.9% | $418,943 +8.3% |
| 2022 | $11,336 +7.1% | $386,976 +14.5% |
| 2021 | $10,582 +2.2% | $337,898 +4.3% |
| 2020 | $10,350 +0.3% | $323,898 |
| 2019 | $10,320 +7.4% | $323,898 -0.5% |
| 2018 | $9,606 -2.9% | $325,658 +6.4% |
| 2017 | $9,889 +24.4% | $305,981 +24.4% |
| 2016 | $7,949 | $245,957 -0.8% |
| 2015 | $7,949 -1% | $248,028 +14.3% |
| 2014 | $8,026 +18% | $216,922 +4.5% |
| 2013 | $6,801 | $207,655 |
| 2012 | -- | -- |
| 2011 | -- | -- |
| 2010 | -- | -- |
| 2009 | -- | -- |
| 2008 | -- | -- |
| 2007 | -- | -- |
| 2005 | -- | -- |
| 2004 | -- | -- |
| 2003 | -- | -- |
| 2001 | $7,115 -0.1% | -- |
| 2000 | $7,120 +3.9% | -- |
| 1999 | $6,851 | -- |
Find assessor info on the county website
Monthly payment
Est. payment
Payment breakdown
Explore the cost of this home by adjusting the details. Changes won't be saved.Climate risks
Neighborhood: 30517
Nearby schools
Schools provided by the listing agent
- Elementary: Bramlett
- Middle: Russell
- High: Winder Barrow
Source: GAMLS. This data may not be complete. We recommend contacting the local school district to confirm school assignments for this home.
Similar homes
- $1,524,8885 bd5 ba7.3k sqft2140 Tee Dr, Braselton, GA 30517Active

 MLS ID #10805912, Jason Moore, REMAX Around Atlanta. GAMLS
 - $1,425,0006 bd7 ba8.9k sqft2613 Northern Oak Dr, Braselton, GA 30517For Sale
 MLS ID #7838793, Meher Stevie, Sparen Realty ATL. FMLS GA
 - $1,595,0006 bd6 ba7.9k sqft5727 Mountain Oak Dr, Braselton, GA 30517Active Under Contract
 MLS ID #10856606, Bell Real Estate Group, Keller Williams Realty Atl. Partners. GAMLS
 - $1,100,0005 bd5 ba4.6k sqft2327 Crimson King Dr, Braselton, GA 30517For Sale
 MLS ID #7820697, Ellyn Stephenson, Peachtree Town & Country. FMLS GA
 - $999,0006 bd5 ba6.2k sqft2895 Shumard Oak Dr, Braselton, GA 30517For SaleMLS ID #7733382, Sarah Oh, Millenia Realty Group, LLC.. FMLS GA
- $1,700,0006 bd9 ba9k sqft2262 Crimson King Dr, Braselton, GA 30517ActiveMLS ID #10780935, Helen P Pham, Point Honors & Associates, Realtors. GAMLS
- $775,0005 bd5 ba5.6k sqft2680 Moon Chase Ln, Buford, GA 30519ActiveMLS ID #10874901, Ashleigh B Scarbrough, Life Path Realty. GAMLS
- $1,180,0005 bd4 ba4.2k sqft641 Freeman Brock Rd, Auburn, GA 30011ActiveMLS ID #10834000, Mikel D Muffley, Weichert Realtors - The Collective. GAMLS
- $1,050,0005 bd5 ba6.1k sqft4768 Ardmore Ln, Hoschton, GA 30548For SaleMLS ID #7827119, JUDY PATCH, Dorsey Alston Realtors. FMLS GA
- $1,350,0005 bd6 ba5.7k sqft2711 Trailing Ivy Way, Buford, GA 30519For SaleMLS ID #7832610, Marie Crawford, HomeSmart. FMLS GA
- $899,0006 bd6 ba6.4k sqft952 Ardmore Trl, Hoschton, GA 30548ActiveMLS ID #10778569, Monica O'Keefe, BHGRE Metro Brokers. GAMLS
- $1,348,0006 bd6 ba5.9k sqft9030 Moor Park Run, Duluth, GA 30097For SaleMLS ID #7854496, Andy Chung, TBRE, Inc.. FMLS GA
- $1,225,0005 bd5 ba5.1k sqft1740 Briergate Dr, Duluth, GA 30097For SaleMLS ID #7856147, DIANA FULLER, Virtual Properties Realty. Biz. FMLS GA
- $857,0005 bd5 ba5.8k sqft1011 Ardmore Trl, Hoschton, GA 30548For SaleMLS ID #7839470, LA HEU, Right Path Realty. FMLS GA
- $760,0005 bd6 ba6.5k sqft2638 White Rock Dr, Buford, GA 30519ActiveMLS ID #10869739, Bob Hartwell, Keller Williams Realty Atl. Partners. GAMLS
- $1,219,0006 bd6 ba6.2k sqft2220 Cambridge Hill Ct, Dacula, GA 30019ActiveMLS ID #10792444, Chloe-Ray Iacob, Heartland Real Estate. GAMLS
- $1,550,0006 bd6 ba6.9k sqft561 Bayberry Crossing Dr, Gainesville, GA 30501ActiveMLS ID #10870320, Teresa Smith, Keller Williams Realty Atl. Partners. GAMLS
- $1,725,0005 bd6 ba5.7k sqft3608 Sunflower Dr, Buford, GA 30519ActiveMLS ID #10780903, Chris Arthur, Keller Williams Realty Atl. Partners. GAMLS
- $775,0006 bd6 ba5.1k sqft3161 Perimeter Cir, Buford, GA 30519For SaleMLS ID #7852736, ABRAHAM JOHN, Virtual Properties Realty. Biz. FMLS GA
- $1,299,9995 bd5 ba5k sqft116 Riverview Dr, Suwanee, GA 30024ActiveMLS ID #10824486, Jimmy Danner, BHHS Georgia Properties. GAMLS
