Welcome to an exceptional Lake Lanier retreat on the highly desirable south end of the lake, offering an open big-water view and an incredible lifestyle both inside and out. This luxurious lake home has been thoughtfully remodeled inside and out, with extensive updates and improvements approximately 7 years young. No expense was spared in creating a home designed for comfort, entertaining, and effortless lake living. The location is truly special. From the back of the home, you are approximately 50 feet from the water, with an easy, well-lit path leading to the dock. The impressive 32x32 dock features a party deck and boat lift, making it the perfect place to spend summer days on the water. Enjoy the open views and peaceful setting from the home while taking in views toward Bald Ridge Marina from the back deck. The dock is also located in a no-wake area, creating an ideal setting for relaxing lakeside. Inside, the home offers an incredible layout for multi-family or multi-generational living, as well as entertaining guests. The main level features a spacious primary suite with a bathroom featuring heated tile floors, his-and-her closets, and separate vanities. Motorized blinds provide added convenience and privacy in the primary suite. The dining area and second primary suite on the lower terrace also feature motorized blinds. The gourmet kitchen features stainless steel appliances, custom cabinetry with soft-close doors and drawers, and a walk-in pantry with custom shelving. A walk-in laundry room provides additional functionality. Access the upper level via the elevator or take the beautiful wooden stairs, where you will find two additional bedrooms and two bathrooms with walk-in closets. Don't forget to check out the amazing storage above the three-car garage. The finished terrace level is essentially another complete living space, featuring a full kitchen with stainless steel appliances, a family room with fireplace, two full baths, a laundry room, and multiple flex rooms currently used for additional sleeping areas, an office, or a game room. The possibilities are endless. Step outside to a covered flagstone patio and enjoy even more space for relaxing and entertaining. Outdoor living continues with a deck equipped with motorized screens, allowing you to enjoy the beautiful lake setting in comfort. A whole-house generator provides peace of mind should the power go out. For the car enthusiast, boater, or homeowner needing exceptional storage, this property offers a three-car garage with an EV charging station, plus a detached garage that is heated and cooled and already wired for EV charging if desired. Smart-home features include Alarm.com security, smart locks, and cameras, providing added security and convenience. Everything this home has to offer, paired with the Lake Lanier lifestyle, is designed for generations to enjoy. The seller is also open to selling select furnishings, making this an incredible opportunity to create a turnkey lake retreat. Simply put, it doesn't get much better than this on Lake Lanier.
Active under contract
Price cut: $200K (9/21)
$2,950,000
3275 Lanier Beach South Rd, Cumming, GA 30041
4beds
6,106sqft
Single Family Residence
Built in 1984
0.51 Acres Lot
$2,779,200 Zestimate®
$483/sqft
$-- HOA
What's special
Spacious primary suiteOpen big-water viewHis-and-her closetsCovered flagstone patioBeautiful wooden stairsWalk-in laundry roomSeparate vanities
- 30 days
- 1,313
- 104
Zillow last checked:
Listing updated:
Listed by:
Terri L Willett 770-265-3429,
Atlanta Communities
Source: GAMLS,MLS#: 10839185
Facts & features
Interior
Bedrooms & bathrooms
- Bedrooms: 4
- Bathrooms: 6
- Full bathrooms: 5
- 1/2 bathrooms: 1
- Main level bathrooms: 1
- Main level bedrooms: 1
Rooms
- Room types: Exercise Room, Family Room, Foyer, Game Room, Laundry, Other
Dining room
- Features: Seats 12+, Separate Room
Kitchen
- Features: Breakfast Area, Breakfast Bar, Breakfast Room, Kitchen Island, Second Kitchen, Solid Surface Counters, Walk-in Pantry
Heating
- Central, Forced Air, Natural Gas, Zoned
Cooling
- Ceiling Fan(s), Central Air
Appliances
- Included: Dishwasher, Disposal, Double Oven, Dryer, Gas Water Heater, Microwave, Refrigerator, Tankless Water Heater, Washer
- Laundry: Other
Features
- Double Vanity, High Ceilings, Master On Main Level, Rear Stairs, Walk-In Closet(s)
- Flooring: Hardwood
- Windows: Double Pane Windows, Window Treatments
- Basement: Bath Finished,Daylight,Exterior Entry,Finished,Interior Entry
- Number of fireplaces: 2
- Fireplace features: Basement, Family Room, Gas Log, Gas Starter
- Common walls with other units/homes: No Common Walls
Interior area
- Total structure area: 6,106
- Total interior livable area: 6,106 sqft
- Finished area above ground: 3,370
- Finished area below ground: 2,736
Video & virtual tour
Property
Parking
- Parking features: Detached, Garage Door Opener, RV/Boat Parking
- Has garage: Yes
Accessibility
- Accessibility features: Accessible Doors, Accessible Electrical and Environmental Controls, Accessible Elevator Installed, Accessible Entrance, Accessible Full Bath
Features
- Levels: Three Or More
- Stories: 3
- Patio & porch: Deck, Patio
- Has view: Yes
- View description: Lake
- Has water view: Yes
- Water view: Lake
- Body of water: Lanier
- Frontage length: Waterfront Footage: 100
Lot
- Size: 0.51 Acres
- Features: Level, Private
- Residential vegetation: Wooded
Details
- Additional structures: Garage(s)
- Parcel number: 224 161
Construction
Type & style
- Home type: SingleFamily
- Architectural style: Craftsman
- Property subtype: Single Family Residence
Materials
- Concrete, Stone
- Roof: Composition
Condition
- Resale
- New construction: No
- Year built: 1984
Utilities & green energy
- Electric: 220 Volts, Generator
- Sewer: Public Sewer
- Water: Public
- Utilities for property: Electricity Available, High Speed Internet, Natural Gas Available, Phone Available, Sewer Available, Underground Utilities, Water Available
Green energy
- Energy efficient items: Insulation
Community & HOA
Community
- Features: Park, Walk To Schools, Near Shopping
- Security: Carbon Monoxide Detector(s), Security System, Smoke Detector(s)
- Subdivision: Ridge Creek
HOA
- Has HOA: No
- Services included: Other
Location
- Region: Cumming
Financial & listing details
- Price per square foot: $483/sqft
- Tax assessed value: $1,708,290
- Annual tax amount: $16,756
- Date on market: 9/3/2026
- Cumulative days on market: 30 days
- Listing agreement: Exclusive Right To Sell
- Electric utility on property: Yes
Estimated market value
$2,779,200
$2.64M - $2.92M
$4,250/mo
Price history
| Date | Event | Price |
|---|---|---|
| 9/21/2026 | Price change | $2,950,000-6.3%$483/sqft |
Source:  GAMLS #10839185 Report a problem GAMLS #10839185 Report a problem | ||
| 9/3/2026 | Listed for sale | $3,150,000+215%$516/sqft |
Source:  FMLS GA #7831962 Report a problem FMLS GA #7831962 Report a problem | ||
| 4/20/2018 | Sold | $1,000,000-15.3%$164/sqft |
Source:  FMLS GA #5943937 Report a problem FMLS GA #5943937 Report a problem | ||
| 4/9/2018 | Pending sale | $1,180,000$193/sqft |
Source: Realty World Leading Experts #8301897 Report a problem | ||
| 12/23/2017 | Listed for sale | $1,180,000+81.3%$193/sqft |
Source: Realty World Leading Experts #8301897 Report a problem | ||
| 10/20/2014 | Sold | $651,000+117%$107/sqft |
Source: Public Record Report a problem | ||
| 9/16/2014 | Price change | $300,000-68.1%$49/sqft |
Source: Auction.com Report a problem | ||
| 8/15/2014 | Listed for sale | -- |
Source: Auction.com Report a problem | ||
| 6/21/2014 | Listing removed | -- |
Source: Auction.com Report a problem | ||
| 6/19/2014 | Listed for sale | -- |
Source: Auction.com Report a problem | ||
| 10/11/2007 | Sold | $940,000+25.5%$154/sqft |
Source: Public Record Report a problem | ||
| 9/21/1998 | Sold | $749,000$123/sqft |
Source: Public Record Report a problem | ||
Public tax history
| Year | Property taxes | Tax assessment |
|---|---|---|
| 2025 | $16,756 +2.4% | $683,316 +2.4% |
| 2024 | $16,366 +11.3% | $667,400 +11.7% |
| 2023 | $14,703 +4.5% | $597,336 +13% |
| 2022 | $14,070 +12.7% | $528,660 +16.9% |
| 2021 | $12,487 +2.5% | $452,192 +2.5% |
| 2020 | $12,177 +15.4% | $440,956 +15.6% |
| 2019 | $10,553 +17.6% | $381,604 +18.1% |
| 2017 | $8,970 | $323,204 |
| 2016 | $8,970 | $323,204 |
| 2015 | $8,970 +10.2% | $323,204 +5.1% |
| 2014 | $8,140 -0.2% | $307,480 |
| 2013 | $8,156 +2.5% | $307,480 +2.7% |
| 2012 | $7,958 -7% | $299,460 -6.8% |
| 2011 | $8,558 | $321,436 |
| 2010 | -- | -- |
| 2009 | -- | -- |
| 2008 | -- | -- |
| 2007 | -- | $213,560 |
| 2006 | $4,381 +8.9% | $213,560 +10.3% |
| 2005 | $4,024 +9.7% | $193,560 +11.5% |
| 2004 | $3,668 -5.3% | $173,560 |
| 2003 | $3,874 +8% | -- |
| 2002 | $3,586 +7.5% | -- |
| 2001 | $3,337 +2.2% | -- |
| 2000 | $3,265 | -- |
Find assessor info on the county website
Monthly payment
Est. payment
Payment breakdown
Explore the cost of this home by adjusting the details. Changes won't be saved.Climate risks
Neighborhood: 30041
Nearby schools
Schools provided by the listing agent
- Elementary: Mashburn
- Middle: Otwell
- High: Forsyth Central
Source: GAMLS. This data may not be complete. We recommend contacting the local school district to confirm school assignments for this home.
- $1,241,3004 bd4 ba5.2k sqft3265 Lanier Beach South Rd, Cumming, GA 30041Off Market
- $1,162,1004 bd3 ba3.6k sqft3285 Lanier Beach South Rd, Cumming, GA 30041Off Market
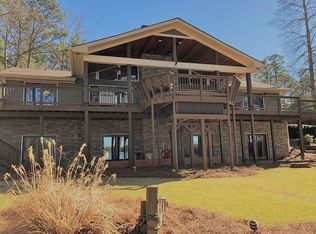
- $1,818,1005 bd5 ba5.5k sqft3255 Lanier Beach South Rd, Cumming, GA 30041Off Market
- $2,263,1005 bd3 ba4.4k sqft3245 Lanier Beach South Rd, Cumming, GA 30041Off Market
Similar homes
- $2,749,0006 bd6 ba6.5k sqft1605 Lockridge Dr, Cumming, GA 30041Active

 MLS ID #10808600, Margaret Norman, Atlanta Communities. GAMLS
 - $3,199,9006 bd6 ba6.1k sqft6400 Lakeview Dr, Buford, GA 30518Active
 MLS ID #10857855, Jason Moore, REMAX Around Atlanta. GAMLS
 - $1,675,0005 bd6 ba7.2k sqft2480 Flint Creek Dr, Cumming, GA 30041Active
 MLS ID #10857176, Glennda Baker LeBlanc, Coldwell Banker Realty. GAMLS
 - $2,950,0005 bd7 ba7.5k sqft4915 Kettle River Pt, Suwanee, GA 30024For Sale
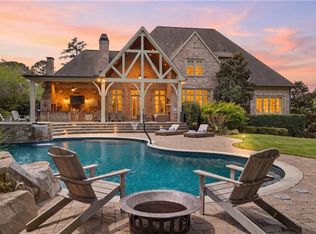
 MLS ID #7835487, MARY BETH MCLAUGHLIN, Atlanta Fine Homes Sotheby's International. FMLS GA
 - $1,750,0004 bd5 ba4.9k sqft4445 Pebble Rock Dr, Cumming, GA 30041For SaleMLS ID #7808395, Jeremey Ashman, Ashman Associates, Inc.. FMLS GA
- $2,795,0007 bd7 ba6.4k sqft6093 Shadburn Ferry Rd, Buford, GA 30518ActiveMLS ID #10802345, Tracie Brosius, Dwelli. GAMLS
- $1,499,9005 bd6 ba4.3k sqft3640 Sky Ln, Cumming, GA 30041ActiveMLS ID #10854721, Lavanya Thadiparthi, Sekhars Realty, Inc.. GAMLS
- $2,300,0006 bd7 ba9k sqft680 Americas Cup Cv, Alpharetta, GA 30005ActiveMLS ID #10855548, Linda Jacobs, Keller Williams Realty North Atlanta. GAMLS
- $2,590,0005 bd5 ba6.2k sqft53 Winterhawk Cv, Dawsonville, GA 30534ActiveMLS ID #10823128, Susan Verlander, Southcreek Luxury Properties. GAMLS
- $2,500,0006 bd6 ba5.7k sqft120 Grandview Dr, Ball Ground, GA 30107ActiveMLS ID #10858017, Hollingsworth & Company, The Rezerve. GAMLS
- $1,999,9994 bd5 ba5.5k sqft6402 Lakeview Dr, Buford, GA 30518ActiveMLS ID #10804315, Team Stowe Group, Ansley RE | Christie's Int'l RE. GAMLS
- $3,099,0005 bd7 ba6.9k sqft245 Heatherton Way, Milton, GA 30009New ConstructionMLS ID #7848157, Julie M Martin, Atlanta Fine Homes Sotheby's International. FMLS GA
- $2,495,0006 bd5 ba6.3k sqft1060 Kent Ct, Milton, GA 30004ActiveMLS ID #10806533, Ginger Pressley, Ansley RE|Christie's Int'l RE. GAMLS
- $3,200,0005 bd7 ba6.6k sqft3615 Cottage Dr, Alpharetta, GA 30004ActiveMLS ID #10799282, Danny Michael, Compass. GAMLS
- $1,499,9005 bd6 ba5.3k sqft14627 Timber Pt, Milton, GA 30004ActiveMLS ID #10857319, Susan Jasper, The Rezerve. GAMLS
- $1,868,8004 bd4 ba6.8k sqft5960 Nachoochee Trl, Flowery Branch, GA 30542ActiveMLS ID #10822559, Tary Drouault, Keller Williams Realty Atl. Partners. GAMLS
- $1,700,0006 bd6 ba6.8k sqft506 Champions Pt, Johns Creek, GA 30097ActiveMLS ID #10857399, Toth Family Real Estate, Compass. GAMLS
- $1,649,9994 bd5 ba3.9k sqft6313 Shoreland Cir, Buford, GA 30518For SaleMLS ID #7832695, Kristi Hale, GT Realty ATL. FMLS GA
- $1,695,0005 bd6 ba5.4k sqft5453 Brendlynn Dr, Suwanee, GA 30024For SaleMLS ID #7835680, Catherine Graves, NorthGroup Realty. FMLS GA
- $2,875,0006 bd8 ba8.3k sqft1310 Cashiers Way, Roswell, GA 30075ActiveMLS ID #10843665, Becky Suid, Ansley RE|Christie's Int'l RE. GAMLS
