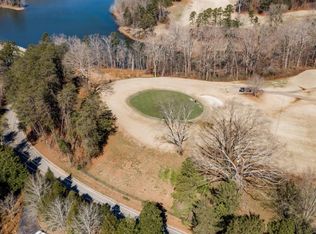
To-Be-Built Lakefront Luxury on 2.5 Acres - The Fontainebleau by AR Homes Rare opportunity to build the Fontainebleau, a signature luxury home by AR Homes, on a stunning 2.5-acre lakefront homesite in Gainesville with sweeping views of Lake Knickerbocker and the Chattahoochee Golf Course. This thoughtfully designed estate offers approximately 5,590 square feet of living space, plus 577 square feet of covered porches and a triple garage, creating an ideal balance of elegance, scale, and indoor-outdoor living. Designed to capture the surrounding vistas, the Fontainebleau features expansive living areas, a luxurious owner's suite retreat, flexible living spaces, and generous outdoor areas perfect for entertaining or quiet enjoyment. The outdoor living setting can be designed to include a private pool and hot tub overlooking the lake, offering a serene and secluded retreat framed by the natural landscape. Timeless architecture, refined details, and premium materials define the home, all delivered through AR Homes' transparent, fixed-price building process. This is a to-be-built offering. Buyers may customize the Fontainebleau plan, select a different AR Homes design, or work with the builder to create a fully custom home from the ground up, tailored to their lifestyle and vision. A truly exceptional opportunity to create a one-of-a-kind lakefront residence in an increasingly rare and desirable location. For more information, visit our model home next door to this 2.5 acre lot package.
Active
$3,375,000
650 NW East Lake Dr, Gainesville, GA 30506
4beds
5,590sqft
Single Family Residence
Built in 2025
2.52 Acres Lot
$3,195,800 Zestimate®
$604/sqft
$-- HOA
What's special
Triple garageFlexible living spaces
- 237 days |
- 312 |
- 15 |
Zillow last checked:
Listing updated:
Listed by:
Brad Abernathy 770-540-1548,
Next Boulevard Real Estate,
Ricky L Lewallen 770-297-4814,
Next Boulevard Real Estate
Source: GAMLS,MLS#: 10660813
Facts & features
Interior
Bedrooms & bathrooms
- Bedrooms: 4
- Bathrooms: 5
- Full bathrooms: 4
- 1/2 bathrooms: 1
- Main level bathrooms: 2
- Main level bedrooms: 2
Rooms
- Room types: Bonus Room, Den, Exercise Room, Foyer, Laundry
Kitchen
- Features: Breakfast Area, Breakfast Bar, Kitchen Island, Solid Surface Counters, Walk-in Pantry
Heating
- Central, Heat Pump, Natural Gas, Zoned
Cooling
- Central Air, Electric, Zoned
Appliances
- Included: Dishwasher, Disposal, Microwave, Refrigerator, Tankless Water Heater
- Laundry: Mud Room, Other
Features
- Beamed Ceilings, Double Vanity, High Ceilings, Master On Main Level, Split Bedroom Plan, Tray Ceiling(s), Walk-In Closet(s), Wet Bar
- Flooring: Carpet, Hardwood
- Windows: Double Pane Windows
- Basement: None
- Number of fireplaces: 2
- Fireplace features: Factory Built, Gas Log, Living Room, Outside
- Common walls with other units/homes: No Common Walls
Interior area
- Total structure area: 5,590
- Total interior livable area: 5,590 sqft
- Finished area above ground: 5,590
- Finished area below ground: 0
Property
Parking
- Total spaces: 3
- Parking features: Attached, Garage, Garage Door Opener
- Has attached garage: Yes
Accessibility
- Accessibility features: Accessible Doors, Accessible Full Bath, Accessible Hallway(s), Accessible Kitchen
Features
- Levels: Two
- Stories: 2
- Patio & porch: Patio, Screened
- Exterior features: Other
- Has private pool: Yes
- Pool features: In Ground
- Fencing: Back Yard
- Has view: Yes
- View description: Lake
- Has water view: Yes
- Water view: Lake
- Waterfront features: No Dock Or Boathouse
- Body of water: Lanier
- Frontage type: Lakefront
- Frontage length: Waterfront Footage: 395
Lot
- Size: 2.52 Acres
- Features: Other
Details
- Parcel number: 01107002009&008&010
Construction
Type & style
- Home type: SingleFamily
- Architectural style: Brick 3 Side,European
- Property subtype: Single Family Residence
Materials
- Brick
- Roof: Composition
Condition
- To Be Built
- New construction: Yes
- Year built: 2025
Details
- Warranty included: Yes
Utilities & green energy
- Sewer: Public Sewer
- Water: Public
- Utilities for property: Cable Available, Electricity Available, High Speed Internet, Natural Gas Available, Phone Available, Sewer Available, Water Available
Green energy
- Energy efficient items: Thermostat, Water Heater
Community & HOA
Community
- Features: Golf, Lake
- Security: Security System
- Subdivision: Chattahoochee Country Club
HOA
- Has HOA: No
- Services included: None
Location
- Region: Gainesville
Financial & listing details
- Price per square foot: $604/sqft
- Date on market: 12/22/2025
- Cumulative days on market: 237 days
- Listing agreement: Exclusive Agency
- Electric utility on property: Yes
Estimated market value
$3,195,800
$3.04M - $3.36M
$4,283/mo
Price history
| Date | Event | Price |
|---|---|---|
| 12/22/2025 | Listed for sale | $3,375,000$604/sqft |
Source:  FMLS GA #7694985 Report a problem FMLS GA #7694985 Report a problem | ||
Public tax history
Tax history is unavailable.
Monthly payment
Est. payment
Payment breakdown
Explore the cost of this home by adjusting the details. Changes won't be saved.Climate risks
Neighborhood: Lake District
Nearby schools
GreatSchools rating
- 8/10Enota Multiple Intelligences AcademyGrades: PK-5Distance: 3.4 mi
- 5/10Gainesville Middle SchoolGrades: 6-8Distance: 4.6 mi
- 4/10Gainesville High SchoolGrades: 9-12Distance: 3.9 mi
Schools provided by the listing agent
- Elementary: Enota
- Middle: Gainesville East
- High: Gainesville
Source: GAMLS. This data may not be complete. We recommend contacting the local school district to confirm school assignments for this home.
- $--0.81 acres682 E Lake Dr #13, Gainesville, GA 30506Off Market
- $1,019,6003 bd3 ba4.2k sqft682 E Lake Dr, Gainesville, GA 30506Off Market
- $236,700-- bd-- ba-- sqft676 E Lake Dr, Gainesville, GA 30506Off Market
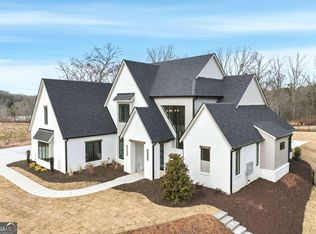
- $2,388,5005 bd5 ba4.4k sqft644 E Lake Dr, Gainesville, GA 30506New Construction
- $163,500-- bd-- ba-- sqft670 E Lake Dr, Gainesville, GA 30506Off Market
- $136,900-- bd-- ba-- sqft664 E Lake Dr, Gainesville, GA 30506Off Market
- $2,001,8003 bd3 ba2.7k sqft687 E Lake Dr, Gainesville, GA 30506Off Market
- $245,300-- bd-- ba-- sqft658 E Lake Dr, Gainesville, GA 30506Off Market
A local agent can set up tours, give advice and negotiate with sellers.
Similar homes
- $3,320,6814 bd6 ba5k sqft6267A Grant Harbor Dr #8, Gainesville, GA 30506New Construction
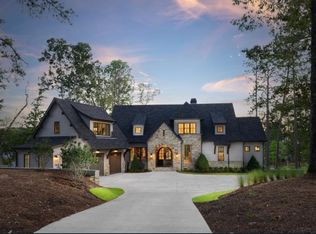
 MLS ID #7780889, Sheila Davis, Sheila Davis Group. FMLS GA
 - $2,388,5005 bd5 ba4.4k sqft644 E Lake Dr, Gainesville, GA 30506Active
 MLS ID #10661157, Brad Abernathy, Next Boulevard Real Estate. GAMLS
 - $3,200,0005 bd6 ba6.4k sqft5647 Old Wilkie Rd, Gainesville, GA 30506Active
 MLS ID #10806165, Eugene Winchester, Coldwell Banker Realty. GAMLS
 - $3,500,0004 bd6 ba7.8k sqft8970 Fields Way, Gainesville, GA 30506Active
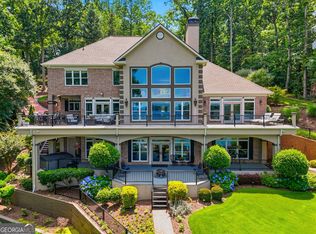 MLS ID #10721438, George Ryan Moore, Bolst, Inc.. GAMLS
 - $1,836,4674 bd4 ba4k sqft626 E Lake Dr, Gainesville, GA 30506ActiveMLS ID #10733192, Brad Abernathy, Next Boulevard Real Estate. GAMLS
- $2,490,0005 bd5 ba4.2k sqft3421 Chestatee Rd, Gainesville, GA 30506ActiveMLS ID #10801893, Colin Sawyer, Atlanta Fine Homes - Sotheby's Int'l. GAMLS
- $1,900,0005 bd6 ba5.2k sqft4450 Flagship Dr, Gainesville, GA 30506ActiveMLS ID #10815327, Matthew E Hermes, Keller Williams Realty Atl. Partners. GAMLS
- $2,704,7075 bd5 ba4.4k sqft4638A Shirley Rd, Gainesville, GA 30506ActiveMLS ID #10764009, Sheila K Davis, Sheila Davis Group. GAMLS
- $1,850,0006 bd6 ba5.7k sqft2255 Boy Scout Camp Rd, Gainesville, GA 30501For SaleMLS ID #7821040, Lina Li, America Realty Center, Inc.. FMLS GA
- $2,750,0005 bd6 ba6.9k sqft4601 N Browning Bridge Rd, Gainesville, GA 30506ActiveMLS ID #10757594, Luxe Real Estate, Keller Williams Lanier Partners. GAMLS
- $1,983,2813 bd3 ba3.1k sqft2655 Club Dr, Gainesville, GA 30506ActiveMLS ID #10453588, Brad Abernathy, Next Boulevard Real Estate. GAMLS
- $2,795,0005 bd5 ba6.3k sqft2742 High Vista Point, Gainesville, GA 30501ActiveMLS ID #10762496, Sheila K Davis, Sheila Davis Group. GAMLS
- $1,745,0005 bd5 ba6.1k sqft2686 Tammi Ln, Gainesville, GA 30506ActiveMLS ID #10741835, Marsha Hill, RE/MAX Center. GAMLS
- $2,207,6484 bd4 ba2.9k sqft208A Lake Pointe Dr, Gainesville, GA 30506ActiveMLS ID #10773135, Sheila K Davis, Sheila Davis Group. GAMLS
- $2,800,0005 bd5 ba6.2k sqft53 Winterhawk Cv, Dawsonville, GA 30534ActiveMLS ID #10823128, Susan Verlander, Southcreek Luxury Properties. GAMLS
- $2,200,0003 bd4 ba5.2k sqft4454 Ledan Ext, Gainesville, GA 30506ActiveMLS ID #10774059, Brenda Sue Lee, All Around Realty. GAMLS
- $2,400,0005 bd5 ba7.2k sqft5804 Ridgewater Cir, Gainesville, GA 30506ActiveMLS ID #10733545, Sammy Landry, Virtual Properties Realty.com. GAMLS
- $1,799,0005 bd7 ba6.9k sqft5720 Chestatee Landing Dr, Gainesville, GA 30506Active Under ContractMLS ID #10786301, Virginia Hennigar, Century 21 Results. GAMLS
- $3,000,0006 bd7 ba6.9k sqft3464 Carolyn St, Gainesville, GA 30504ActiveMLS ID #10393508, Linda Thompson, The Norton Agency. GAMLS
- $2,489,0006 bd5 ba7.1k sqft1536 Blue Ridge Dr NE, Gainesville, GA 30501ActiveMLS ID #10776545, Jonathan Minerick, Homecoin.com. GAMLS
