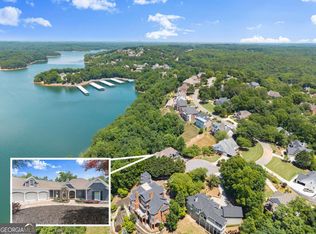
Build Your Dream Home at Gainesville Country Club. Country charm meets modern refinement in the Viento, a stunning home designed to embrace its breathtaking surroundings. Endless Possibilities Co This is just one of hundreds of home designs available. We can customize plans to create the perfect home for you! Grand First Impressions Co A welcoming front porch leads to an open foyer with stunning sight lines through the great room to a serene rear porch. Spacious & Sophisticated Living Co Soaring ceilings, a gourmet kitchen, a wet bar with wine storage, and seamless indoor-outdoor flow make this home an entertainerCOs dream. Luxurious OwnerCOs Suite Co Vaulted ceilings, two walk-in closets, and a spa-inspired bath with a statement tub offer the ultimate retreat. Exclusive Golf & Lake Community Co Enjoy the best of country club living with scenic golf course views and lake access. This Cto-be-builtC home is just the beginning. With hundreds of designs to choose from and the ability to customize plans to fit your lifestyle, we can bring your vision to life. LetCOs design your dream home today! Contact us to explore the possibilities.
Active
$1,983,281
2655 Club Dr, Gainesville, GA 30506
3beds
3,199sqft
Single Family Residence
Built in 2025
1.25 Acres Lot
$1,911,700 Zestimate®
$620/sqft
$-- HOA
What's special
Lake accessSoaring ceilingsScenic golf course viewsWelcoming front porchSeamless indoor-outdoor flowTwo walk-in closetsSerene rear porch
- 578 days
- 174
- 8
Zillow last checked:
Listing updated:
Listed by:
Brad Abernathy 770-540-1548,
Next Boulevard Real Estate
Source: GAMLS,MLS#: 10453588
Facts & features
Interior
Bedrooms & bathrooms
- Bedrooms: 3
- Bathrooms: 3
- Full bathrooms: 3
- Main level bathrooms: 3
- Main level bedrooms: 3
Rooms
- Room types: Foyer, Laundry, Other
Kitchen
- Features: Breakfast Bar, Breakfast Room, Kitchen Island, Walk-in Pantry
Heating
- Central
Cooling
- Ceiling Fan(s), Central Air
Appliances
- Included: Dishwasher, Refrigerator
- Laundry: Other
Features
- Beamed Ceilings, Bookcases, Master On Main Level, Walk-In Closet(s), Wet Bar
- Flooring: Hardwood, Tile
- Windows: Double Pane Windows
- Basement: None
- Number of fireplaces: 2
- Fireplace features: Outside
- Common walls with other units/homes: No Common Walls
Interior area
- Total structure area: 3,199
- Total interior livable area: 3,199 sqft
- Finished area above ground: 3,199
- Finished area below ground: 0
Property
Parking
- Total spaces: 3
- Parking features: Assigned, Garage
- Has garage: Yes
Features
- Levels: One
- Stories: 1
- Exterior features: Gas Grill
- Body of water: None
- Frontage type: Golf Course
Lot
- Size: 1.25 Acres
- Features: None
Details
- Parcel number: 01106 005002
Construction
Type & style
- Home type: SingleFamily
- Architectural style: Ranch,Traditional
- Property subtype: Single Family Residence
Materials
- Brick
- Foundation: Slab
- Roof: Composition
Condition
- To Be Built
- New construction: Yes
- Year built: 2025
Details
- Warranty included: Yes
Utilities & green energy
- Electric: 220 Volts
- Sewer: Septic Tank
- Water: Public
- Utilities for property: Cable Available, Electricity Available, Natural Gas Available, Phone Available, Water Available
Community & HOA
Community
- Features: Golf, Lake
- Security: Smoke Detector(s)
- Subdivision: Chattahoochee Country Club
HOA
- Has HOA: No
- Services included: None
Location
- Region: Gainesville
Financial & listing details
- Price per square foot: $620/sqft
- Date on market: 2/4/2025
- Cumulative days on market: 578 days
- Listing agreement: Exclusive Agency
- Electric utility on property: Yes
Estimated market value
$1,911,700
$1.82M - $2.01M
$3,299/mo
Price history
| Date | Event | Price |
|---|---|---|
| 3/26/2025 | Price change | $1,983,281+6.3%$620/sqft |
Source:  GAMLS #10453588 Report a problem GAMLS #10453588 Report a problem | ||
| 2/5/2025 | Listed for sale | $1,866,472$583/sqft |
Source:  FMLS GA #7519472 Report a problem FMLS GA #7519472 Report a problem | ||
Public tax history
Tax history is unavailable.
Monthly payment
Est. payment
Payment breakdown
Explore the cost of this home by adjusting the details. Changes won't be saved.Climate risks
Neighborhood: Lake District
Nearby schools
Schools provided by the listing agent
- Elementary: Enota
- Middle: Gainesville
- High: Gainesville
Source: GAMLS. This data may not be complete. We recommend contacting the local school district to confirm school assignments for this home.


Similar homes
- $1,749,0004 bd5 ba4.3k sqft2585 Bridgewater Cir, Gainesville, GA 30506Active

 MLS ID #10835698, Ronald S Brown, Trend Atlanta Realty, Inc.. GAMLS
 - $2,207,6484 bd4 ba2.9k sqft208A Lake Pointe Dr, Gainesville, GA 30506Active
 MLS ID #10773135, Sheila K Davis, Sheila Davis Group. GAMLS
 - $1,795,0003 bd3 ba4.1k sqft3546 Lake Breeze Ln, Gainesville, GA 30506Active
 MLS ID #10772258, Charlotte D Cliche, Virtual Properties Realty.com. GAMLS
 - $1,415,0004 bd5 ba4.1k sqft4238 Bayridge Dr, Gainesville, GA 30506Active
 MLS ID #10837433, Diane Cheatham, Living Down South Realty. GAMLS
 - $1,474,9003 bd3 ba3.5k sqft103 Mandalay Rd, Gainesville, GA 30501ActiveMLS ID #10825159, Luxe Real Estate, Keller Williams Lanier Partners. GAMLS
- $2,388,5005 bd5 ba4.4k sqft644 E Lake Dr, Gainesville, GA 30506ActiveMLS ID #10661157, Brad Abernathy, Next Boulevard Real Estate. GAMLS
- $1,150,0003 bd4 ba3.4k sqft3394 Robinson Rd, Gainesville, GA 30506ActiveMLS ID #10799889, Andrew Turner, Ansley RE|Christie's Int'l RE. GAMLS
- $1,249,0005 bd5 ba4.2k sqft3025 Basin Rd, Gainesville, GA 30506Active Under ContractMLS ID #10793782, Brandi Barber, Candler Real Estate Group. GAMLS
- $1,349,0005 bd5 ba4.4k sqft6004 Hemingway Ln, Gainesville, GA 30506ActiveMLS ID #10839371, Steven Adams, Keller Williams Lanier Partners. GAMLS
- $1,085,0003 bd3 ba2.2k sqft614A E Lake Dr, Gainesville, GA 30506ActiveMLS ID #10540727, Brad Abernathy, Next Boulevard Real Estate. GAMLS
- $1,199,0004 bd6 ba2.4k sqft3567 Duckett Mill Rd, Gainesville, GA 30506ActiveMLS ID #10833811, Tania Lightsey, Ward Properties of North GA. GAMLS
- $995,0004 bd4 ba3.6k sqft3552 Lake Ridge Dr, Gainesville, GA 30506ActiveMLS ID #10709834, Anna Kilinski, Keller Williams Realty. GAMLS
- $1,400,0004 bd5 ba4.2k sqft3657 Mariner Bluff Ct, Gainesville, GA 30506ActiveMLS ID #10777189, Charlotte D Cliche, Virtual Properties Realty.com. GAMLS
- $2,197,0005 bd6 ba3.9k sqft4175 Cumberland Point Dr, Gainesville, GA 30504ActiveMLS ID #10807450, Sheila K Davis, Sheila Davis Group. GAMLS
- $1,299,0003 bd3 ba4.5k sqft3347 Cove Overlook Rd, Gainesville, GA 30501ActiveMLS ID #10834200, Sheila K Davis, Sheila Davis Group. GAMLS
- $1,799,9994 bd4 ba4.1k sqft385 Pirkle Leake Rd, Dawsonville, GA 30534ActiveMLS ID #10825909, Sheila K Davis, Sheila Davis Group. GAMLS
- $1,255,0005 bd5 ba3.6k sqft9110 Greenway Ct, Gainesville, GA 30506ActiveMLS ID #10837988, Tamra J Wade, Re/Max Tru, Inc.. GAMLS
- $1,568,0004 bd4 ba4k sqft8190 Old Mill Dr, Gainesville, GA 30506ActiveMLS ID #10802572, Rhonda Giarraffa, Century 21 Results. GAMLS
- $1,275,0004 bd5 ba4.3k sqft8875 Lakeside Way, Gainesville, GA 30506ActiveMLS ID #10760014, Parker Smith, Keller Williams Realty First Atlanta. GAMLS
- $1,795,0004 bd5 ba4.4k sqft1123 Chestatee Point, Dawsonville, GA 30534Active Under ContractMLS ID #10831140, Bree N Gipstein, Atlanta Communities. GAMLS
